
2490 Silver Cloud Drive, Park City, UT 84060
Local realty services provided by:ERA Brokers Consolidated
2490 Silver Cloud Drive,Park City, UT 84060
$6,995,000
- 5 Beds
- 6 Baths
- 6,977 sq. ft.
- Single family
- Active
Listed by: bobbi jo wilkerson, kevin crockett
Office: bhhs utah properties - sv
MLS#:12602818
Source:UT_PCBR
Price summary
- Price:$6,995,000
- Price per sq. ft.:$1,002.58
About this home
2490 Silver Cloud Drive sits on a private hillside in Fairway Hills, backing to open space with mountain views and a wraparound deck pointed at the sunset. Built in 1999 and partially remodeled in 2019, the home has 5 bedrooms, 6 baths, and 6,977 square feet, and it is listed at $6,995,000, which makes it one of the few Park City homes under $7,000,000 with this much space in Park Meadows.
The main level runs the full width of the house, anchored by two floor-to-ceiling stone fireplaces. The kitchen is built for people who cook: Viking and Thermador appliances, a six-burner range, double ovens, a wine refrigerator, dual freezer drawers with a built-in ice maker, a walk-in pantry, a seven-seat bar, and a built-in dining nook. The primary suite takes up its own level, with a stone fireplace, a private deck, two walk-in closets, in-suite laundry, a jetted tub, a steam shower, dual vanities, and a makeup nook. The rest of the house gives everyone a place to go: ensuite bedrooms, a walk-out lower-level suite, a custom bunk room, a lofted office, a theater or flex room, and a family room.
The mechanicals are what you want in a Park City 84060 home: radiant floor heat on dual boilers, mini-splits for summer, a heated driveway, a three-car garage, a mudroom, central vacuum, and a sprinkler system.
From here it is minutes to Park City Mountain and Deer Valley, the Round Valley trail system, and Park Meadows Country Club, with Main Street close enough for dinner. For buyers comparing 5 bedroom homes in Park City, or searching Fairway Hills homes for sale and homes for sale in Summit County, this is the one to see in person. Schedule a private showing....
Contact an agent
Home facts
- Year built:1999
- Subdivision & Development:Fairway Hills
- Listing ID #:12602818
- Added:140 day(s) ago
- Updated:November 07, 2026 at 05:59 AM
Rooms and interior
- Bedrooms:5
- Total bathrooms:6
- Full bathrooms:3
- Half bathrooms:1
- Flooring:Stone, Tile, Wood
- Dining Description:Breakfast Bar, Eat-In Kitchen, Semi-Formal Dining
- Kitchen Description:Dishwasher, Disposal, Double Oven, Gas Range, Microwave, Oven, Refrigerator
- Living area:6,977 sq. ft.
Heating and cooling
- Heating:Natural Gas, Radiant Floor
Structure and exterior
- Roof:Asphalt, Wood
- Year built:1999
- Building area:6,977 sq. ft.
- Lot area:0.7 Acres
- Lot Features:Adjacent Public Land, Gradual Slope, Secluded
- Architectural Style:Mountain Contemporary
- Construction Materials:Stone, Wood Siding
- Exterior Features:Balcony, Heated Driveway, Lawn Sprinkler - Timer, Porch
- Foundation Description:Concrete Perimeter
Utilities
- Water:Public
- Sewer:Public Sewer
Finances and disclosures
- Price:$6,995,000
- Price per sq. ft.:$1,002.58
- Tax amount:$18,179 (2025)
Features and amenities
- Laundry features:Washer, Washer/Dryer Stacked
- Amenities:Appliances, Audio System, Ceiling Fan(S), Ceiling(S) - 9 Ft Plus, Central Vacuum, Fire Pressure System, Garage Door Opener, Jetted Bath Tub(S), Media System - Prewired, Security System - Installed, Ski Storage, Smoke Alarm, Steam Room/Shower, Thermostat - Programmable, Vaulted Ceiling(S), Water Heater - Gas, Water Softener - Owned, Wet Bar
Parking
- Parking description:3 Covered Parking Spaces, Attached
- Garage spaces:3
New listings near 2490 Silver Cloud Drive
- New
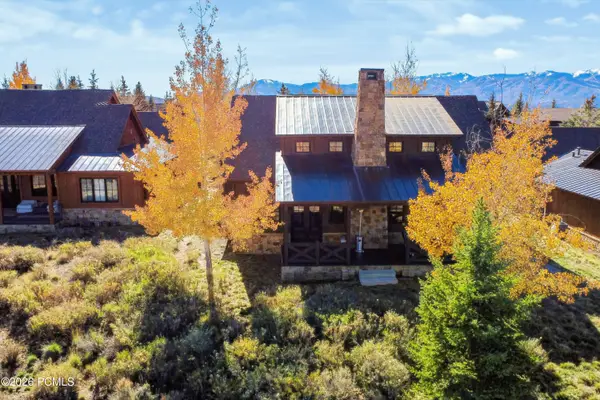 $2,795,000Active3 beds 3 baths2,218 sq. ft.
3628 Blue Sage Trail, Park City, UT 84098
MLS# 12604933Listed by: COLDWELL BANKER REALTY (PARK CITY-NEWPARK) - New
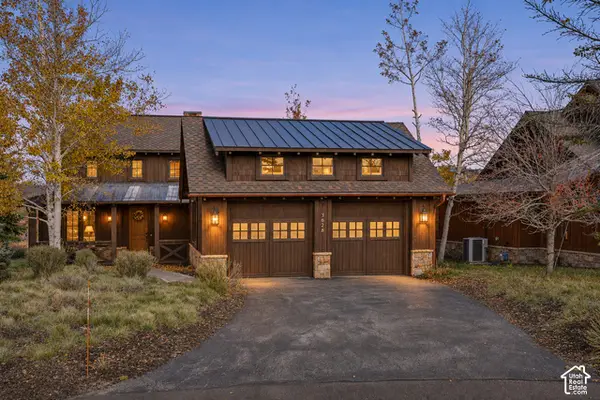 $2,795,000Active3 beds 3 baths2,218 sq. ft.
3628 Blue Sage Trl, Park City, UT 84098
MLS# 2195611Listed by: COLDWELL BANKER REALTY (PARK CITY-NEWPARK) - New
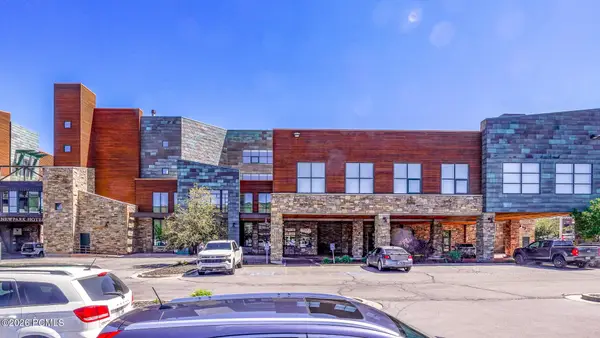 $698,000Active2 beds 2 baths1,100 sq. ft.
1456 Newpark Boulevard #Ste 213, Park City, UT 84098
MLS# 12604931Listed by: REALTYPATH LLC - Open Sat, 1 to 4pmNew
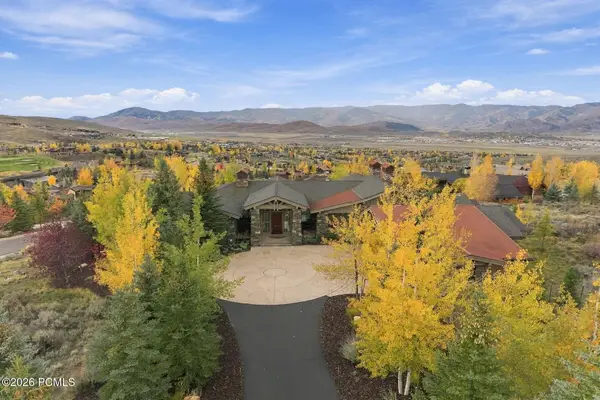 $7,800,000Active5 beds 7 baths7,107 sq. ft.
3249 Blue Sage Trail, Park City, UT 84098
MLS# 12604932Listed by: BHHS UTAH PROPERTIES - SV - New
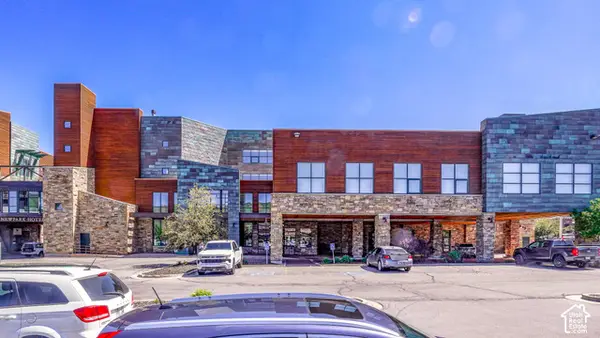 $698,000Active2 beds 2 baths1,100 sq. ft.
1456 W Newpark Blvd #213, Park City, UT 84098
MLS# 2195581Listed by: REALTYPATH LLC (HOME AND FAMILY) - New
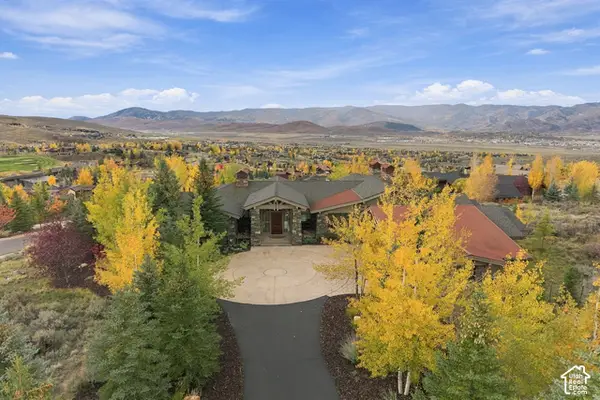 $7,800,000Active5 beds 7 baths7,107 sq. ft.
3249 N Blue Sage Trl E #39, Park City, UT 84098
MLS# 2195600Listed by: BERKSHIRE HATHAWAY HOMESERVICES UTAH PROPERTIES (SADDLEVIEW) - New
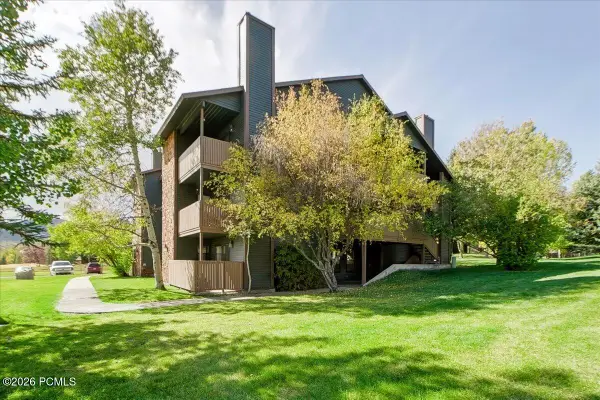 $495,000Active2 beds 2 baths854 sq. ft.
6821 N 2200 #Apt 11h, Park City, UT 84098
MLS# 12604920Listed by: CB REALTY (UNION HEIGHTS) - New
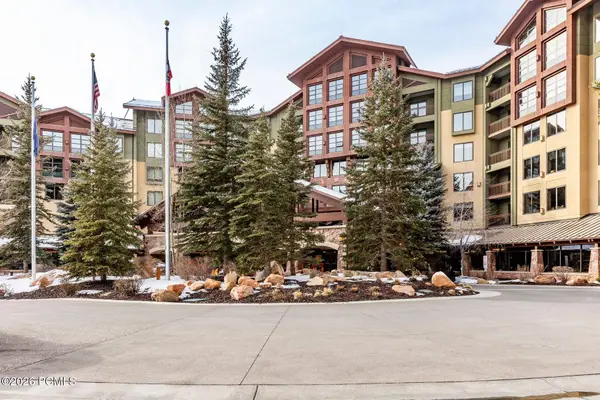 $350,000Active1 beds 2 baths1,082 sq. ft.
3855 Grand Summit Drive #228/230 Q2, Park City, UT 84098
MLS# 12604927Listed by: SUMMIT SOTHEBY'S INTERNATIONAL REALTY - New
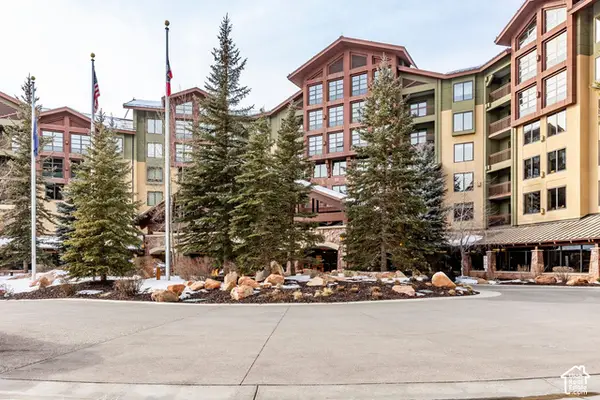 $350,000Active1 beds 2 baths1,082 sq. ft.
3855 N Grand Summit Dr #228 Q2, Park City, UT 84098
MLS# 2195531Listed by: SUMMIT SOTHEBY'S INTERNATIONAL REALTY - Open Wed, 10am to 1pmNew
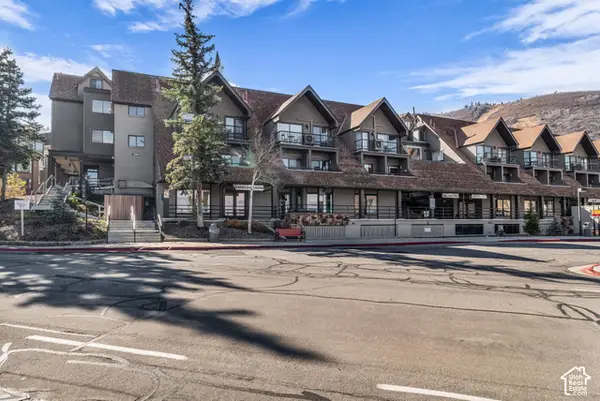 $797,500Active1 beds 2 baths725 sq. ft.
1385 Lowell Ave #227, Park City, UT 84060
MLS# 2195488Listed by: ENGEL & VOLKERS PARK CITY


Protect your home and budget from life's surprises with an Assurant Home Warranty, backed by a partner that supports you through every step of homeownership. Explore Plans.
© 2023 - 2026 ERA Franchise Systems LLC. All rights reserved. ERA Franchise Systems LLC fully supports the principles of the Fair Housing Act and the Equal Opportunity Act. ERA, ERA Real Estate powered, and their respective logos are registered service marks of ERA Franchise Systems LLC. Each office is independently owned and operated.