
2752 W High Mountain Rd #1601, Park City, UT 84098
Local realty services provided by:ERA Realty Center
Listed by: kristina gross, daniel lopez
Office: redfin corporation
MLS#:2197370
Source:SL
Price summary
- Price:$6,950,000
- Price per sq. ft.:$1,834.26
- Monthly HOA dues:$3,307.33
About this home
Luxury Stand?Alone Townhome at Apex Residences - Premier Ski In/Ski Out Living. This rarely available stand alone 5 bedroom townhome at Apex Residences delivers the ultimate Canyons Village lifestyle. Spanning three levels, the home opens with a dramatic two?story great room framed by floor to ceiling windows showcasing sweeping Uinta mountain views. High?end finishes, designer fixtures, and thoughtful craftsmanship create a refined yet comfortable mountain retreat. A private underground 2 car garage and dedicated ski room provide effortless storage and gear organization. The lower level offers an additional family room, bedrooms and bath room, ideal for aprs ski relaxation or hosting guests. Positioned at the highest elevation in Canyons Village, the property offers true ski in/ski out access with direct connections to the Red Pine Gondola and Orange Bubble Express. From these two lifts, skiers can reach the entire Park City Mountain system with ease. HOA amenities including a private shuttle and maintained ski runs-ensure seamless access to lifts, dining, and year round village activities. Residents enjoy exclusive access to the 8,400 sq ft Apex Clubhouse, featuring a heated pool, hot tubs, state of the art fitness center, spa treatment room, owner's lounge, and catering kitchen-perfect for private gatherings. A rare combination of privacy, luxury, and unmatched ski access, this home embodies contemporary mountain living at its finest....
Contact an agent
Home facts
- Year built:2017
- Subdivision & Development:PARK CITY
- Listing ID #:2197370
- Added:1 day(s) ago
- Updated:November 20, 2026 at 01:22 PM
Rooms and interior
- Bedrooms:5
- Total bathrooms:6
- Full bathrooms:4
- Half bathrooms:1
- Rooms Total:20
- Kitchen Description:Disposal, Oven: Double, Range: Gas
- Basement Description:Daylight, Full
- Living area:3,789 sq. ft.
Heating and cooling
- Cooling:Central Air
- Heating:Gas: Central, Gas: Stove
Structure and exterior
- Roof:Composition, Metal
- Year built:2017
- Building area:3,789 sq. ft.
- Lot area:0.08 Acres
- Lot Features:Terrain: Grad Slope
- Architectural Style:Townhouse
- Construction Materials:Composition, Metal Siding
- Exterior Features:Covered, Deck: Covered, Patio: Covered, Secured Building
- Levels:3 Story
Schools
- High school:Park City
- Middle school:Treasure Mt
- Elementary school:Parley's Park
Utilities
- Water:Private, Water Connected
- Sewer:Sewer: Public
Finances and disclosures
- Price:$6,950,000
- Price per sq. ft.:$1,834.26
- Tax amount:$33,361
Features and amenities
- Amenities:Alarm: Fire, Closet: Walk-In, Controlled Access, Fitness Center, Gas Logs, Hiking Trails, Insurance, Maintenance, Management, Pet Rules, Pool, Sauna, Snow Removal, Spa/Hot Tub
Parking
- Total parking spaces:2
- Parking description:2 Car Garage, Attached, Attached Garage, Secured, Secured Parking
- Garage spaces:2
New listings near 2752 W High Mountain Rd #1601
- New
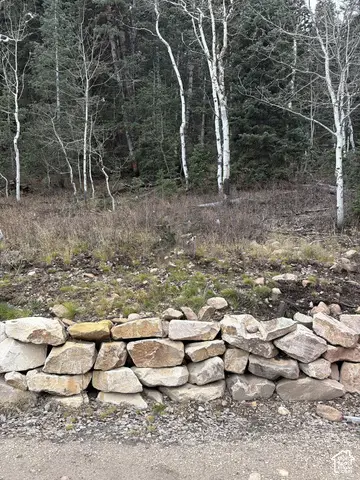 $150,000Active1.27 Acres
1615 W Tollgate Canyon Rd #76, Park City, UT 84098
MLS# 2197255Listed by: RE/MAX ASSOCIATES - New
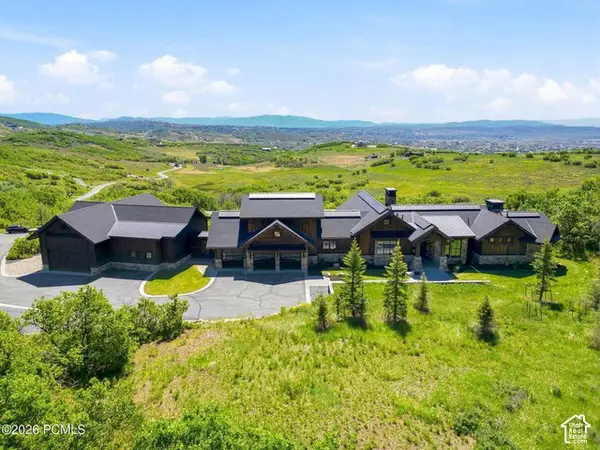 $7,495,000Active5 beds 7 baths5,705 sq. ft.
717 W Moose Hill Rd, Park City, UT 84098
MLS# 2197235Listed by: ENGEL & VOLKERS PARK CITY - New
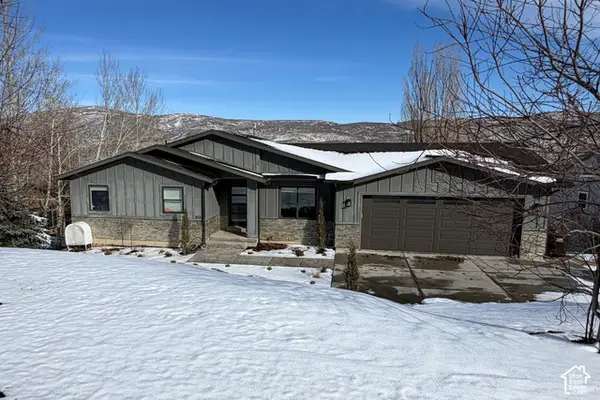 $1,499,000Active4 beds 3 baths3,012 sq. ft.
7694 Susans Cir #69, Park City, UT 84098
MLS# 2197190Listed by: BERKSHIRE HATHAWAY HOMESERVICES UTAH PROPERTIES (REDSTONE BRANCH) - New
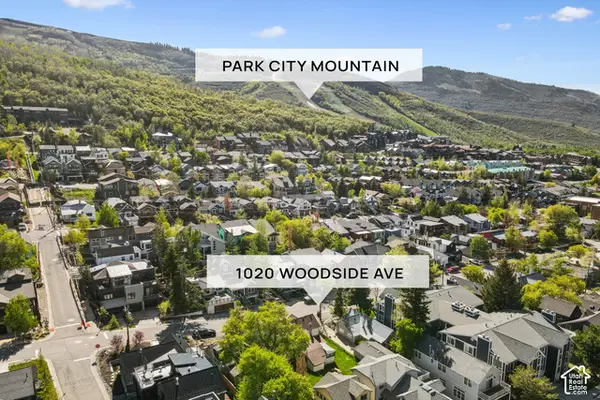 $3,000,000Active4 beds 2 baths1,547 sq. ft.
1020 Woodside Ave, Park City, UT 84060
MLS# 2197193Listed by: BERKSHIRE HATHAWAY HOMESERVICES UTAH PROPERTIES (SADDLEVIEW) - New
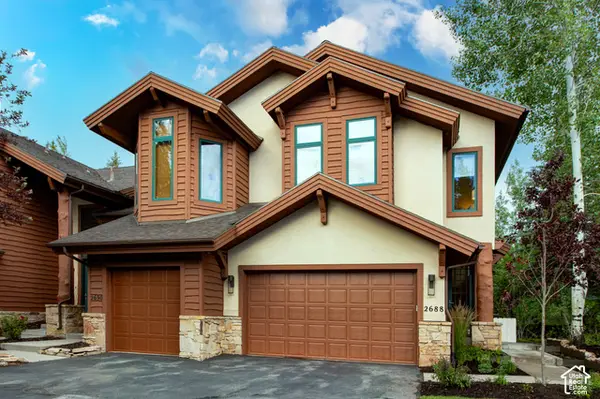 $2,490,000Active3 beds 4 baths2,295 sq. ft.
2688 Gallivan Loop, Park City, UT 84060
MLS# 2197206Listed by: WINDERMERE REAL ESTATE (PARK AVE) - New
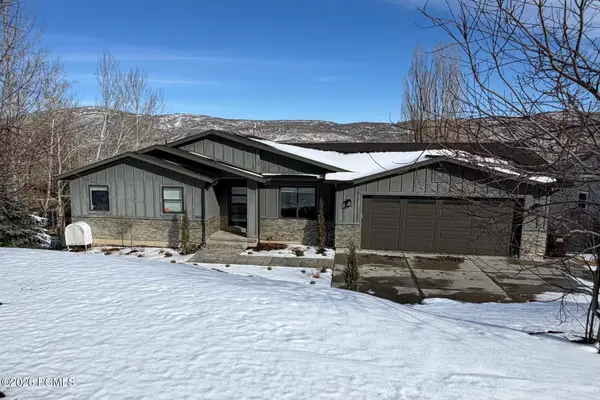 $1,499,000Active4 beds 3 baths3,170 sq. ft.
7694 Susans Circle, Park City, UT 84098
MLS# 12605039Listed by: BHHS UTAH PROPERTIES- REDSTONE - New
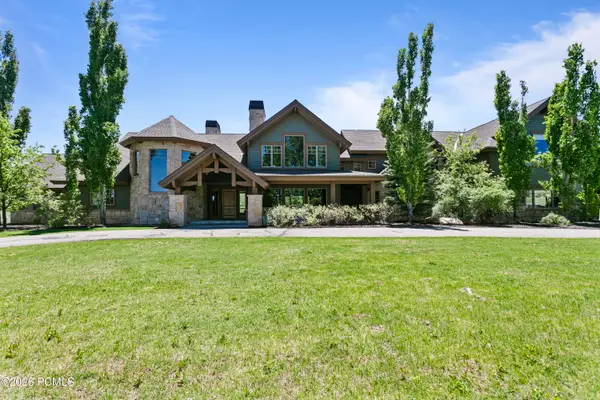 $7,900,000Active5 beds 8 baths9,010 sq. ft.
2984 Quarry Mountain Road, Park City, UT 84098
MLS# 12605041Listed by: TOWN & COUNTRY APOLLO PROPERTI - New
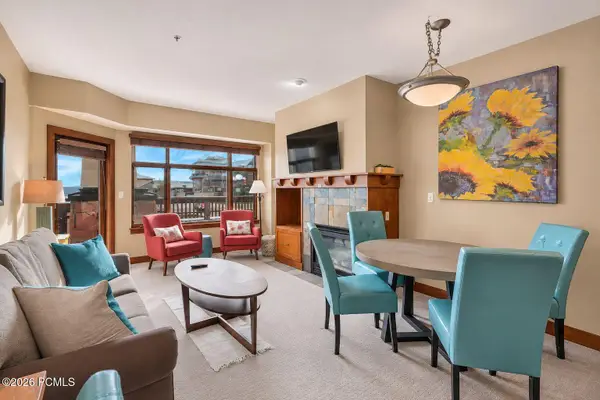 $849,000Active1 beds 1 baths588 sq. ft.
3720 Sundial Court #B220, Park City, UT 84098
MLS# 12605035Listed by: KW PARK CITY KELLER WILLIAMS REAL ESTATE - New
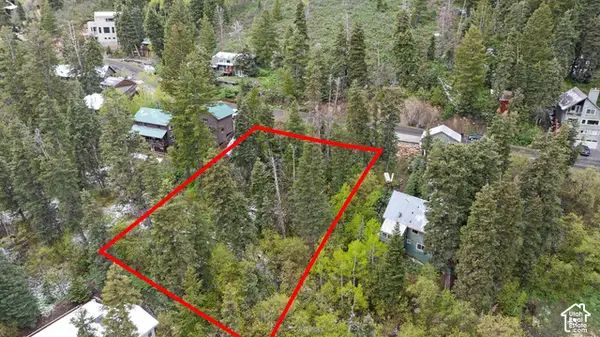 $234,900Active0.41 Acres
165 Paradise Rd #23, Park City, UT 84098
MLS# 2197056Listed by: WINDERMERE REAL ESTATE


Protect your home and budget from life's surprises with an Assurant Home Warranty, backed by a partner that supports you through every step of homeownership. Explore Plans.
© 2023 - 2026 ERA Franchise Systems LLC. All rights reserved. ERA Franchise Systems LLC fully supports the principles of the Fair Housing Act and the Equal Opportunity Act. ERA, ERA Real Estate powered, and their respective logos are registered service marks of ERA Franchise Systems LLC. Each office is independently owned and operated.