
7694 Susans Cir #69, Park City, UT 84098
Local realty services provided by:ERA Realty Center
Listed by: ramon gomez jr
Office: berkshire hathaway homeservices utah properties (redstone branch)
MLS#:2197190
Source:SL
Price summary
- Price:$1,499,000
- Price per sq. ft.:$497.68
- Monthly HOA dues:$18.17
About this home
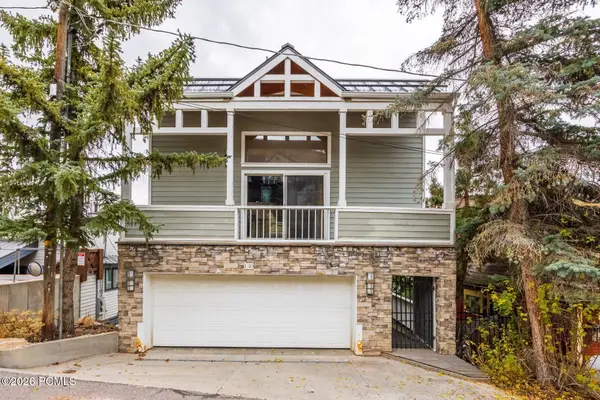
Qualifying Assumable 3.49% loan... Beautiful & well maintained 4 bdrm, 3 Bath, 3012 sqft home offered at $1,499,000...Save Thousands...large custom kitchen, spacious open floor plan, tastefully finished throughout. and finished walkout basement. with unfinished square footage to add a bonus room with bath.... Conveniently located minutes to PC Ski Resorts or SLC .... Many upgrades (new bathroom, fresh heavily padded carpet, landscaping upgrade, enhanced mud room and garage, new hardwood floors and even added a second oven...this is really a must see opportunity.
Contact an agent
Home facts
- Year built:2014
- Subdivision & Development:HIGH MEADOWS AT PINEBROOK
- Listing ID #:2197190
- Added:1 day(s) ago
- Updated:November 20, 2026 at 01:04 AM
Rooms and interior
- Bedrooms:4
- Total bathrooms:3
- Full bathrooms:2
- Half bathrooms:1
- Rooms Total:13
- Flooring:Carpet, Hardwood, Tile
- Kitchen Description:Disposal, Microwave, Oven: Double, Oven: Wall, Range Hood, Range/Oven: Built-In, Range: Gas, Refrigerator
- Basement Description:Daylight, Entrance
- Living area:3,012 sq. ft.
Heating and cooling
- Cooling:Central Air
- Heating:Forced Air
Structure and exterior
- Roof:Asphalt
- Year built:2014
- Building area:3,012 sq. ft.
- Lot area:0.22 Acres
- Lot Features:Drip Irrigation, Road: Paved, Sprinkler: Auto-Partial, Terrain: Grad Slope, Terrain: Hilly
- Architectural Style:Rambler/Ranch
- Construction Materials:Asphalt, Stone, Stucco
- Exterior Features:Basement Entrance, Entry (Foyer)
- Levels:2 Story
Schools
- High school:Park City
- Middle school:Ecker Hill
- Elementary school:Jeremy Ranch
Utilities
- Water:Culinary, Water Connected
- Sewer:Sewer: Public
Finances and disclosures
- Price:$1,499,000
- Price per sq. ft.:$497.68
- Tax amount:$4,762
Features and amenities
- Amenities:Ceiling Fan, Closet: Walk-In, Gas Logs, Pets Permitted, Playground, Vaulted Ceilings, Water Softener Owned, Window Coverings
Parking
- Total parking spaces:6
- Parking description:2 Car Garage, Attached, Attached Garage, Parking: Uncovered
- Garage spaces:2
New listings near 7694 Susans Cir #69
- New
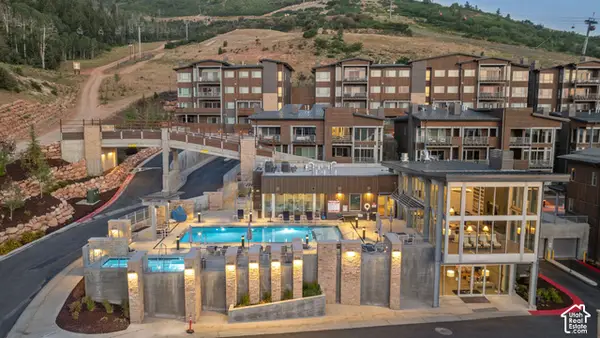 $6,950,000Active5 beds 6 baths3,789 sq. ft.
2752 W High Mountain Rd #1601, Park City, UT 84098
MLS# 2197370Listed by: REDFIN CORPORATION - New
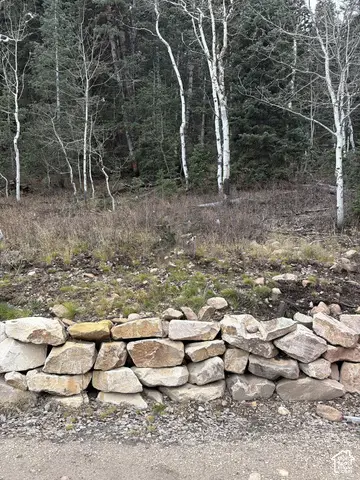 $150,000Active1.27 Acres
1615 W Tollgate Canyon Rd #76, Park City, UT 84098
MLS# 2197255Listed by: RE/MAX ASSOCIATES - New
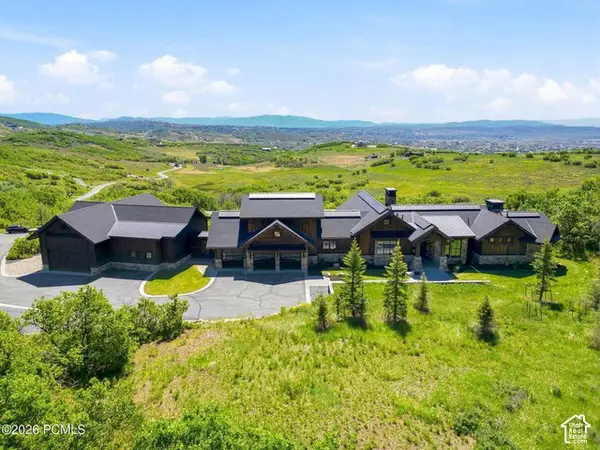 $7,495,000Active5 beds 7 baths5,705 sq. ft.
717 W Moose Hill Rd, Park City, UT 84098
MLS# 2197235Listed by: ENGEL & VOLKERS PARK CITY - New
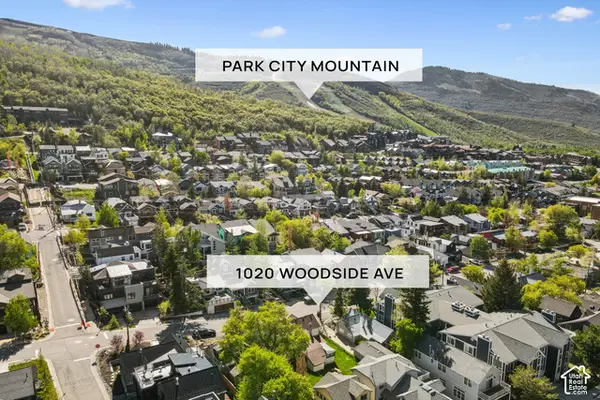 $3,000,000Active4 beds 2 baths1,547 sq. ft.
1020 Woodside Ave, Park City, UT 84060
MLS# 2197193Listed by: BERKSHIRE HATHAWAY HOMESERVICES UTAH PROPERTIES (SADDLEVIEW) - New
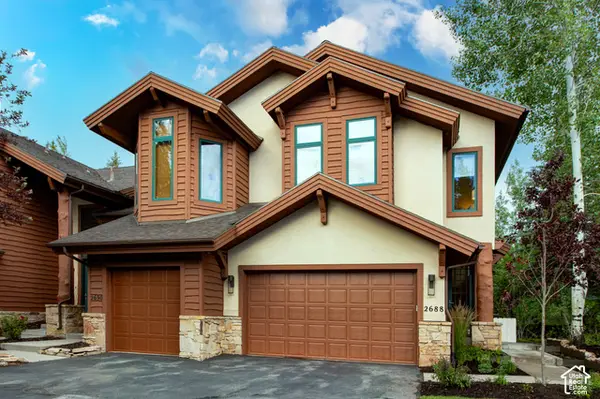 $2,490,000Active3 beds 4 baths2,295 sq. ft.
2688 Gallivan Loop, Park City, UT 84060
MLS# 2197206Listed by: WINDERMERE REAL ESTATE (PARK AVE) - New
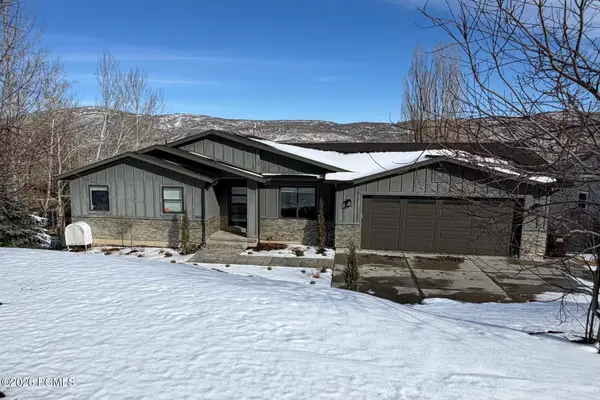 $1,499,000Active4 beds 3 baths3,170 sq. ft.
7694 Susans Circle, Park City, UT 84098
MLS# 12605039Listed by: BHHS UTAH PROPERTIES- REDSTONE - New
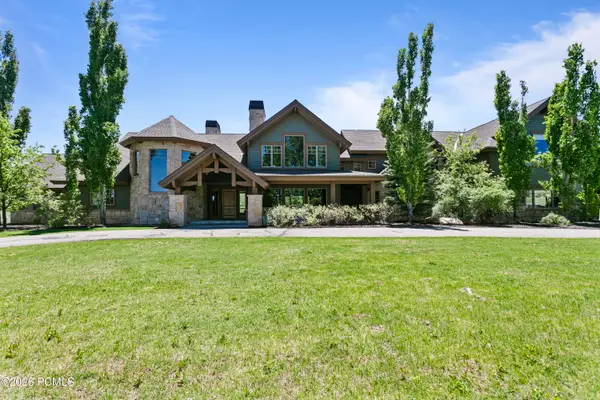 $7,900,000Active5 beds 8 baths9,010 sq. ft.
2984 Quarry Mountain Road, Park City, UT 84098
MLS# 12605041Listed by: TOWN & COUNTRY APOLLO PROPERTI - New
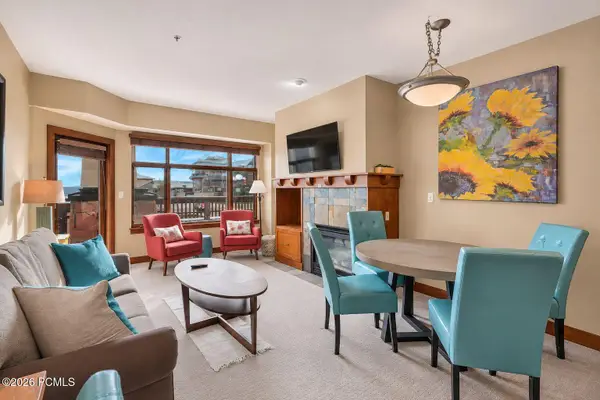 $849,000Active1 beds 1 baths588 sq. ft.
3720 Sundial Court #B220, Park City, UT 84098
MLS# 12605035Listed by: KW PARK CITY KELLER WILLIAMS REAL ESTATE - New
 $2,975,000Active5 beds 4 baths2,987 sq. ft.
130 Norfolk Avenue, Park City, UT 84060
MLS# 12605036Listed by: SUMMIT SOTHEBY'S (SALT LAKE)


Protect your home and budget from life's surprises with an Assurant Home Warranty, backed by a partner that supports you through every step of homeownership. Explore Plans.
© 2023 - 2026 ERA Franchise Systems LLC. All rights reserved. ERA Franchise Systems LLC fully supports the principles of the Fair Housing Act and the Equal Opportunity Act. ERA, ERA Real Estate powered, and their respective logos are registered service marks of ERA Franchise Systems LLC. Each office is independently owned and operated.