
4554 Forestdale Dr #C-14, Park City, UT 84098
Local realty services provided by:ERA Realty Center
Listed by: spencer delava, damon leake
Office: summit sotheby's international realty
MLS#:2169840
Source:SL
Price summary
- Price:$1,850,000
- Price per sq. ft.:$402.17
- Monthly HOA dues:$562
About this home
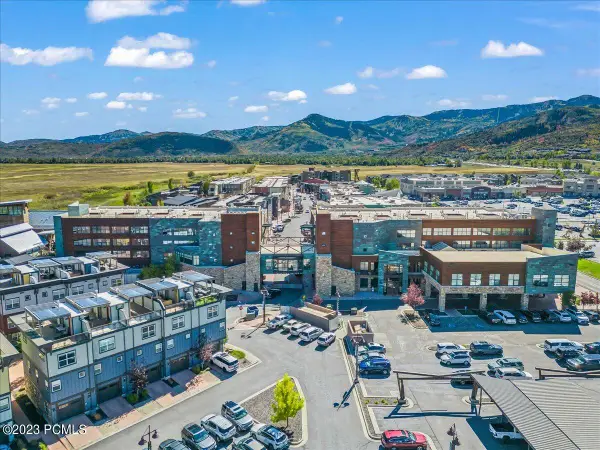
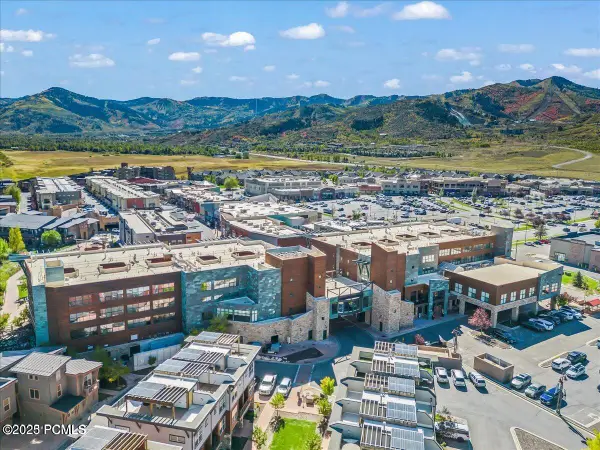
Discover a rare opportunity in Park City's Park East II & III Business Community. This modern mixed-use property offers 4,600 square feet across three thoughtfully designed levels, blending commercial functionality with residential comfort for today's live, work, and play lifestyle.
Now fully vacant and ready for immediate occupancy, this versatile property is ideal for an owner-user, investor, or business seeking a premier Park City location. Zoned for light industrial use, it accommodates a wide range of commercial, residential, and creative possibilities.
The main level features an expansive commercial space with soaring ceilings, a full bathroom, gas heat, 3-phase power, and an oversized 3-car garage with the potential for a fourth vehicle or side-by-side parking. The lower level provides additional office, commercial, or storage space, offering flexibility for business operations or future expansion.
Upstairs, a fully approved ADU is being sold fully furnished and includes a full kitchen, open-concept living and sleeping area, and a full bathroom—ideal for an owner-user, executive suite, employee housing, or a long-term rental.
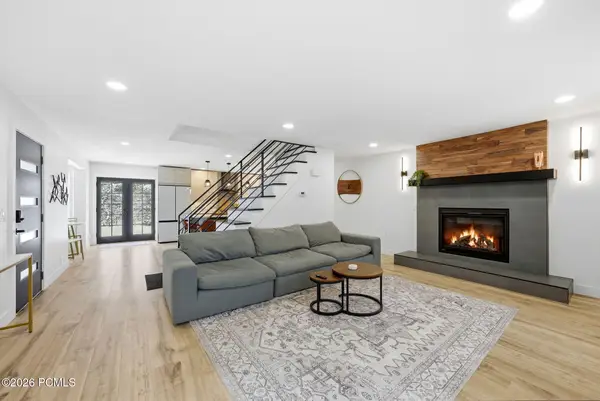
Custom steelwork throughout complements the modern industrial design while maintaining a clean, functional aesthetic. Thoughtfully designed without being overbuilt, the property offers the flexibility to adapt and customize the space as your needs evolve.
Additional highlights include two assigned parking spaces and a private rooftop deck with a hot tub—perfect for entertaining, relaxing, or hosting clients.
Located just minutes from Historic Main Street, world-class skiing, Highway 40, and Salt Lake City International Airport, this one-of-a-kind property offers an exceptional combination of location, versatility, and long-term potential....
Contact an agent
Home facts
- Year built:2020
- Subdivision & Development:PARK EAST II BUSINESS COMMUNITY CONDOS
- Listing ID #:2169840
- Added:47 day(s) ago
- Updated:August 23, 2026 at 11:30 AM
Rooms and interior
- Bedrooms:3
- Total bathrooms:3
- Full bathrooms:3
- Rooms Total:6
- Flooring:Concrete, Hardwood
- Basement Description:Full
- Living area:4,600 sq. ft.
Heating and cooling
- Cooling:Central Air
- Heating:Electric, Gas: Central
Structure and exterior
- Roof:Flat, Metal
- Year built:2020
- Building area:4,600 sq. ft.
- Lot area:0.04 Acres
- Architectural Style:Tri/Multi-Level
- Construction Materials:Stone
- Exterior Features:Deck: Covered
- Levels:3 Story
Schools
- High school:South Summit
- Middle school:South Summit
Utilities
- Water:Water Connected
- Sewer:Sewer Connected, Sewer: Connected, Sewer: Public
Finances and disclosures
- Price:$1,850,000
- Price per sq. ft.:$402.17
- Tax amount:$11,225
Features and amenities
- Amenities:Video Camera(s), Video Door Bell(s)
Parking
- Total parking spaces:6
- Parking description:3 Car Garage, Attached Garage, Covered, Parking: Uncovered, Rv Parking
- Garage spaces:3
New listings near 4554 Forestdale Dr #C-14
- New
 $595,000Active2 beds 2 baths979 sq. ft.
1476 Newpark Boulevard #204, Park City, UT 84098
MLS# 12603846Listed by: WINDERMERE RE UTAH - PARK AVE - New
 $595,000Active2 beds 2 baths979 sq. ft.
1476 Newpark Boulevard #210, Park City, UT 84098
MLS# 12603848Listed by: WINDERMERE RE UTAH - PARK AVE - New
 $975,000Active-- beds 2 baths1,874 sq. ft.
200 Aspen Drive, Park City, UT 84098
MLS# 12603845Listed by: BUREAU REAL ESTATE - New
 $5,150,000Active4.85 Acres
2804 W Deer Hollow Rd #122, Park City, UT 84060
MLS# 2180463Listed by: BERKSHIRE HATHAWAY HOMESERVICES UTAH PROPERTIES (SADDLEVIEW) - Open Sun, 10am to 1pmNew
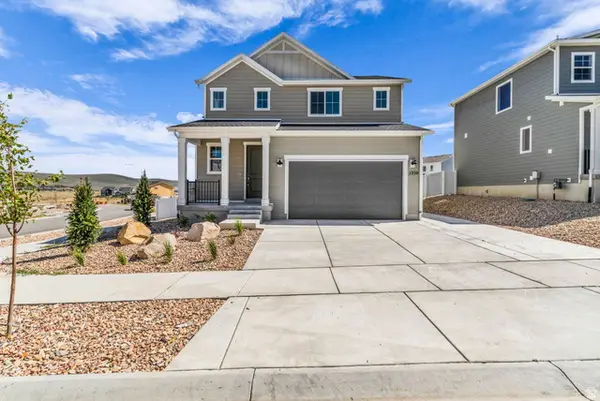 $1,089,000Active6 beds 4 baths3,492 sq. ft.
1250 Mahogany Way, Park City, UT 84098
MLS# 2180475Listed by: ENGEL & VOLKERS PARK CITY - New
 $550,000Active1 beds 1 baths652 sq. ft.
2025 Canyons Resort Dr #R 3, Park City, UT 84098
MLS# 2180477Listed by: EQUITY REAL ESTATE (PREMIER ELITE) - New
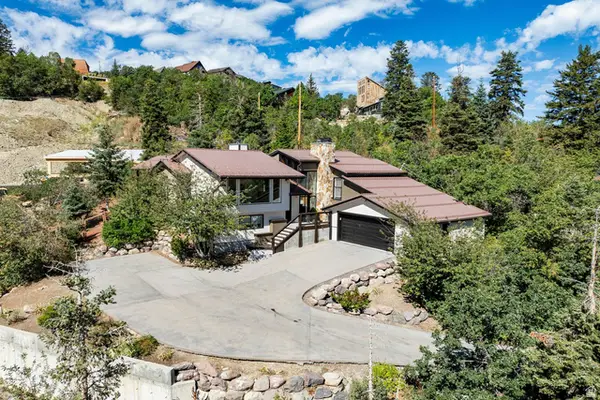 $899,000Active3 beds 3 baths2,693 sq. ft.
220 Parkview Dr, Park City, UT 84098
MLS# 2180504Listed by: SUMMIT SOTHEBY'S INTERNATIONAL REALTY - New
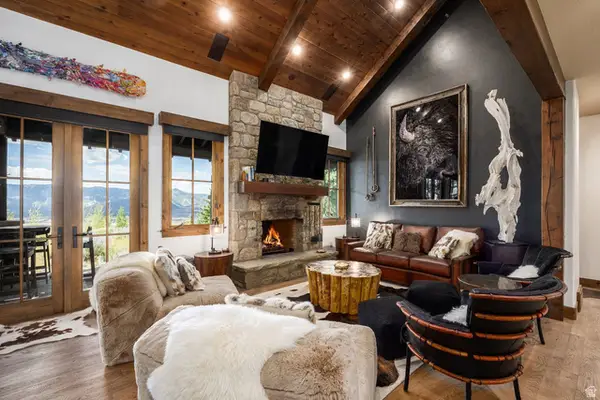 $2,875,000Active4 beds 4 baths2,324 sq. ft.
8091 Western Sky, Park City, UT 84098
MLS# 2180524Listed by: SUMMIT SOTHEBY'S INTERNATIONAL REALTY - New
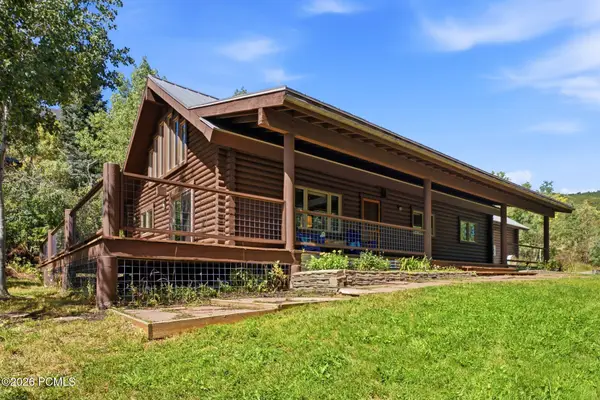 $999,999Active2 beds 2 baths2,161 sq. ft.
4817 Balsam Drive, Park City, UT 84098
MLS# 12603831Listed by: WINDERMERE RE UTAH - PARK AVE - New
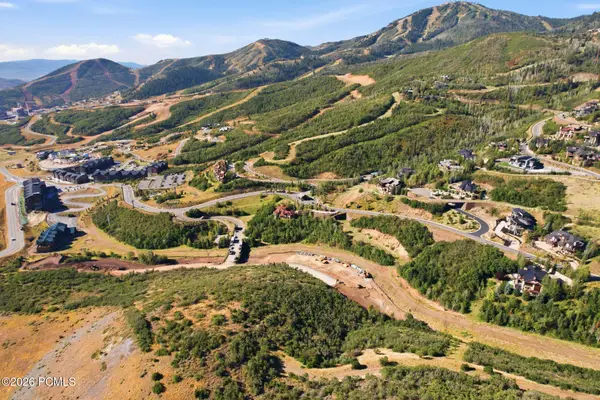 $5,150,000Active4.85 Acres
2804 W Deer Hollow Road, Park City, UT 84060
MLS# 12603836Listed by: BHHS UTAH PROPERTIES - SV


Protect your home and budget from life's surprises with an Assurant Home Warranty, backed by a partner that supports you through every step of homeownership. Explore Plans.
© 2023 - 2026 ERA Franchise Systems LLC. All rights reserved. ERA Franchise Systems LLC fully supports the principles of the Fair Housing Act and the Equal Opportunity Act. ERA, ERA Real Estate powered, and their respective logos are registered service marks of ERA Franchise Systems LLC. Each office is independently owned and operated.