
8091 Western Sky, Park City, UT 84098
Local realty services provided by:ERA Brokers Consolidated
Listed by: brian wilson
Office: summit sotheby's international realty
MLS#:12603841
Source:UT_PCBR
Price summary
- Price:$2,875,000
- Price per sq. ft.:$1,237.09
About this home
Enjoy panoramic ski mountain views right whether it’s from the kitchen, Great room, Primary Suite, or deck. This home sits in one of Promontory's quietest pockets, yet you're a short walk from the heart of the Promontory Village — the Shed, Pete Dye Clubhouse and Hearth Grille, the Village Clubhouse with its pools, fitness center, tennis courts and ice skating rink, and the Kid's Cabin for the 4-12 crowd. Morning ski shuttle, afternoon swims, evening dinners out — all reachable on foot. Inside, natural stone and hardwood carry the mountain feel through the main living spaces, centered around a stone fireplace built for the kind of nights that turn into long conversations. The kitchen has been opened up and extended, with new cabinetry, countertops, and Viking appliances. A fourth bedroom and bath were recently added, along with a redesigned front porch — wall removed, grill and gas line installed — that's become the natural gathering spot before and after a day on the mountain. Out back, an eight-person Hot Springs hot tub waits for tired legs after ski days, and a gas fireplace keeps the porch going through colorful evening sunsets. Thoughtful upgrades are woven throughout, from smart thermostats and electric blinds to purpose-built ski, bike, and gear storage in the garage, so the business of mountain living stays out of the way of actually living it. A Social Membership is available through the Promontory Club, and the home is eligible for nightly rental, offering flexibility whether you're here full time or building equity between visits. This is a home for slowing down, gathering people you love, and living the Promontory lifestyle every season has to offer....
Contact an agent
Home facts
- Year built:2009
- Subdivision & Development:Trapper's Cabins
- Listing ID #:12603841
- Added:27 day(s) ago
- Updated:September 11, 2026 at 08:18 AM
Rooms and interior
- Bedrooms:4
- Total bathrooms:4
- Full bathrooms:1
- Half bathrooms:1
- Flooring:Stone, Tile, Wood
- Dining Description:Breakfast Bar, Semi-Formal Dining
- Kitchen Description:Dishwasher, Disposal, Freezer, Gas Range, Microwave, Oven, Refrigerator
- Basement Description:Crawl Space
- Living area:2,324 sq. ft.
Heating and cooling
- Cooling:Air Conditioning, Central Air
- Heating:Forced Air, Natural Gas, Zoned
- Central air:Yes
Structure and exterior
- Roof:Asphalt, Copper, Shingle
- Year built:2009
- Building area:2,324 sq. ft.
- Lot area:0.22 Acres
- Lot Features:Adjacent Common Area Land, Gradual Slope, Natural Vegetation, Pud - Planned Unit Development
- Architectural Style:Traditional
- Construction Materials:Stone, Wood Siding
- Exterior Features:Drip Irrigation, Porch
- Foundation Description:Concrete Perimeter
Utilities
- Water:Public
- Sewer:Public Sewer
Finances and disclosures
- Price:$2,875,000
- Price per sq. ft.:$1,237.09
- Tax amount:$13,433 (2025)
Features and amenities
- Laundry features:Washer
- Amenities:Appliances, Ceiling Fan(S), Ceiling(S) - 9 Ft Plus, Fire Pressure System, Furnished - Fully, Garage Door Opener, Jetted Bath Tub(S), Security System - Entrance, Security System - Prewired, Shuttle Service, Ski Storage, Smoke Alarm, Thermostat - Programmable, Vaulted Ceiling(S), Water Heater - Gas, Water Softener - Owned
Parking
- Parking description:2 Covered Parking Spaces, Attached
- Garage spaces:2
New listings near 8091 Western Sky
- Open Sat, 1 to 4pmNew
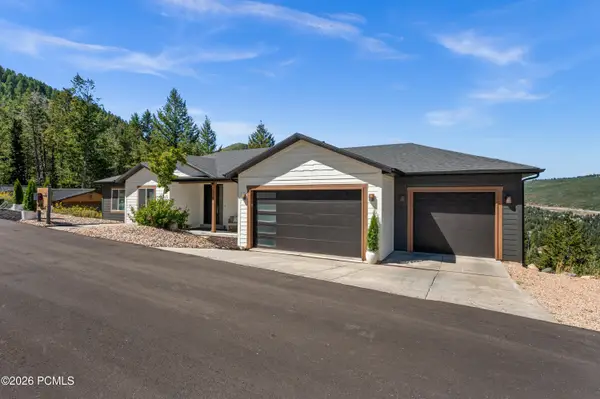 $2,385,000Active-- beds 5 baths4,204 sq. ft.
330 Matterhorn Drive, Park City, UT 84098
MLS# 12604257Listed by: WINDERMERE RE UTAH - PARK CITY - New
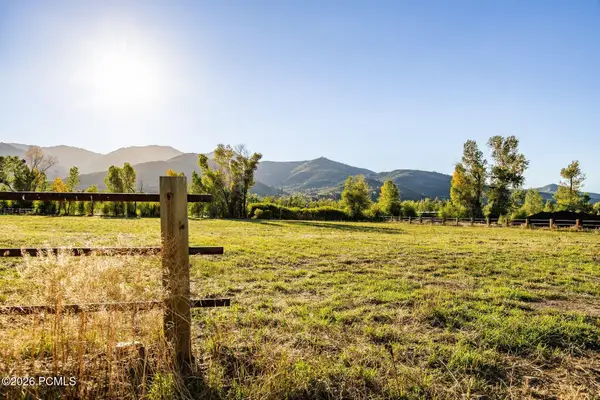 $4,200,000Active2.84 Acres
4315 N Old Ranch Road, Park City, UT 84098
MLS# 12604253Listed by: SUMMIT SOTHEBY'S INTERNATIONAL REALTY - New
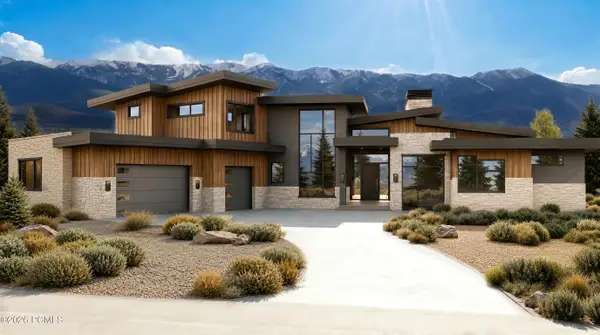 $6,300,000Active4 beds 6 baths7,212 sq. ft.
2321 E Westview Trail, Park City, UT 84098
MLS# 12604249Listed by: KW PARK CITY KELLER WILLIAMS REAL ESTATE - New
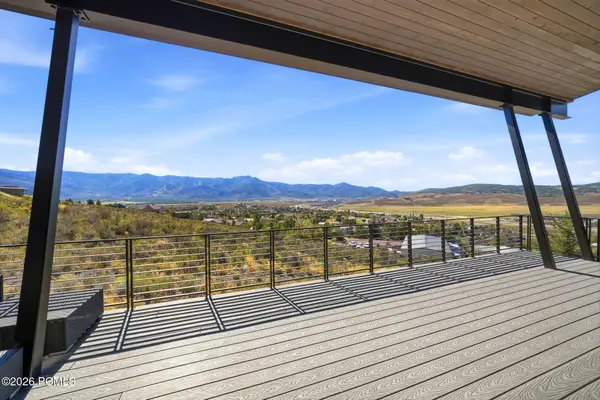 $3,495,000Active4 beds 4 baths4,002 sq. ft.
6395 Silver Sage Drive, Park City, UT 84098
MLS# 12604250Listed by: WINDERMERE RE UTAH - PARK AVE - Open Sat, 11am to 1pmNew
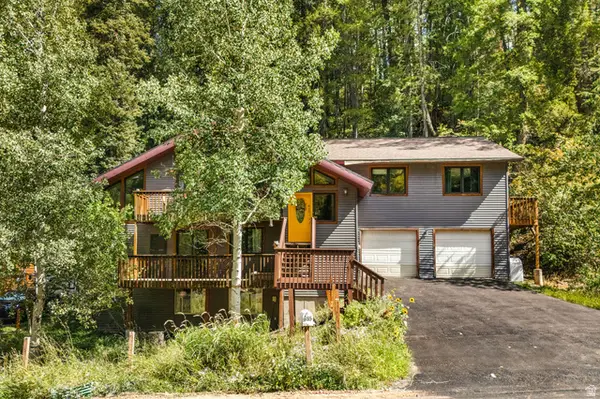 $925,000Active5 beds 3 baths2,918 sq. ft.
615 Parkview Dr, Park City, UT 84098
MLS# 2185904Listed by: REAL BROKER, LLC - New
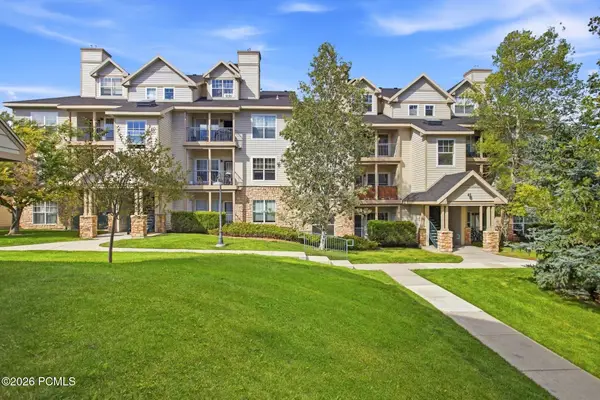 $410,000Active1 beds 1 baths802 sq. ft.
900 W Bitner Road #Apt B14, Park City, UT 84098
MLS# 12604248Listed by: CHRISTIE'S INT. RE VUE - New
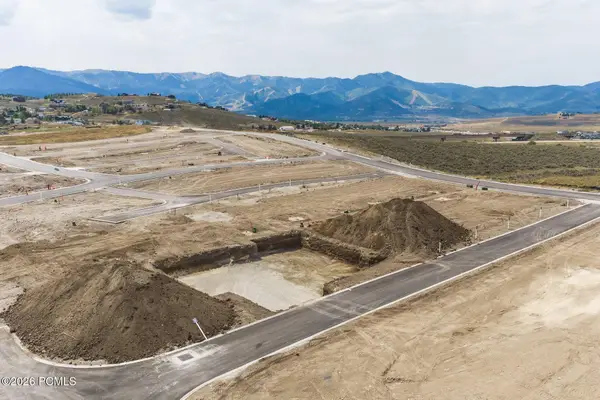 $980,250Active3 beds 3 baths2,977 sq. ft.
1053 Star Finder Path, Park City, UT 84098
MLS# 12604241Listed by: SUMMIT SOTHEBY'S INTERNATIONAL REALTY - New
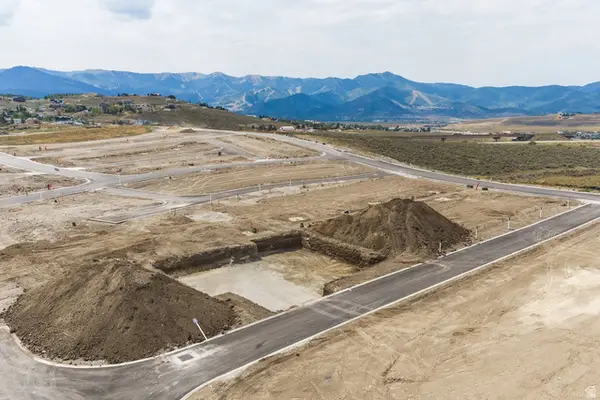 $980,250Active3 beds 3 baths2,977 sq. ft.
1053 Star Finder Path #14, Park City, UT 84098
MLS# 2185671Listed by: SUMMIT SOTHEBY'S INTERNATIONAL REALTY 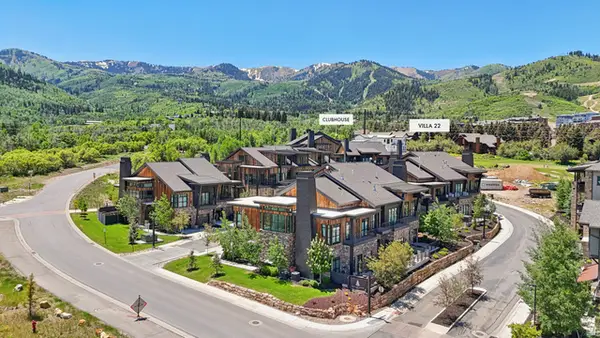 $4,300,000Pending4 beds 5 baths3,213 sq. ft.
1978 Stone Hollow Ct #22, Park City, UT 84098
MLS# 2185597Listed by: KW PARK CITY KELLER WILLIAMS REAL ESTATE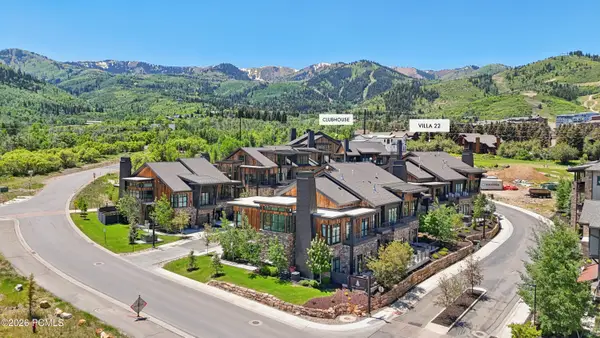 $4,300,000Pending4 beds 5 baths3,213 sq. ft.
1978 Stone Creek Road #22, Park City, UT 84098
MLS# 12604224Listed by: KW PARK CITY KELLER WILLIAMS REAL ESTATE


Protect your home and budget from life's surprises with an Assurant Home Warranty, backed by a partner that supports you through every step of homeownership. Explore Plans.
© 2023 - 2026 ERA Franchise Systems LLC. All rights reserved. ERA Franchise Systems LLC fully supports the principles of the Fair Housing Act and the Equal Opportunity Act. ERA, ERA Real Estate powered, and their respective logos are registered service marks of ERA Franchise Systems LLC. Each office is independently owned and operated.