
4824 N Meadow Loop Road #Apt 7, Park City, UT 84098
Local realty services provided by:ERA Brokers Consolidated
Listed by: jonathan crosswhite
Office: christie's int. re vue
MLS#:12601497
Source:UT_PCBR
Price summary
- Price:$995,000
- Price per sq. ft.:$661.13
About this home
Welcome to 4824 Meadow Loop Road #7 a beautifully remodeled end unit townhome offering a truly unique setting in Park City. What sets this home apart isn't just its location near Canyons Village and Kimball Junction, it's the direct connection to miles of groomed trails and open space right out your back door.
This 2 bedroom, 2.5 bathroom retreat lives larger than expected, with a backyard that feels expansive and private as it seamlessly blends into the scenic Willow Creek Trail system. A gentle brook and a southeast facing patio create the perfect backdrop for summer evenings, morning coffee, or effortless entertaining.
Inside, the home has been thoughtfully updated throughout. The main level features brand new hardwood flooring, with fresh carpeting upstairs and beautifully renovated bathrooms. The fully upgraded kitchen showcases all new appliances and finishes, offering a clean, modern feel with everyday functionality in mind. Additional improvements include a new washer, water heater, and updated window treatments.
Two fireplaces, one in the living room and one in the primary suite, add warmth and character, creating a cozy mountain feel year-round.
Whether you're looking for a full time residence or a low maintenance getaway, this move-in ready home offers a rare combination of modern upgrades, direct trail access, and a setting that feels far more expansive than your typical townhome....
Contact an agent
Home facts
- Year built:1983
- Subdivision & Development:Willow Bend East/Silver Springs Townhomes
- Listing ID #:12601497
- Added:155 day(s) ago
- Updated:April 20, 2026 at 05:05 PM
Rooms and interior
- Bedrooms:2
- Total bathrooms:3
- Full bathrooms:1
- Half bathrooms:1
- Flooring:Tile, Wood
- Dining Description:Breakfast Bar, Eat-In Kitchen
- Kitchen Description:Dishwasher, Disposal, Electric Range, Microwave, Oven, Refrigerator
- Basement Description:Crawl Space
- Living area:1,505 sq. ft.
Heating and cooling
- Heating:Forced Air
Structure and exterior
- Roof:Asphalt
- Year built:1983
- Building area:1,505 sq. ft.
- Lot area:0.07 Acres
- Lot Features:Adjacent Common Area Land, Level, On Bus Route
- Architectural Style:Mountain Contemporary
- Construction Materials:Shingle Siding, Stone, Stucco
- Foundation Description:Concrete Perimeter
Utilities
- Water:Public
- Sewer:Public Sewer
Finances and disclosures
- Price:$995,000
- Price per sq. ft.:$661.13
- Tax amount:$5,498 (2025)
Features and amenities
- Laundry features:Washer
- Amenities:Appliances, Ceiling Fan(S), Garage Door Opener, Smoke Alarm, Water Heater - Gas, Water Softener - Owned
Parking
- Parking description:2 Covered Parking Spaces, Attached
- Garage spaces:2
New listings near 4824 N Meadow Loop Road #Apt 7
- Open Sat, 1 to 4pmNew
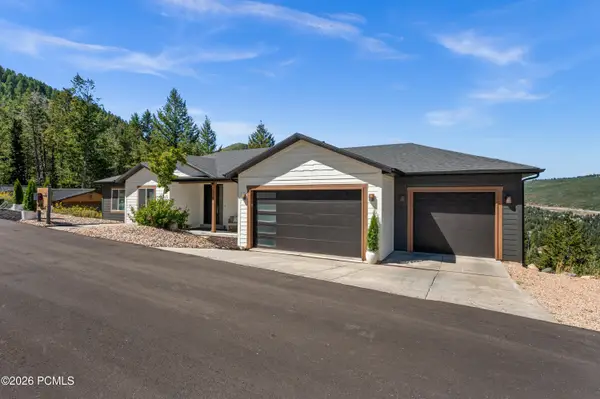 $2,385,000Active-- beds 5 baths4,204 sq. ft.
330 Matterhorn Drive, Park City, UT 84098
MLS# 12604257Listed by: WINDERMERE RE UTAH - PARK CITY - New
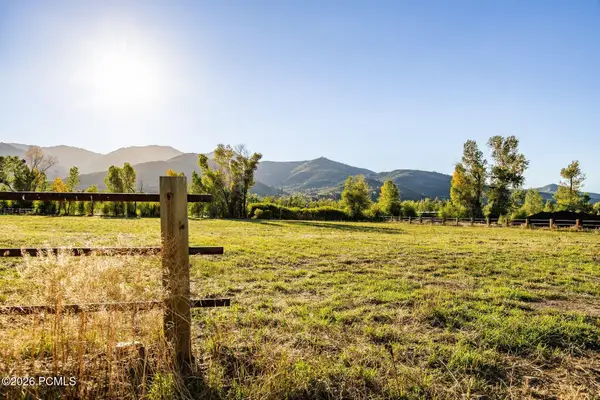 $4,200,000Active2.84 Acres
4315 N Old Ranch Road, Park City, UT 84098
MLS# 12604253Listed by: SUMMIT SOTHEBY'S INTERNATIONAL REALTY - New
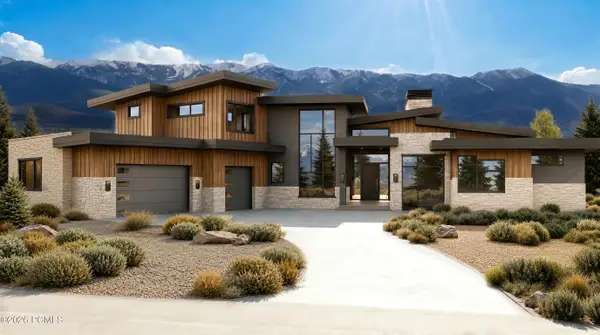 $6,300,000Active4 beds 6 baths7,212 sq. ft.
2321 E Westview Trail, Park City, UT 84098
MLS# 12604249Listed by: KW PARK CITY KELLER WILLIAMS REAL ESTATE - New
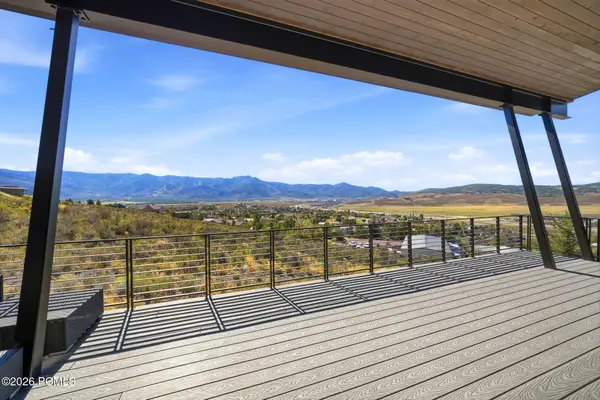 $3,495,000Active4 beds 4 baths4,002 sq. ft.
6395 Silver Sage Drive, Park City, UT 84098
MLS# 12604250Listed by: WINDERMERE RE UTAH - PARK AVE - Open Sat, 11am to 1pmNew
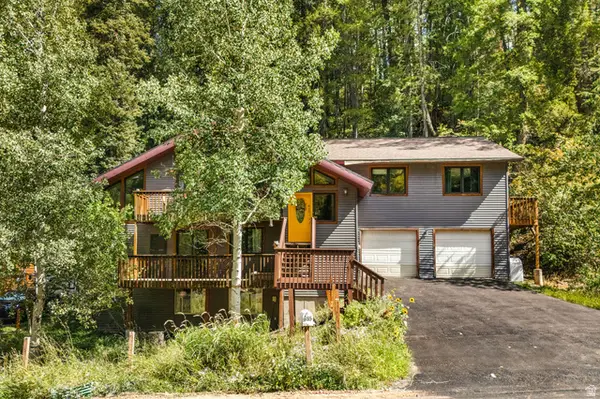 $925,000Active5 beds 3 baths2,918 sq. ft.
615 Parkview Dr, Park City, UT 84098
MLS# 2185904Listed by: REAL BROKER, LLC - New
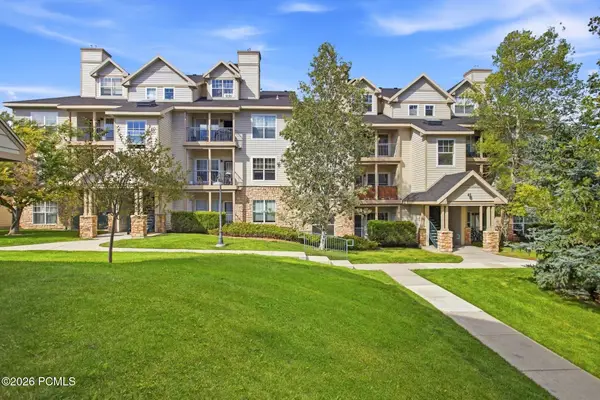 $410,000Active1 beds 1 baths802 sq. ft.
900 W Bitner Road #Apt B14, Park City, UT 84098
MLS# 12604248Listed by: CHRISTIE'S INT. RE VUE - New
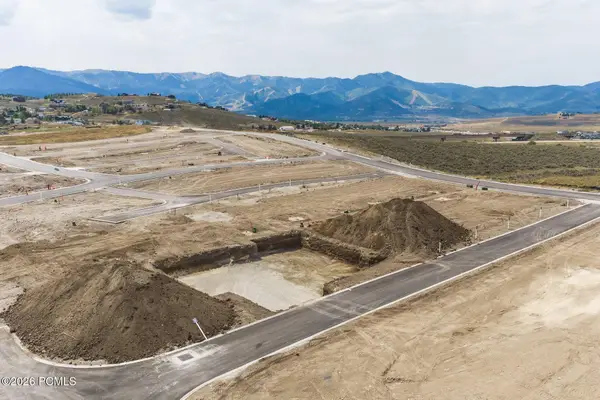 $980,250Active3 beds 3 baths2,977 sq. ft.
1053 Star Finder Path, Park City, UT 84098
MLS# 12604241Listed by: SUMMIT SOTHEBY'S INTERNATIONAL REALTY - New
 $980,250Active3 beds 3 baths2,977 sq. ft.
1053 Star Finder Path #14, Park City, UT 84098
MLS# 2185671Listed by: SUMMIT SOTHEBY'S INTERNATIONAL REALTY 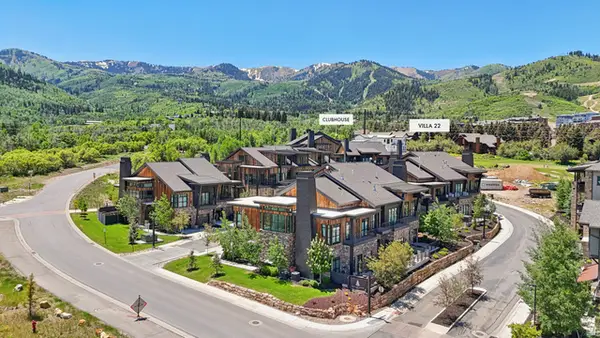 $4,300,000Pending4 beds 5 baths3,213 sq. ft.
1978 Stone Hollow Ct #22, Park City, UT 84098
MLS# 2185597Listed by: KW PARK CITY KELLER WILLIAMS REAL ESTATE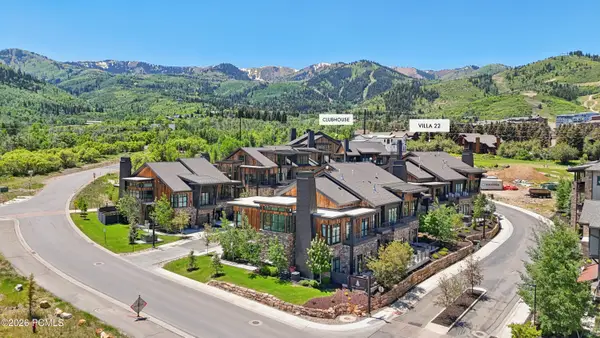 $4,300,000Pending4 beds 5 baths3,213 sq. ft.
1978 Stone Creek Road #22, Park City, UT 84098
MLS# 12604224Listed by: KW PARK CITY KELLER WILLIAMS REAL ESTATE


Protect your home and budget from life's surprises with an Assurant Home Warranty, backed by a partner that supports you through every step of homeownership. Explore Plans.
© 2023 - 2026 ERA Franchise Systems LLC. All rights reserved. ERA Franchise Systems LLC fully supports the principles of the Fair Housing Act and the Equal Opportunity Act. ERA, ERA Real Estate powered, and their respective logos are registered service marks of ERA Franchise Systems LLC. Each office is independently owned and operated.