
490 Matterhorn Drive, Park City, UT 84098
Local realty services provided by:ERA Brokers Consolidated
Listed by: heidi m ingham
Office: bhhs utah properties - sv
MLS#:12600280
Source:UT_PCBR
Price summary
- Price:$2,300,000
- Price per sq. ft.:$517.09
About this home
Stunning log construction Alpine Chalet in the most spectacular setting among towering pines on a 1.18-acre lot in Park City, Utah. Elevated high in the mountains, this premier retreat offers exceptional amenities and views that make you pause. Incredibly well-built, this home is just minutes from world-class skiing at Park City Mountain Resort and Deer Valley, and just 20 minutes from the Salt Lake City International Airport. with no traffic stops. Yes, the setting, the location, and the gorgeous log construction are key, but more than that, the amenities of this home will dazzle and wow you. Your weekend or longer retreats offer rustic, western interiors that rush you to the set of 'Yellowstone'. Imagine yourself immersed in the warmth of earthy materials, beefy log construction which offers incredible natural insulation, impressive stacked and river rock stonework on five fireplaces, stunning woodwork, butcher block counters, a theatre room to take in your favourite sports teams after a day on the slopes or a day of hiking the nearby trails. Trail access to some of the most jaw-dropping views among well-known Park City trails will leave you invigorated and ready for a night on the town or a night at home in front of the fire. Entertain in casual style in the great/family rooms, which extend the party to covered and open decks on both levels. There are 4 bedrooms, 3 primary suites among them, with seating areas for quiet time away from the rest of the group. There are 5 baths, beautifully rebuilt decks/terraces, a new generator, and a 3-car garage longer and wider than most. Other notable features and amenities include a loft/work space if you need to step away from recreating, an 8-person theatre room with comfy theatre chairs, walk-in closets, a wine fridge, updated mechanical, double ovens, a walk-in pantry, and perennial guests in the owner's rental calendar. Nightly rentals are allowed in this stunning alpine setting and are a favourite...
Contact an agent
Home facts
- Year built:2007
- Subdivision & Development:Summit Park
- Listing ID #:12600280
- Added:234 day(s) ago
- Updated:March 09, 2026 at 10:02 PM
Rooms and interior
- Bedrooms:4
- Total bathrooms:5
- Full bathrooms:3
- Half bathrooms:1
- Flooring:Brick, Marble, Stone, Wood
- Dining Description:Semi-Formal Dining
- Kitchen Description:Dishwasher, Disposal, Double Oven, Gas Range, Microwave, Refrigerator
- Living area:4,448 sq. ft.
Heating and cooling
- Heating:Forced Air, Natural Gas
Structure and exterior
- Roof:Asphalt, Shingle
- Year built:2007
- Building area:4,448 sq. ft.
- Lot area:1.18 Acres
- Lot Features:Natural Vegetation, South Facing
- Architectural Style:Log, Mountain Contemporary
- Construction Materials:Log Siding, Stone
- Exterior Features:Balcony
- Foundation Description:Concrete Perimeter
Utilities
- Water:Public
- Sewer:Public Sewer, Sewer Pump Required
Finances and disclosures
- Price:$2,300,000
- Price per sq. ft.:$517.09
- Tax amount:$13,022 (2025)
Features and amenities
- Laundry features:Washer
- Amenities:Appliances, Ceiling Fan(S), Ceiling(S) - 9 Ft Plus, Furnished - Fully, Garage Door Opener, Media System - Prewired, Satellite Dish, Security System - Installed, Smoke Alarm, Thermostat - Programmable, Vaulted Ceiling(S), Water Heater - Gas, Water Softener - Owned
Parking
- Parking description:3 Covered Parking Spaces, Attached
- Garage spaces:3
New listings near 490 Matterhorn Drive
- Open Sat, 1 to 4pmNew
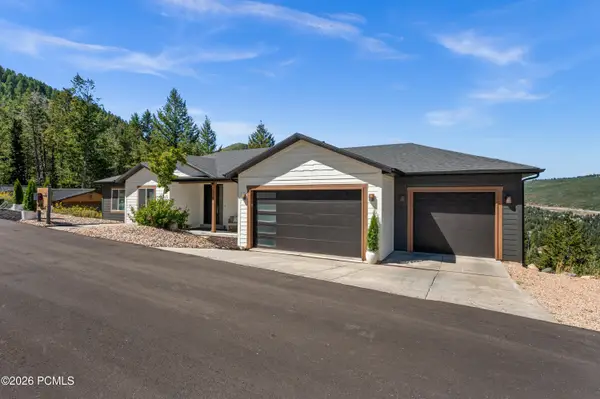 $2,385,000Active-- beds 5 baths4,204 sq. ft.
330 Matterhorn Drive, Park City, UT 84098
MLS# 12604257Listed by: WINDERMERE RE UTAH - PARK CITY - New
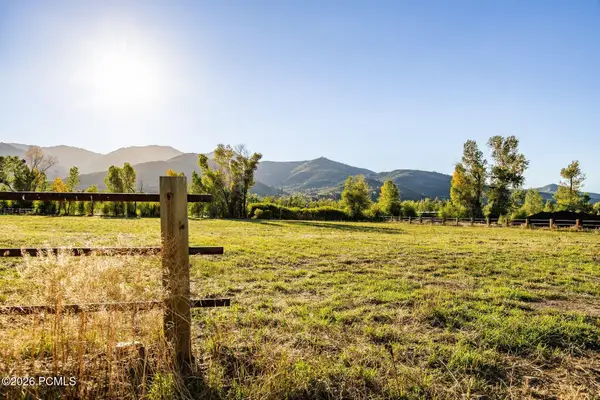 $4,200,000Active2.84 Acres
4315 N Old Ranch Road, Park City, UT 84098
MLS# 12604253Listed by: SUMMIT SOTHEBY'S INTERNATIONAL REALTY - New
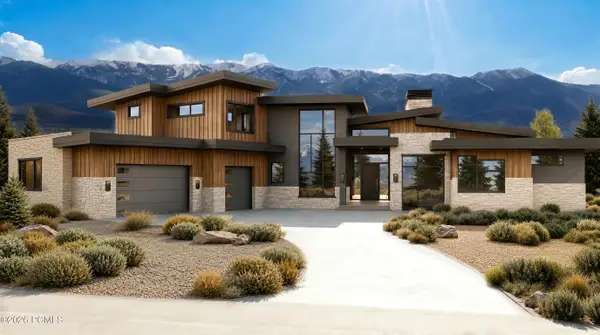 $6,300,000Active4 beds 6 baths7,212 sq. ft.
2321 E Westview Trail, Park City, UT 84098
MLS# 12604249Listed by: KW PARK CITY KELLER WILLIAMS REAL ESTATE - New
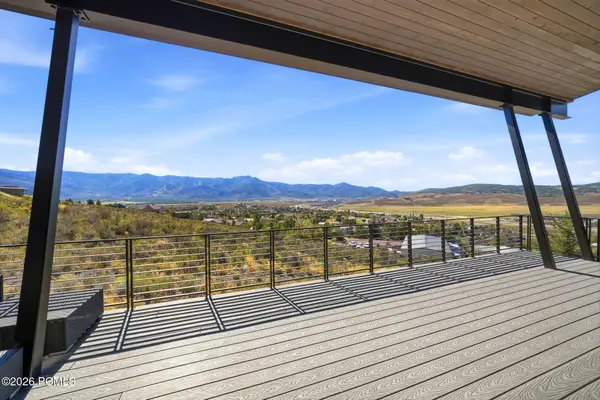 $3,495,000Active4 beds 4 baths4,002 sq. ft.
6395 Silver Sage Drive, Park City, UT 84098
MLS# 12604250Listed by: WINDERMERE RE UTAH - PARK AVE - Open Sat, 11am to 1pmNew
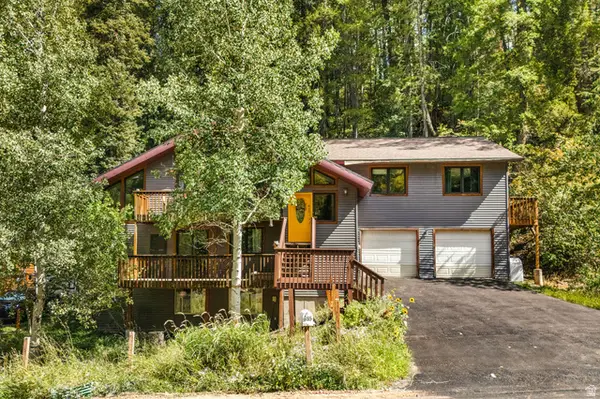 $925,000Active5 beds 3 baths2,918 sq. ft.
615 Parkview Dr, Park City, UT 84098
MLS# 2185904Listed by: REAL BROKER, LLC - New
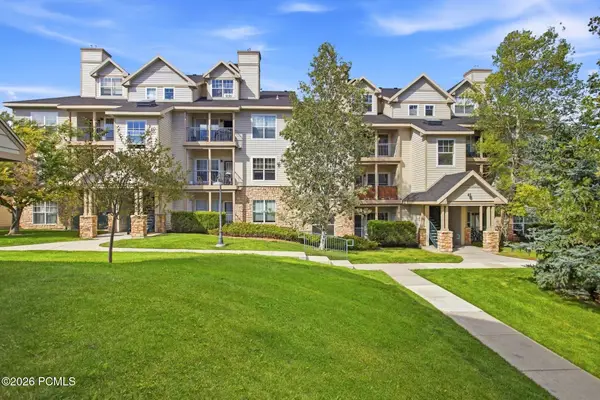 $410,000Active1 beds 1 baths802 sq. ft.
900 W Bitner Road #Apt B14, Park City, UT 84098
MLS# 12604248Listed by: CHRISTIE'S INT. RE VUE - New
 $980,250Active3 beds 3 baths2,977 sq. ft.
1053 Star Finder Path, Park City, UT 84098
MLS# 12604241Listed by: SUMMIT SOTHEBY'S INTERNATIONAL REALTY - New
 $980,250Active3 beds 3 baths2,977 sq. ft.
1053 Star Finder Path #14, Park City, UT 84098
MLS# 2185671Listed by: SUMMIT SOTHEBY'S INTERNATIONAL REALTY 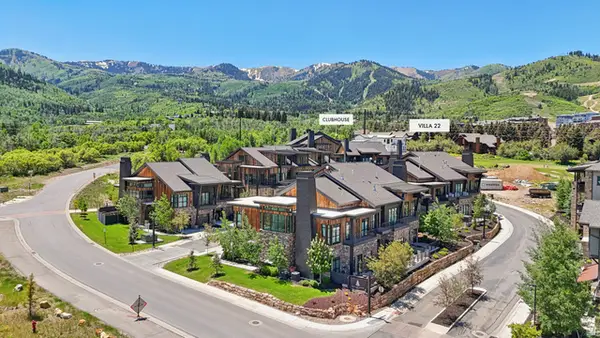 $4,300,000Pending4 beds 5 baths3,213 sq. ft.
1978 Stone Hollow Ct #22, Park City, UT 84098
MLS# 2185597Listed by: KW PARK CITY KELLER WILLIAMS REAL ESTATE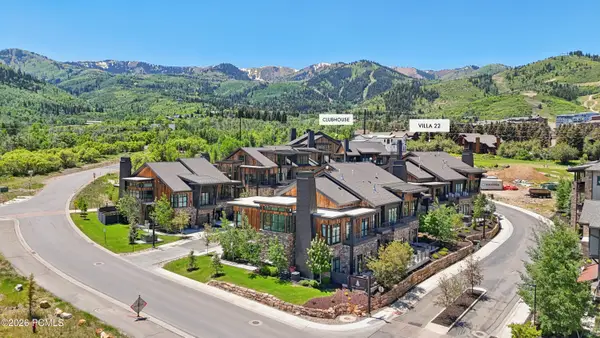 $4,300,000Pending4 beds 5 baths3,213 sq. ft.
1978 Stone Creek Road #22, Park City, UT 84098
MLS# 12604224Listed by: KW PARK CITY KELLER WILLIAMS REAL ESTATE


Protect your home and budget from life's surprises with an Assurant Home Warranty, backed by a partner that supports you through every step of homeownership. Explore Plans.
© 2023 - 2026 ERA Franchise Systems LLC. All rights reserved. ERA Franchise Systems LLC fully supports the principles of the Fair Housing Act and the Equal Opportunity Act. ERA, ERA Real Estate powered, and their respective logos are registered service marks of ERA Franchise Systems LLC. Each office is independently owned and operated.