
5519 N Lillehammer Lane #1308, Park City, UT 84098
Local realty services provided by:ERA Brokers Consolidated
Listed by: brian wilson
Office: summit sotheby's international realty
MLS#:12600909
Source:UT_PCBR
Price summary
- Price:$725,000
- Price per sq. ft.:$549.66
About this home
Motivated Seller! This three bedroom condo is one of the best values in Park City. The kitchen is a chef's dream come true, equipped with brand new appliances ready for crafting gourmet meals. The living area has a cozy fireplace that adds warmth and charm after a long day on the slopes. For those who value outdoor living, this property provides a private balcony overlooking open space where you can enjoy your morning coffee or unwind after a long day. The Master bedroom has its own bathroom with dual vanities and a large walk in closet.
This property is located within a vibrant community. Steps from your front door are trails waiting to be explored and Kimball Junction offering shopping and dining. This property is in the Park City School District known for its commitment to quality education.
Further enhancing the appeal of this home are amenities offered by the community clubhouse and fitness center. As an added convenience, the HOA covers water, sewer and internet service allowing for seamless connectivity throughout your home. This home includes secure parking within the community garage ensuring peace of mind for residents. Additionally, this unit has rental projections which are available upon request.
Park City itself is renowned for its natural beauty and recreational possibilities including world-class skiing, hiking, biking trails and much more. Its vibrant arts scene combined with its rich history make it an attractive destination for all ages and interests....
Contact an agent
Home facts
- Year built:2007
- Subdivision & Development:Bear Hollow Village
- Listing ID #:12600909
- Added:191 day(s) ago
- Updated:April 18, 2026 at 08:16 AM
Rooms and interior
- Bedrooms:3
- Total bathrooms:2
- Full bathrooms:2
- Flooring:Tile, Wood
- Dining Description:Breakfast Bar, Informal Dining
- Kitchen Description:Dishwasher, Disposal, Microwave, Oven, Refrigerator
- Living area:1,319 sq. ft.
Heating and cooling
- Cooling:Central Air
- Heating:Forced Air, Natural Gas
- Central air:Yes
Structure and exterior
- Roof:Asphalt, Shingle
- Year built:2007
- Building area:1,319 sq. ft.
- Lot area:0.01 Acres
- Lot Features:Adjacent Common Area Land, Adjacent Public Land, Natural Vegetation, On Bus Route
- Architectural Style:Mountain Contemporary
- Construction Materials:Hardiplank Type, Stone
- Foundation Description:Concrete Perimeter
Utilities
- Water:Public
- Sewer:Public Sewer
Finances and disclosures
- Price:$725,000
- Price per sq. ft.:$549.66
- Tax amount:$4,219 (2025)
Features and amenities
- Amenities:Appliances, Ceiling Fan(S), Ceiling(S) - 9 Ft Plus, Clubhouse, Fire Pressure System, Fitness Room, Garage Door Opener, Jetted Bath Tub(S), Pool, Smoke Alarm, Water Heater - Gas
- Pool features:Pool
Parking
- Parking description:1 Covered Parking, Heated Garage
- Garage spaces:1
New listings near 5519 N Lillehammer Lane #1308
- Open Sat, 1 to 4pmNew
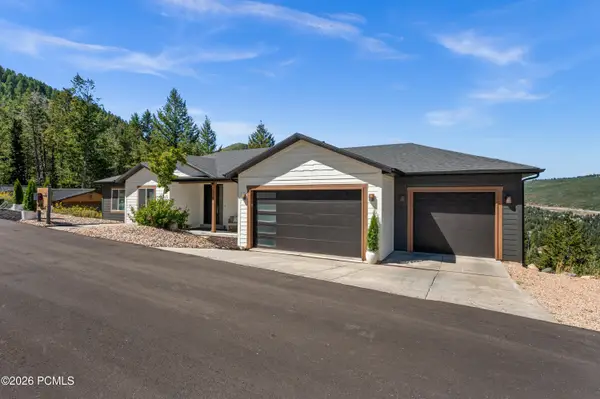 $2,385,000Active-- beds 5 baths4,204 sq. ft.
330 Matterhorn Drive, Park City, UT 84098
MLS# 12604257Listed by: WINDERMERE RE UTAH - PARK CITY - New
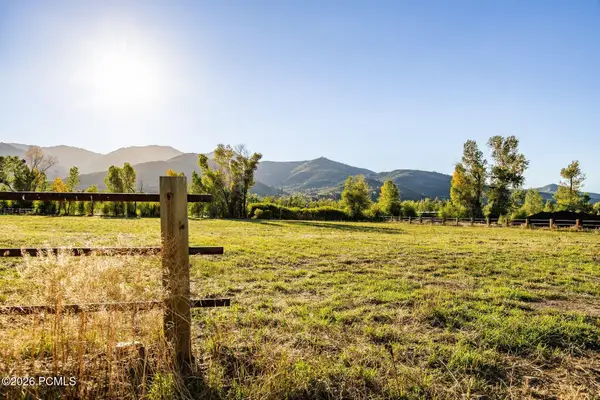 $4,200,000Active2.84 Acres
4315 N Old Ranch Road, Park City, UT 84098
MLS# 12604253Listed by: SUMMIT SOTHEBY'S INTERNATIONAL REALTY - New
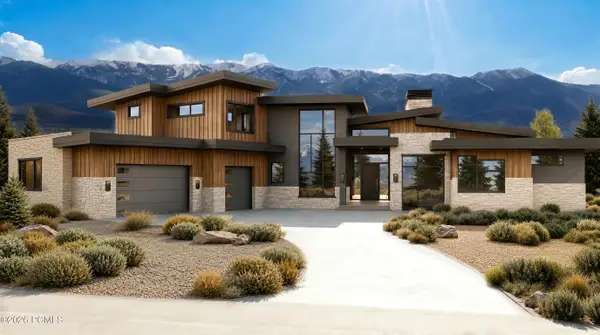 $6,300,000Active4 beds 6 baths7,212 sq. ft.
2321 E Westview Trail, Park City, UT 84098
MLS# 12604249Listed by: KW PARK CITY KELLER WILLIAMS REAL ESTATE - New
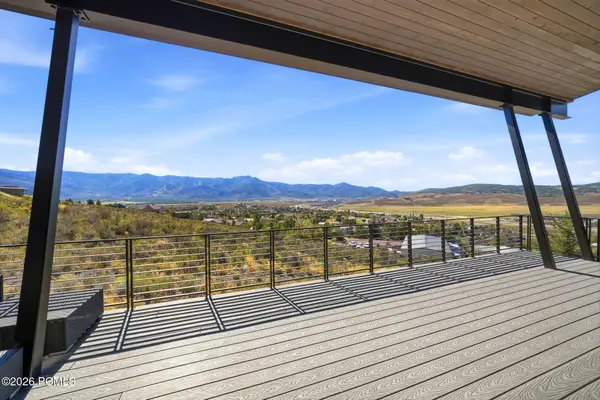 $3,495,000Active4 beds 4 baths4,002 sq. ft.
6395 Silver Sage Drive, Park City, UT 84098
MLS# 12604250Listed by: WINDERMERE RE UTAH - PARK AVE - Open Sat, 11am to 1pmNew
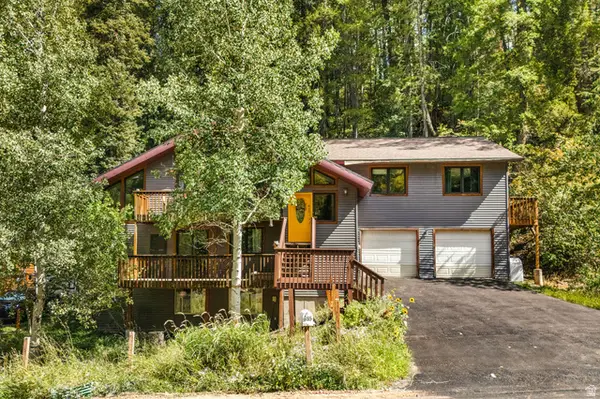 $925,000Active5 beds 3 baths2,918 sq. ft.
615 Parkview Dr, Park City, UT 84098
MLS# 2185904Listed by: REAL BROKER, LLC - New
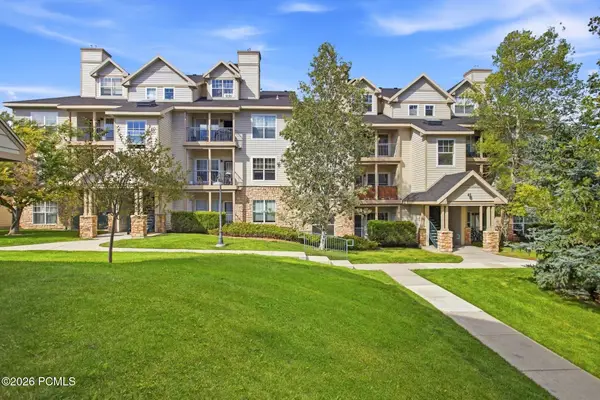 $410,000Active1 beds 1 baths802 sq. ft.
900 W Bitner Road #Apt B14, Park City, UT 84098
MLS# 12604248Listed by: CHRISTIE'S INT. RE VUE - New
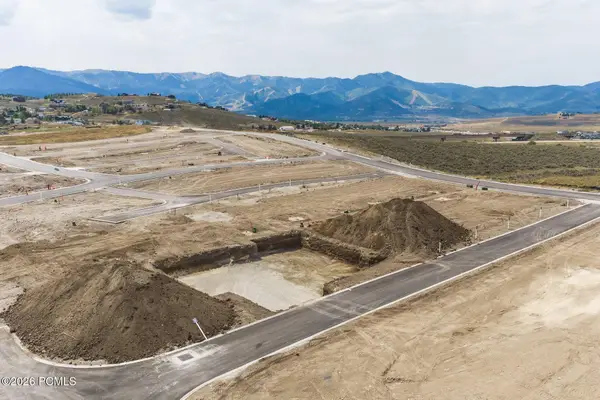 $980,250Active3 beds 3 baths2,977 sq. ft.
1053 Star Finder Path, Park City, UT 84098
MLS# 12604241Listed by: SUMMIT SOTHEBY'S INTERNATIONAL REALTY - New
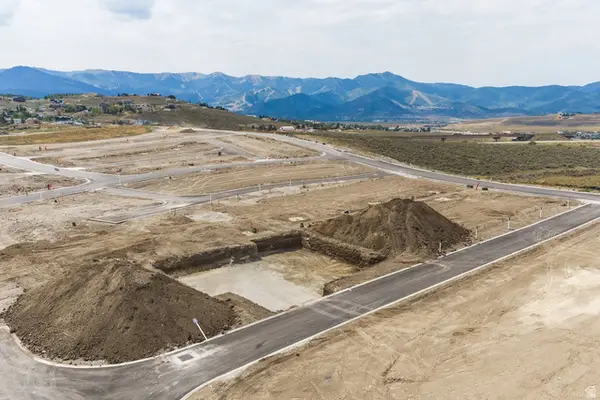 $980,250Active3 beds 3 baths2,977 sq. ft.
1053 Star Finder Path #14, Park City, UT 84098
MLS# 2185671Listed by: SUMMIT SOTHEBY'S INTERNATIONAL REALTY 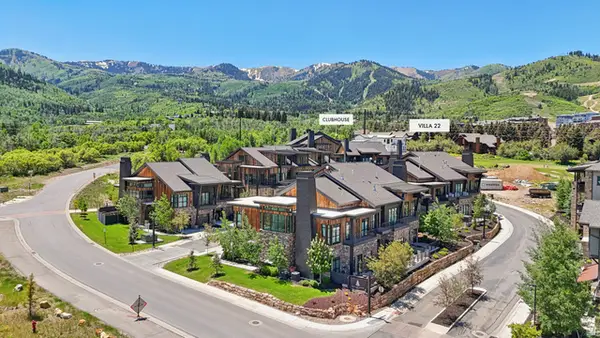 $4,300,000Pending4 beds 5 baths3,213 sq. ft.
1978 Stone Hollow Ct #22, Park City, UT 84098
MLS# 2185597Listed by: KW PARK CITY KELLER WILLIAMS REAL ESTATE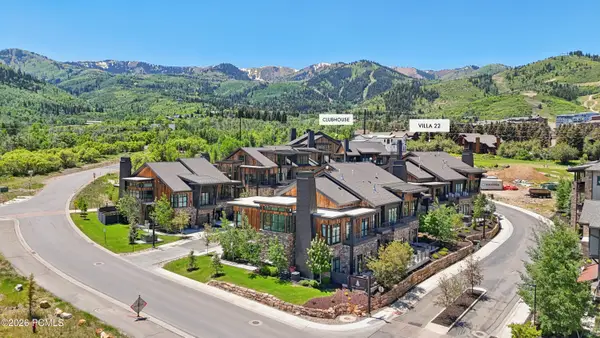 $4,300,000Pending4 beds 5 baths3,213 sq. ft.
1978 Stone Creek Road #22, Park City, UT 84098
MLS# 12604224Listed by: KW PARK CITY KELLER WILLIAMS REAL ESTATE


Protect your home and budget from life's surprises with an Assurant Home Warranty, backed by a partner that supports you through every step of homeownership. Explore Plans.
© 2023 - 2026 ERA Franchise Systems LLC. All rights reserved. ERA Franchise Systems LLC fully supports the principles of the Fair Housing Act and the Equal Opportunity Act. ERA, ERA Real Estate powered, and their respective logos are registered service marks of ERA Franchise Systems LLC. Each office is independently owned and operated.