
5610 Kodiak Way, Park City, UT 84098
Local realty services provided by:ERA Brokers Consolidated
Listed by:
 Cheryl DeMarco(435) 612 - 2644ERA Brokers Consolidated
Office: era brokers consolidated (salt lake)
MLS#:2177585
Source:SL
Price summary
- Price:$1,425,000
- Price per sq. ft.:$516.68
- Monthly HOA dues:$245
About this home
NEW PRICE: $1,425,000. Exceptional opportunity to own a detached single-family home in Bear Hollow Village, Park City, offering 2,758 SF, 4 bedrooms, 4.5 baths and approximately .083 acre, with nightly rentals permitted. Located near Kimball Junction, Utah Olympic Park, Canyons Village, Park City Mountain and I-80, this home is ideally positioned for year-round mountain recreation, a Park City second home, primary residence or investment property. The thoughtfully designed floor plan features four private bedrooms, each with a dedicated bathroom, including a primary suite with jetted tub and private deck, plus a second suite with jetted tub. Enjoy two decks and two covered porches, including a main-level deck with gas BBQ and a covered walkout-level porch. The extra-wide side yard connects directly to a community walking trail and provides additional outdoor space. Recent improvements include two high-efficiency furnaces with Google Nest smart thermostats, replacement dual-pane windows/glazing, a new large living-room picture window, updated refrigerator and appliances, two 50-gallon water heaters, new backflow preventer, fresh paint, new carpet, updated bathroom lighting and Google Nest video door cameras with remote viewing and two-way communication. The oversized 2-car garage features a high ceiling and seven overhead storage racks for skis, bikes, recreation equipment and seasonal gear. Additional features include built-in ceiling surround sound in two rooms, updated stacked washer/dryer and ceiling fans. Bear Hollow Village amenities include a clubhouse, seasonal outdoor pool, hot tub, fitness center, basketball and soccer courts, walking and biking trails, outdoor grills, fire pit and gathering areas. HOA services include snow removal, landscaping, trash and sewer. Detached Park City home | Bear Hollow Village | 4-bedroom | 4.5-bath | nightly-rental permitted | ski and bike storage | oversized garage | Kimball Junction | Utah Olympic Park...
Contact an agent
Home facts
- Year built:2005
- Subdivision & Development:BEAR HOLLOW VILLAGE SUBDIVISION
- Listing ID #:2177585
- Added:54 day(s) ago
- Updated:October 01, 2026 at 07:59 PM
Rooms and interior
- Bedrooms:4
- Total bathrooms:5
- Full bathrooms:4
- Half bathrooms:1
- Rooms Total:14
- Flooring:Carpet, Slate, Tile
- Bathrooms Description:Bath: Sep. Tub/Shower, Jetted Tub
- Kitchen Description:Disposal, Gas Grill/BBQ, Kitchen: Updated, Microwave, Range: Gas, Refrigerator
- Basement Description:Daylight, Entrance, Full, Walk-Out Access
- Living area:2,758 sq. ft.
Heating and cooling
- Cooling:Central Air, Natural Ventilation
- Heating:Forced Air, Gas: Central
Structure and exterior
- Roof:Asphalt
- Year built:2005
- Building area:2,758 sq. ft.
- Lot area:0.08 Acres
- Lot Features:Drip Irrigation, Road: Paved, Sprinkler: Auto-Full
- Construction Materials:Asphalt, Cement Siding, Stone
- Exterior Features:Balcony, Basement Entrance, Covered, Deck: Covered, Patio: Covered, Porch: Open
Schools
- High school:Park City
- Middle school:Ecker Hill
- Elementary school:Parley's Park
Utilities
- Water:Private, Water Connected
- Sewer:Sewer Connected, Sewer: Connected, Sewer: Public
Finances and disclosures
- Price:$1,425,000
- Price per sq. ft.:$516.68
- Tax amount:$4,750
Features and amenities
- Laundry features:Dryer, Washer
- Amenities:Biking Trails, Ceiling Fan, Closet: Walk-In, Fitness Center, Gas Logs, Hiking Trails, Humidifier, Insurance, Jetted Tub, Maintenance, Pets Permitted, Picnic Area, Pool, Sewer Paid, Smart Thermostat(s), Snow Removal, Spa/Hot Tub, Trash, Vaulted Ceilings, Video Door Bell(s), Window Coverings
Parking
- Total parking spaces:6
- Parking description:2 Car Garage, Attached, Attached Garage, Extra Height, Garage Door Opener, Storage Above
- Garage spaces:2
New listings near 5610 Kodiak Way
- New
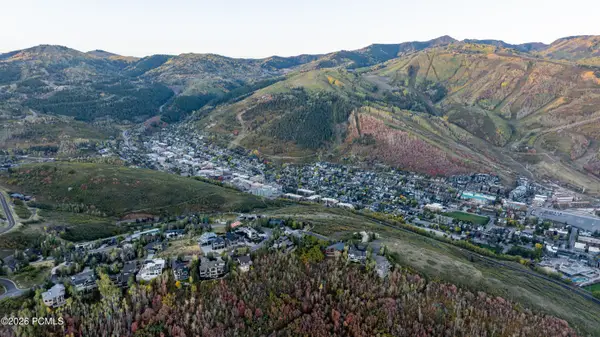 $6,400,000Active0.7 Acres
1364 Golden Way, Park City, UT 84060
MLS# 12604416Listed by: BHHS UTAH PROPERTIES - SV - New
 $2,295,000Active3 beds 4 baths1,928 sq. ft.
4134 Cooper Ln #Unit 22, Park City, UT 84098
MLS# 12604412Listed by: ENGEL & VOLKERS PARK CITY - New
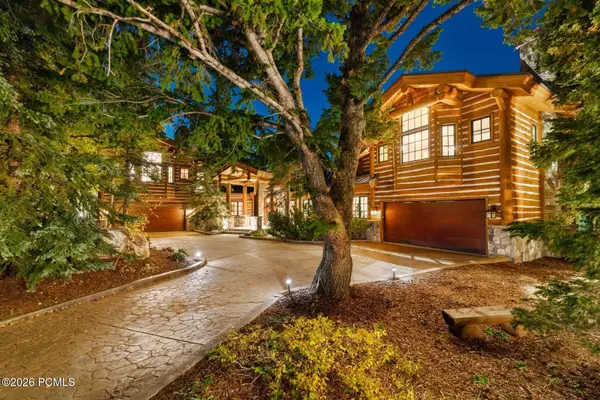 $25,000,000Active6 beds 7 baths11,586 sq. ft.
7865 Bald Eagle Drive, Park City, UT 84060
MLS# 12604408Listed by: BHHS UTAH PROPERTIES - SV - Open Sat, 11am to 2pmNew
 $1,399,000Active4 beds 3 baths1,978 sq. ft.
8109 Meadowview Drive, Park City, UT 84098
MLS# 12604407Listed by: COLDWELL BANKER REALTY (PARK CITY-NEWPARK) - New
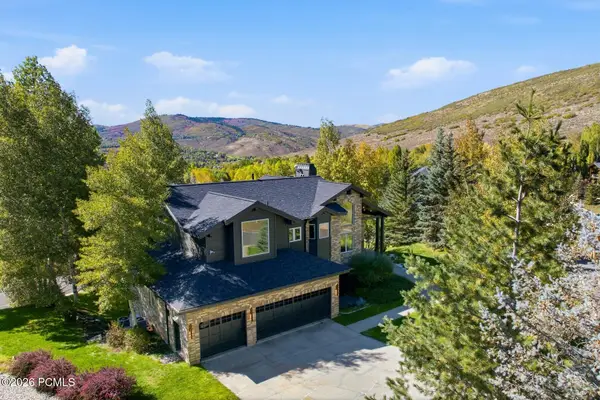 $3,400,000Active5 beds 5 baths4,734 sq. ft.
9117 Upper Lando Lane, Park City, UT 84098
MLS# 12604401Listed by: BHHS UTAH PROPERTIES - SV - New
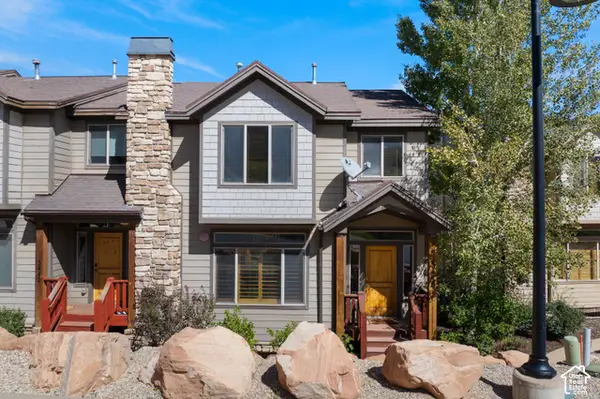 $1,350,000Active5 beds 4 baths2,219 sq. ft.
5440 Luge Ln, Park City, UT 84098
MLS# 2188415Listed by: CHRISTIE'S INTERNATIONAL REAL ESTATE VUE - New
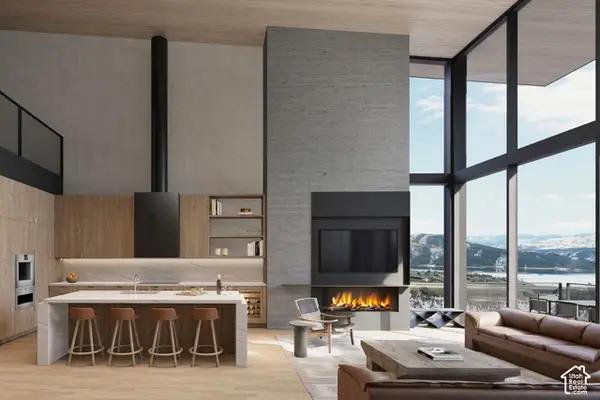 $9,200,000Active5 beds 8 baths4,840 sq. ft.
1791 W Horn Ct #23, Park City, UT 84060
MLS# 2188327Listed by: SUMMIT SOTHEBY'S INTERNATIONAL REALTY - New
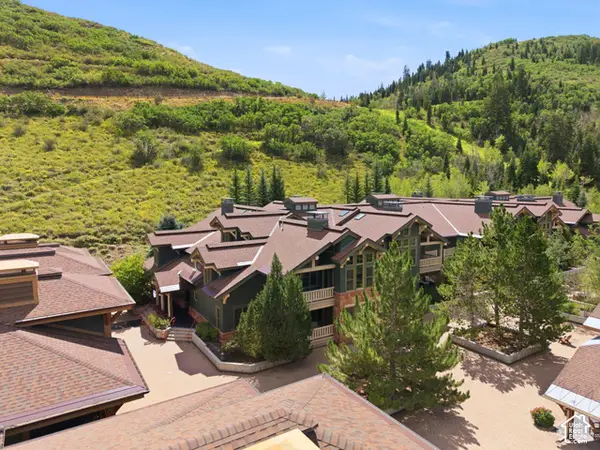 $1,980,000Active2 beds 3 baths1,407 sq. ft.
2900 Deer Valley Drive E #C218, Park City, UT 84060
MLS# 2188348Listed by: CHRISTIE'S INTERNATIONAL REAL ESTATE VUE - New
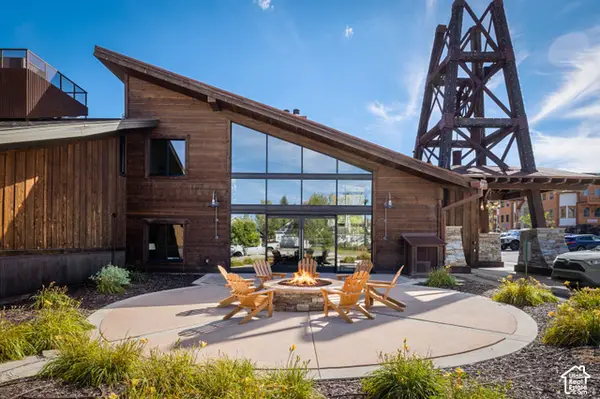 $395,000Active1 beds 1 baths500 sq. ft.
2305 Sidewinder Dr #934, Park City, UT 84060
MLS# 2188369Listed by: CHRISTIE'S INTERNATIONAL REAL ESTATE VUE - New
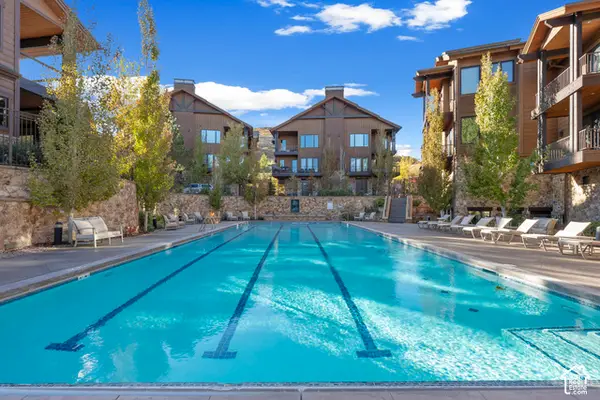 $2,999,000Active4 beds 4 baths2,667 sq. ft.
4273 Willow Draw Rd #604, Park City, UT 84098
MLS# 2188246Listed by: COLDWELL BANKER REALTY (PARK CITY-NEWPARK)


Protect your home and budget from life's surprises with an Assurant Home Warranty, backed by a partner that supports you through every step of homeownership. Explore Plans.
© 2023 - 2026 ERA Franchise Systems LLC. All rights reserved. ERA Franchise Systems LLC fully supports the principles of the Fair Housing Act and the Equal Opportunity Act. ERA, ERA Real Estate powered, and their respective logos are registered service marks of ERA Franchise Systems LLC. Each office is independently owned and operated.