
5758 Cobalt Cir, Park City, UT 84098
Local realty services provided by:ERA Brokers Consolidated
Listed by: marcie b. davis
Office: summit sotheby's international realty
MLS#:2180434
Source:SL
Price summary
- Price:$3,900,000
- Price per sq. ft.:$1,474.48
- Monthly HOA dues:$900
About this home
A Clubhouse Villa like you haven't seen before with a Golf Membership Available. This Astor model has so many upgrades that a list is attached to the listing. Elegantly decorated to the nines and being sold furnished (with minor exceptions and no art) with forever unobstructed views sits almost at the end of the cul-de-sac. Two private master suites, another guest suite (set up as an office) as well as effortless entertaining spaces inside and outside. Be a hero and show this to your clients before it is gone!
Contact an agent
Home facts
- Year built:2025
- Subdivision & Development:CLUBHOUSE VILLAS
- Listing ID #:2180434
- Added:1 day(s) ago
- Updated:August 23, 2026 at 11:30 AM
Rooms and interior
- Bedrooms:3
- Total bathrooms:4
- Full bathrooms:3
- Half bathrooms:1
- Rooms Total:12
- Flooring:Carpet, Hardwood, Tile
- Bathrooms Description:Bath: Sep. Tub/Shower
- Kitchen Description:Microwave, Oven: Gas, Range: Gas, Refrigerator
- Living area:2,645 sq. ft.
Heating and cooling
- Cooling:Central Air
- Heating:Forced Air, Gas: Central
Structure and exterior
- Roof:Metal
- Year built:2025
- Building area:2,645 sq. ft.
- Lot area:0.31 Acres
- Lot Features:Adjacent to Golf Course, Drip Irrigation, Flat, Near Golf Course, Road: Paved
- Construction Materials:Stone
- Exterior Features:Balcony, Covered, Patio: Covered, Patio: Open
- Levels:2 Story
Schools
- High school:South Summit
- Middle school:South Summit
- Elementary school:South Summit
Utilities
- Water:Culinary, Water Connected
- Sewer:Sewer Connected, Sewer: Connected, Sewer: Public
Finances and disclosures
- Price:$3,900,000
- Price per sq. ft.:$1,474.48
- Tax amount:$14,073
Features and amenities
- Amenities:Biking Trails, Closet: Walk-In, Hiking Trails, Insurance, Maintenance, Pet Rules, Pets Permitted, Pool, Sauna, Security, Tennis Court(s), Vaulted Ceilings
Parking
- Total parking spaces:2
- Parking description:2 Car Garage, Attached Garage
- Garage spaces:2
New listings near 5758 Cobalt Cir
- New
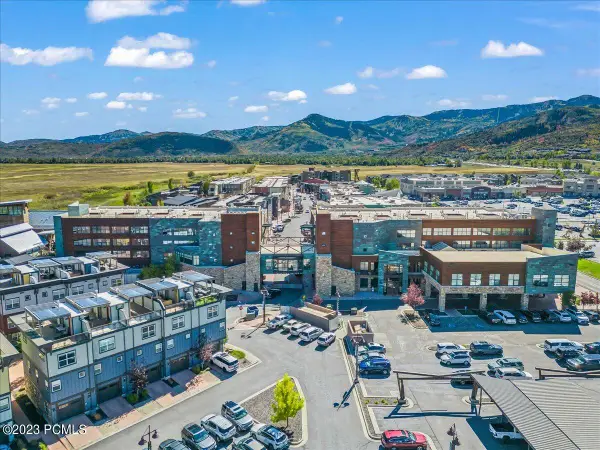 $595,000Active2 beds 2 baths979 sq. ft.
1476 Newpark Boulevard #204, Park City, UT 84098
MLS# 12603846Listed by: WINDERMERE RE UTAH - PARK AVE - New
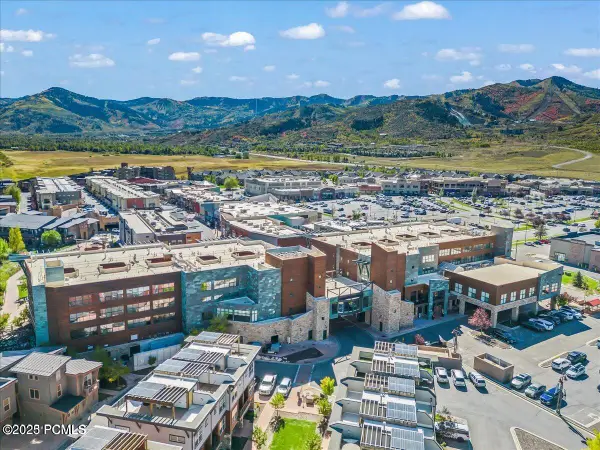 $595,000Active2 beds 2 baths979 sq. ft.
1476 Newpark Boulevard #210, Park City, UT 84098
MLS# 12603848Listed by: WINDERMERE RE UTAH - PARK AVE - New
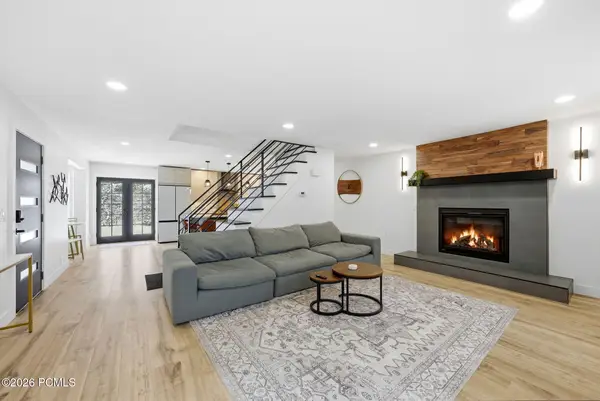 $975,000Active-- beds 2 baths1,874 sq. ft.
200 Aspen Drive, Park City, UT 84098
MLS# 12603845Listed by: BUREAU REAL ESTATE - New
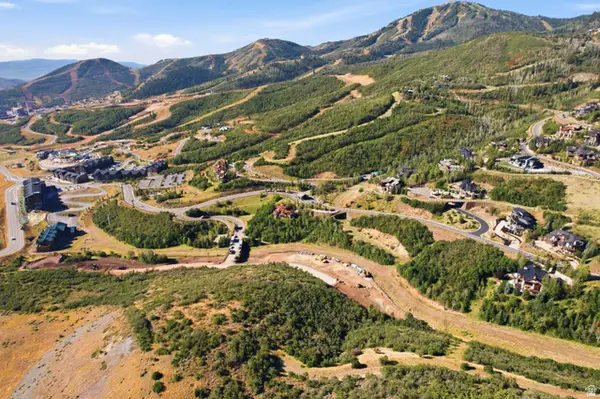 $5,150,000Active4.85 Acres
2804 W Deer Hollow Rd #122, Park City, UT 84060
MLS# 2180463Listed by: BERKSHIRE HATHAWAY HOMESERVICES UTAH PROPERTIES (SADDLEVIEW) - Open Sun, 10am to 1pmNew
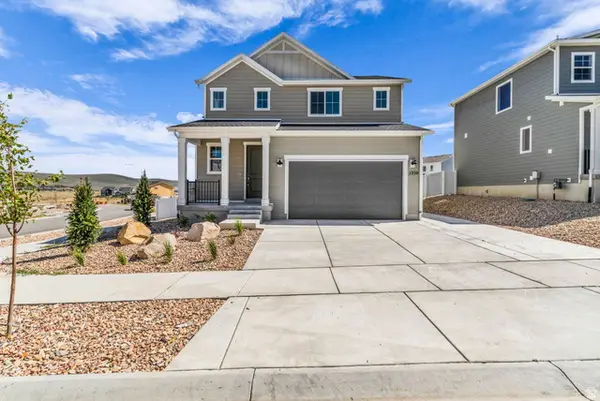 $1,089,000Active6 beds 4 baths3,492 sq. ft.
1250 Mahogany Way, Park City, UT 84098
MLS# 2180475Listed by: ENGEL & VOLKERS PARK CITY - New
 $550,000Active1 beds 1 baths652 sq. ft.
2025 Canyons Resort Dr #R 3, Park City, UT 84098
MLS# 2180477Listed by: EQUITY REAL ESTATE (PREMIER ELITE) - New
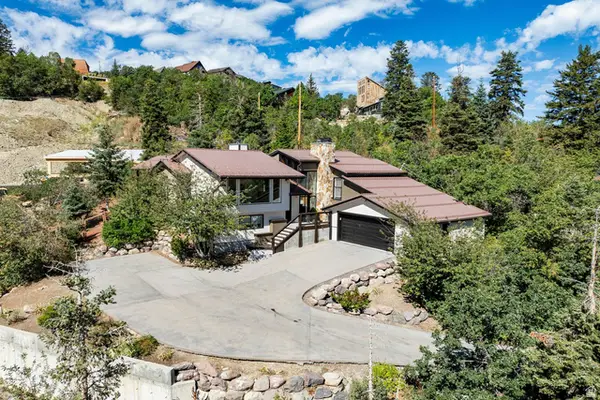 $899,000Active3 beds 3 baths2,693 sq. ft.
220 Parkview Dr, Park City, UT 84098
MLS# 2180504Listed by: SUMMIT SOTHEBY'S INTERNATIONAL REALTY - New
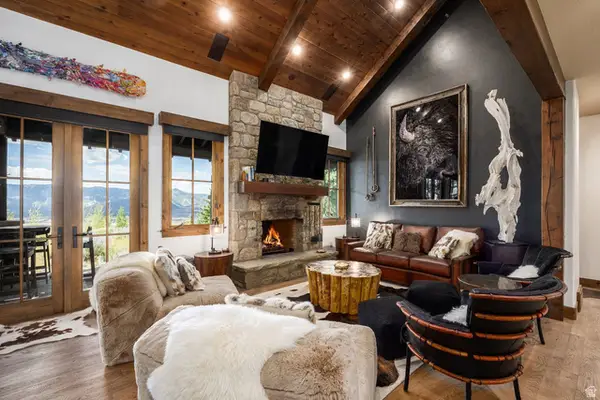 $2,875,000Active4 beds 4 baths2,324 sq. ft.
8091 Western Sky, Park City, UT 84098
MLS# 2180524Listed by: SUMMIT SOTHEBY'S INTERNATIONAL REALTY - New
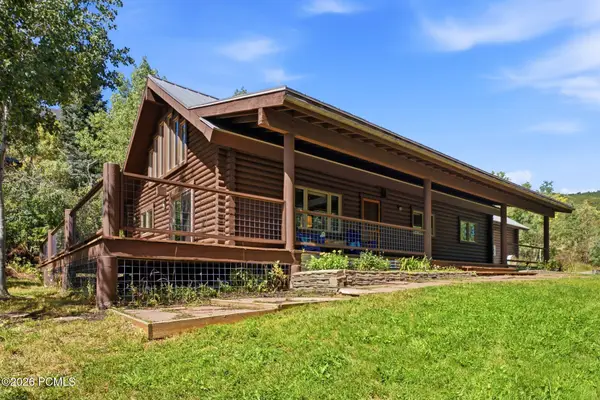 $999,999Active2 beds 2 baths2,161 sq. ft.
4817 Balsam Drive, Park City, UT 84098
MLS# 12603831Listed by: WINDERMERE RE UTAH - PARK AVE - New
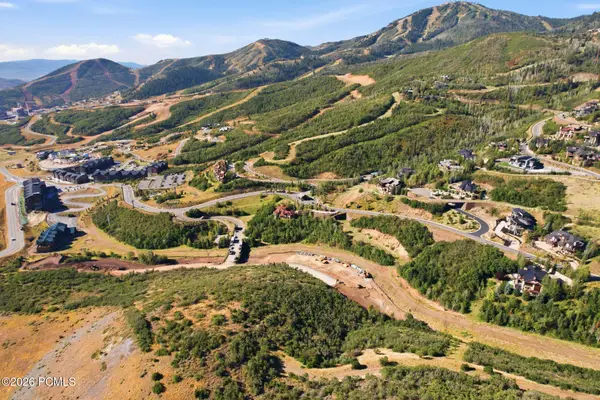 $5,150,000Active4.85 Acres
2804 W Deer Hollow Road, Park City, UT 84060
MLS# 12603836Listed by: BHHS UTAH PROPERTIES - SV


Protect your home and budget from life's surprises with an Assurant Home Warranty, backed by a partner that supports you through every step of homeownership. Explore Plans.
© 2023 - 2026 ERA Franchise Systems LLC. All rights reserved. ERA Franchise Systems LLC fully supports the principles of the Fair Housing Act and the Equal Opportunity Act. ERA, ERA Real Estate powered, and their respective logos are registered service marks of ERA Franchise Systems LLC. Each office is independently owned and operated.