
6159 N Starview Dr, Park City, UT 84098
Local realty services provided by:ERA Realty Center
Listed by: mike mcgurl, miriam noel
Office: christie's international real estate vue
MLS#:2186805
Source:SL
Price summary
- Price:$2,395,000
- Price per sq. ft.:$700.7
- Monthly HOA dues:$3.08
About this home
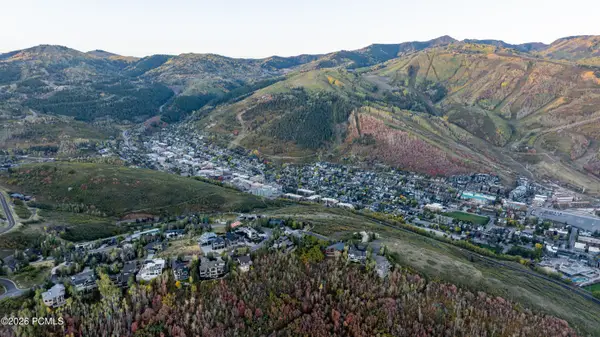
Located in a private grove of mature aspen and spruce in coveted Highland Estates within Trailside Park area, this property offers a rare blend of wide-open space, majestic mountain views, and true Park City adventure. Framed by sweeping backdrops of the ridgeline and the iconic Deer Valley - Bald Mountain, the setting captures the absolute best of alpine living. Designed with exceptional versatility for the mountain lifestyle, the expansive lot and newly fenced yard feature a sports court and a versatile 21'x 23' barn with a high roll-up door, ideal for housing a Sprinter van, serving as the ultimate toy shed, or exploring equestrian use and a future guest house buildout. A private above-garage studio with a balcony offers endless possibilities for a yoga retreat, creative workspace, or guest suite. Backing directly up to the Mountain Ranch trail system, your daily hikes and mountain bike rides start right at your back door. Located within walking distance of Trailside Elementary, with effortless access to I-80 and world-class skiing at Park City Mountain, Deer Valley, and the upcoming Deer Valley East Village, this is a rare canvas for your ultimate Park City estate....
Contact an agent
Home facts
- Year built:1991
- Listing ID #:2186805
- Added:9 day(s) ago
- Updated:October 02, 2026 at 11:27 AM
Rooms and interior
- Bedrooms:3
- Total bathrooms:3
- Full bathrooms:2
- Half bathrooms:1
- Rooms Total:12
- Flooring:Carpet, Hardwood, Tile
- Bathrooms Description:Jetted Tub
- Kitchen Description:Disposal, Oven: Gas, Range/Oven: Built-In
- Basement Description:Slab
- Living area:3,418 sq. ft.
Heating and cooling
- Heating:Gas: Central
Structure and exterior
- Roof:Composition
- Year built:1991
- Building area:3,418 sq. ft.
- Lot area:0.83 Acres
- Lot Features:Corner Lot, Fenced: Full, Flat, Road: Paved, Secluded, Sprinkler: Auto-Partial
- Construction Materials:Clapboard/Masonite, Stone
- Exterior Features:Barn, Horse Property
- Levels:3 Story
Schools
- High school:Park City
- Middle school:Ecker Hill
- Elementary school:Trailside
Utilities
- Water:Culinary, Private
- Sewer:Septic Tank, Sewer: Septic Tank
Finances and disclosures
- Price:$2,395,000
- Price per sq. ft.:$700.7
- Tax amount:$8,013
Features and amenities
- Laundry features:Gas Dryer Hookups
- Amenities:Accessory Apartment, French Doors, Jetted Tub
Parking
- Total parking spaces:2
- Parking description:2 Car Garage, Attached, Attached Garage, Rv Parking
- Garage spaces:2
New listings near 6159 N Starview Dr
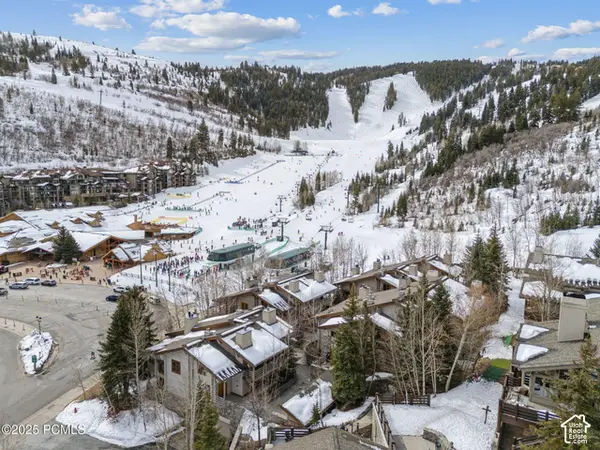 $2,445,000Pending2 beds 2 baths1,368 sq. ft.
2100 Deer Valley Dr #7, Park City, UT 84060
MLS# 2188724Listed by: WINDERMERE REAL ESTATE (PARK AVE)- New
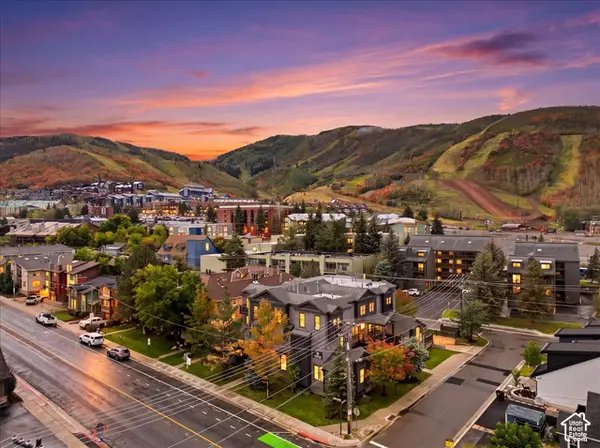 $1,690,000Active2 beds 2 baths2,093 sq. ft.
1499 Park Ave #1, Park City, UT 84060
MLS# 2188740Listed by: EQUITY REAL ESTATE (LUXURY GROUP) - New
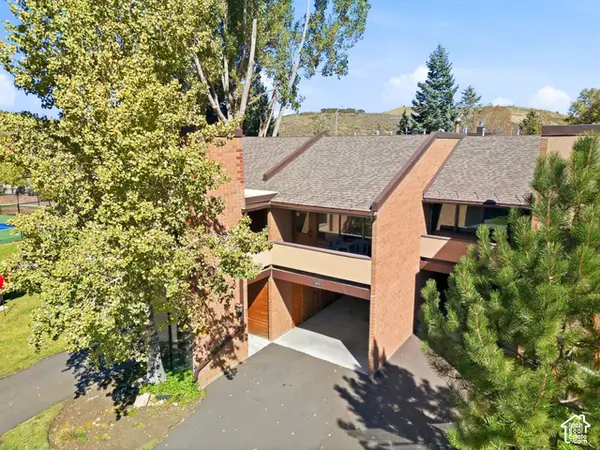 $1,070,000Active2 beds 3 baths1,400 sq. ft.
1822 Captain Molly Dr #285, Park City, UT 84060
MLS# 2188722Listed by: BERKSHIRE HATHAWAY HOMESERVICES UTAH PROPERTIES (SADDLEVIEW) - New
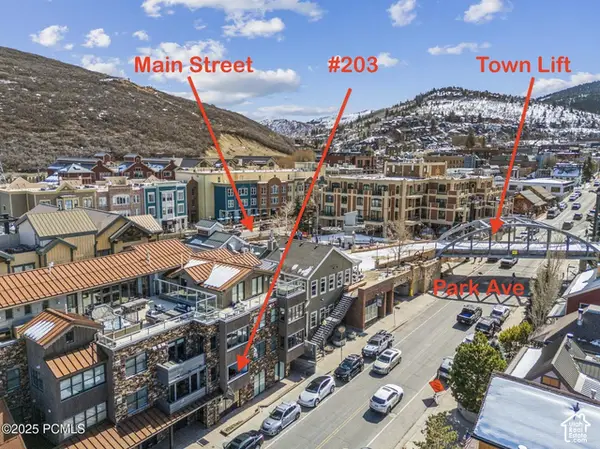 $4,290,000Active3 beds 4 baths1,960 sq. ft.
820 Park Ave #203, Park City, UT 84060
MLS# 2188663Listed by: WINDERMERE REAL ESTATE (PARK AVE) - Open Sat, 11am to 1pmNew
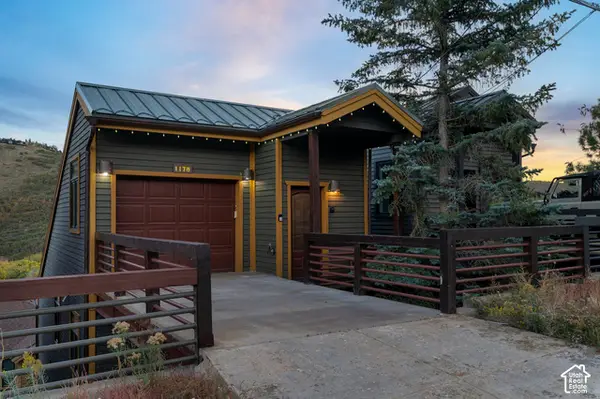 $2,599,000Active3 beds 3 baths1,838 sq. ft.
1178 Lowell Ave, Park City, UT 84060
MLS# 2188689Listed by: LANCASTER & CO REALTY LLC - New
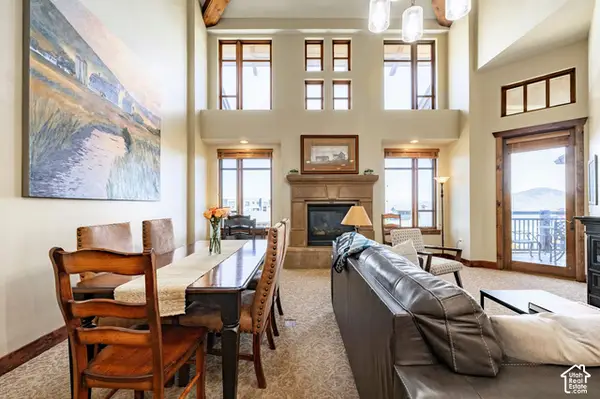 $1,800,000Active2 beds 2 baths1,255 sq. ft.
3558 N Escala Ct #444, Park City, UT 84098
MLS# 2188696Listed by: SUMMIT SOTHEBY'S INTERNATIONAL REALTY - New
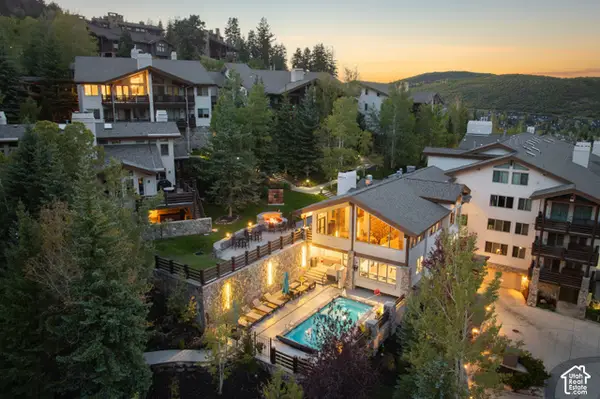 $5,195,000Active3 beds 4 baths2,392 sq. ft.
2100 Deer Valley Dr #501, Park City, UT 84060
MLS# 2188636Listed by: CHRISTIE'S INTERNATIONAL REAL ESTATE VUE - New
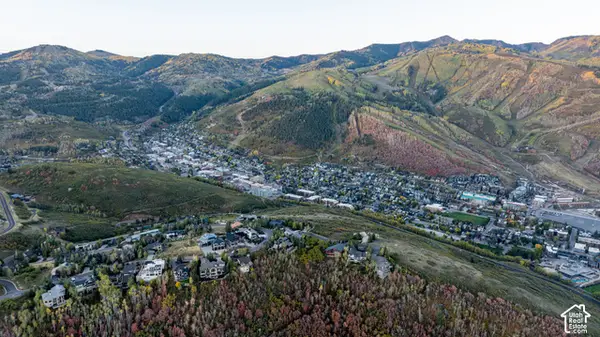 $6,400,000Active0.7 Acres
1364 Golden Way #93, Park City, UT 84060
MLS# 2188571Listed by: BERKSHIRE HATHAWAY HOMESERVICES UTAH PROPERTIES (SADDLEVIEW) - New
 $522,250Active3 beds 2 baths1,080 sq. ft.
6871 N 2200 W #8 L, Park City, UT 84098
MLS# 2188615Listed by: RMA REAL ESTATE - New
 $6,400,000Active0.7 Acres
1364 Golden Way, Park City, UT 84060
MLS# 12604416Listed by: BHHS UTAH PROPERTIES - SV


Protect your home and budget from life's surprises with an Assurant Home Warranty, backed by a partner that supports you through every step of homeownership. Explore Plans.
© 2023 - 2026 ERA Franchise Systems LLC. All rights reserved. ERA Franchise Systems LLC fully supports the principles of the Fair Housing Act and the Equal Opportunity Act. ERA, ERA Real Estate powered, and their respective logos are registered service marks of ERA Franchise Systems LLC. Each office is independently owned and operated.