
7120 N Greenfield Drive, Park City, UT 84098
Local realty services provided by:ERA Brokers Consolidated
Listed by: jen kelly, dave shields
Office: bhhs utah properties - sv
MLS#:12601530
Source:UT_PCBR
Price summary
- Price:$1,695,000
- Price per sq. ft.:$643.75
About this home
The ease and convenience of single level living on a large flat lot is not a combination normally associated with a ski town home, but 7120 Greenfield Drive is an exception. In addition, this home features stunning ski resort views across open space right out the front door. The large great room features soaring ceilings, a gas fireplace, a large dining area, a well-appointed kitchen with a gas stove and an oversized island, and even a built-in office! There is plenty of cabinetry, including a huge pantry with a second fridge. The primary bedroom occupies the most private quadrant of the home, while two additional bedrooms are accessed via an adjacent hallway. The large back yard is fully-fenced (another ski-town rarity). But best of all is the location. Two of America's largest resorts are within view, and another half dozen are a short drive away. You'll also discover hundreds of miles of nearby trails. There are zero stoplights on the 30-minute drive to Salt Lake International, which means that big city amenities and ski town lifestyle are yours for the taking! This one isn't going to last. Come tour this remarkable home today!...
Contact an agent
Home facts
- Year built:2016
- Subdivision & Development:East Creek Ranch
- Listing ID #:12601530
- Added:154 day(s) ago
- Updated:April 29, 2026 at 12:59 AM
Rooms and interior
- Bedrooms:3
- Total bathrooms:3
- Full bathrooms:2
- Half bathrooms:1
- Flooring:Tile
- Dining Description:Breakfast Bar, Semi-Formal Dining
- Kitchen Description:Dishwasher, Disposal, Gas Range, Microwave, Oven, Refrigerator
- Basement Description:Crawl Space, Sump Pump
- Living area:2,633 sq. ft.
Heating and cooling
- Heating:Forced Air, Natural Gas
Structure and exterior
- Roof:Asphalt, Metal, Shingle
- Year built:2016
- Building area:2,633 sq. ft.
- Lot area:0.53 Acres
- Lot Features:Adjacent Public Land, Level, Natural Vegetation
- Architectural Style:Contemporary
- Construction Materials:Hardiplank Type, Stone
- Exterior Features:Drip Irrigation, Lawn Sprinkler - Timer, Porch
- Foundation Description:Concrete Perimeter
Utilities
- Water:Public
- Sewer:Public Sewer
Finances and disclosures
- Price:$1,695,000
- Price per sq. ft.:$643.75
- Tax amount:$5,219 (2025)
Features and amenities
- Laundry features:Washer
- Amenities:Appliances, Ceiling Fan(S), Ceiling(S) - 9 Ft Plus, Garage Door Opener, Smoke Alarm, Thermostat - Programmable, Vaulted Ceiling(S), Water Heater - Gas, Water Softener - Owned
Parking
- Parking description:3 Covered Parking Spaces, Attached, Heated Garage
- Garage spaces:3
New listings near 7120 N Greenfield Drive
- Open Sat, 1 to 4pmNew
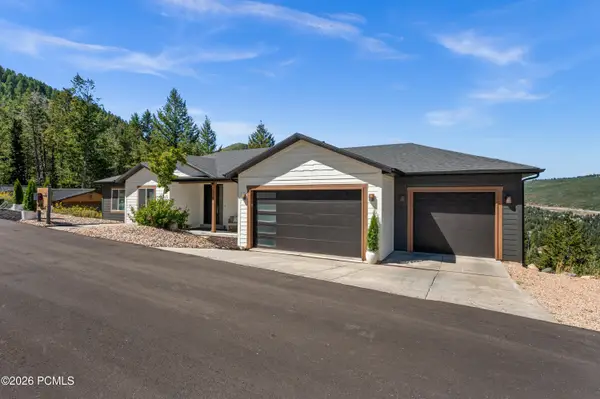 $2,385,000Active-- beds 5 baths4,204 sq. ft.
330 Matterhorn Drive, Park City, UT 84098
MLS# 12604257Listed by: WINDERMERE RE UTAH - PARK CITY - New
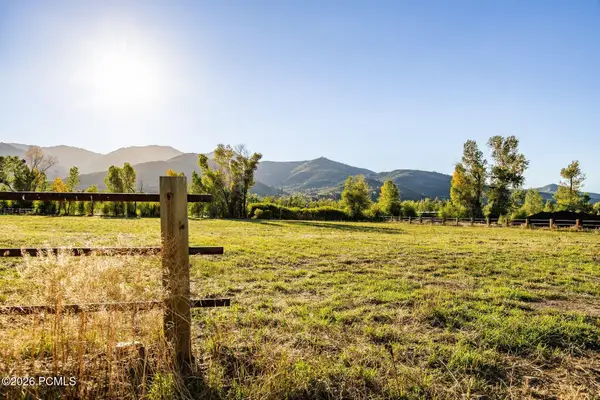 $4,200,000Active2.84 Acres
4315 N Old Ranch Road, Park City, UT 84098
MLS# 12604253Listed by: SUMMIT SOTHEBY'S INTERNATIONAL REALTY - New
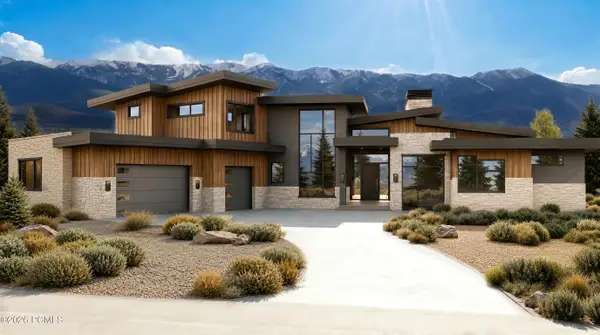 $6,300,000Active4 beds 6 baths7,212 sq. ft.
2321 E Westview Trail, Park City, UT 84098
MLS# 12604249Listed by: KW PARK CITY KELLER WILLIAMS REAL ESTATE - New
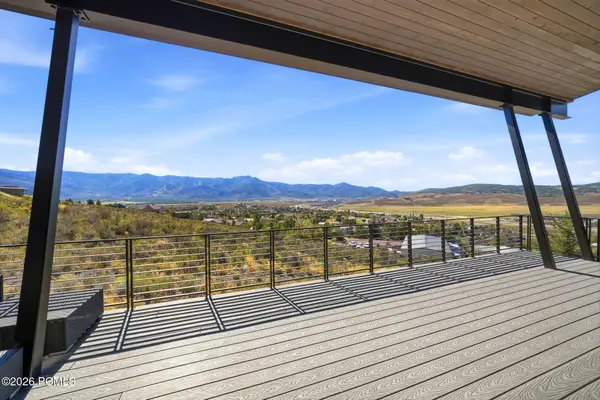 $3,495,000Active4 beds 4 baths4,002 sq. ft.
6395 Silver Sage Drive, Park City, UT 84098
MLS# 12604250Listed by: WINDERMERE RE UTAH - PARK AVE - Open Sat, 11am to 1pmNew
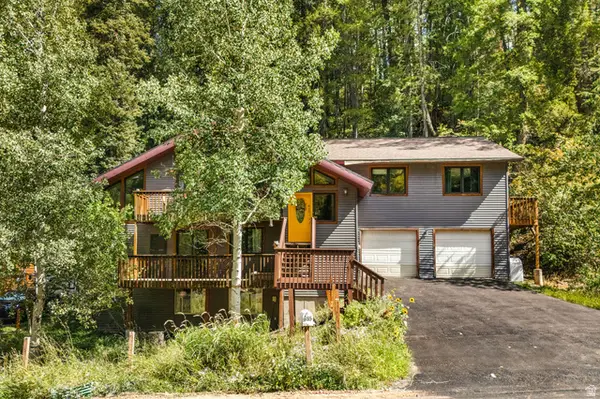 $925,000Active5 beds 3 baths2,918 sq. ft.
615 Parkview Dr, Park City, UT 84098
MLS# 2185904Listed by: REAL BROKER, LLC - New
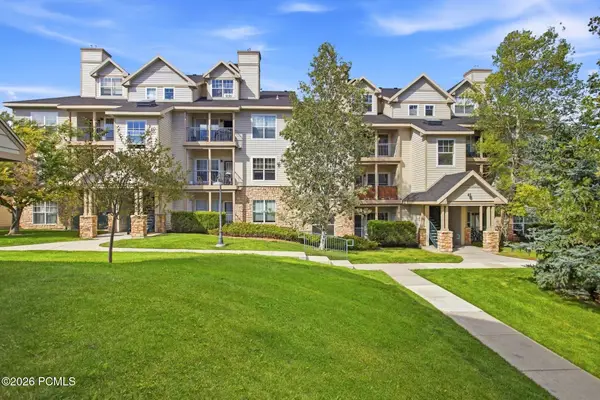 $410,000Active1 beds 1 baths802 sq. ft.
900 W Bitner Road #Apt B14, Park City, UT 84098
MLS# 12604248Listed by: CHRISTIE'S INT. RE VUE - New
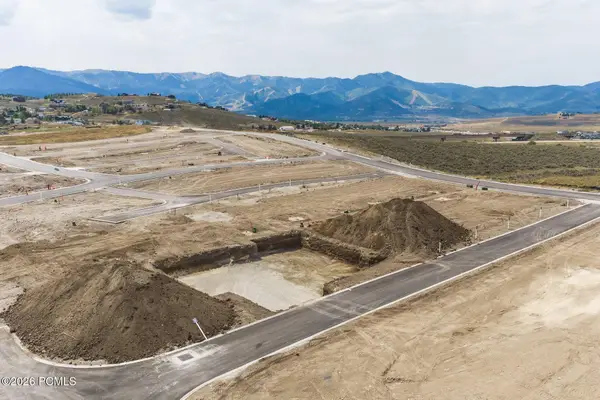 $980,250Active3 beds 3 baths2,977 sq. ft.
1053 Star Finder Path, Park City, UT 84098
MLS# 12604241Listed by: SUMMIT SOTHEBY'S INTERNATIONAL REALTY - New
 $980,250Active3 beds 3 baths2,977 sq. ft.
1053 Star Finder Path #14, Park City, UT 84098
MLS# 2185671Listed by: SUMMIT SOTHEBY'S INTERNATIONAL REALTY 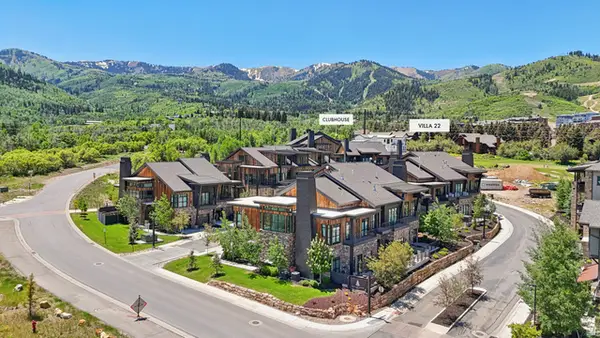 $4,300,000Pending4 beds 5 baths3,213 sq. ft.
1978 Stone Hollow Ct #22, Park City, UT 84098
MLS# 2185597Listed by: KW PARK CITY KELLER WILLIAMS REAL ESTATE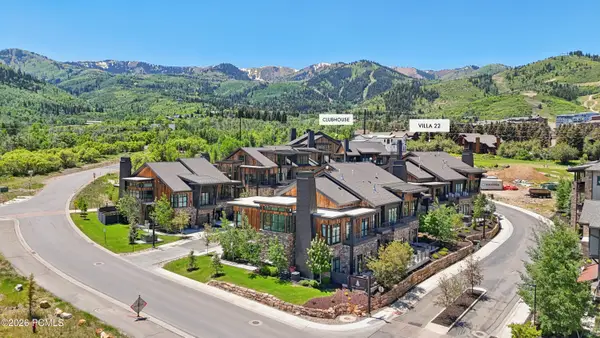 $4,300,000Pending4 beds 5 baths3,213 sq. ft.
1978 Stone Creek Road #22, Park City, UT 84098
MLS# 12604224Listed by: KW PARK CITY KELLER WILLIAMS REAL ESTATE


Protect your home and budget from life's surprises with an Assurant Home Warranty, backed by a partner that supports you through every step of homeownership. Explore Plans.
© 2023 - 2026 ERA Franchise Systems LLC. All rights reserved. ERA Franchise Systems LLC fully supports the principles of the Fair Housing Act and the Equal Opportunity Act. ERA, ERA Real Estate powered, and their respective logos are registered service marks of ERA Franchise Systems LLC. Each office is independently owned and operated.