
7165 Painted Valley Pass, Park City, UT 84098
Local realty services provided by:ERA Brokers Consolidated
Listed by: bj christianson
Office: berkshire hathaway homeservices utah properties (promontory)
MLS#:2179301
Source:SL
Price summary
- Price:$8,200,000
- Price per sq. ft.:$821.73
- Monthly HOA dues:$500
About this home
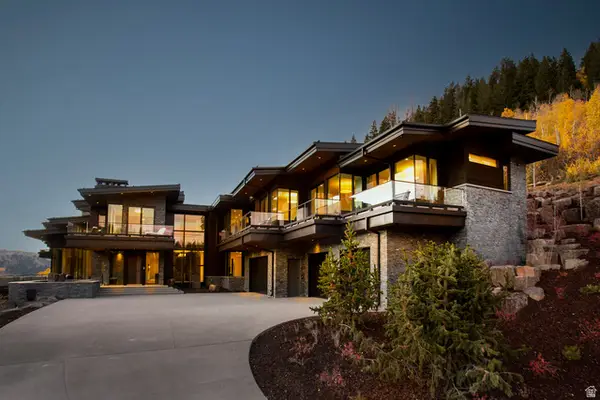
Grand-Scale Contemporary Home Designed for Entertaining, with Guest Casita & Golf Membership -- Designed on a grand scale for gathering, entertaining and everyday mountain living, this contemporary Promontory residence pairs expansive interiors with views of Deer Valley, Park City Mountain and Promontory's Jack Nicklaus Painted Valley golf course. At the heart of the home is an exceptionally spacious kitchen designed to handle everything from quiet mornings to a house full of guests. It flows naturally into generous living and dining spaces, while walls of glass draw in the surrounding mountain landscape and connect the interiors to numerous decks and covered outdoor living areas. The home's entertaining spaces continue downstairs, where a huge game room offers plenty of room to gather, while an additional oversized flex space is ready to become a home theater, golf simulator, fitness studio, bunk room or a combination tailored to the next owner's lifestyle. A detached guest casita with an en-suite bedroom gives visiting family and friends a comfortable retreat of their own. The primary suite provides another sense of escape, with a spa-like bath and steam shower. Radiant heat throughout the home and a heated motor court bring welcome comfort to Park City winters, while an integrated Control4 system puts lighting, climate, entertainment and other home functions conveniently at your fingertips. Warm wood, natural stone, multiple fireplaces and abundant natural light soften the home's contemporary lines, creating spaces that feel impressive without sacrificing warmth. A Promontory Golf Membership is available for separate purchase....
Contact an agent
Home facts
- Year built:2025
- Subdivision & Development:PROMONTORY PAINTED SHORES PHASE 1 SUBDIV
- Listing ID #:2179301
- Added:1 day(s) ago
- Updated:August 17, 2026 at 08:56 PM
Rooms and interior
- Bedrooms:6
- Total bathrooms:8
- Full bathrooms:2
- Half bathrooms:2
- Rooms Total:25
- Flooring:Carpet, Hardwood, Tile
- Bathrooms Description:Bath: Sep. Tub/Shower
- Kitchen Description:Disposal, Microwave, Oven: Double, Range Hood, Range/Oven: Free Stdng., Range: Gas, Refrigerator
- Basement Description:Daylight, Walk-Out Access
- Living area:9,979 sq. ft.
Heating and cooling
- Cooling:Central Air
- Heating:Forced Air, Gas: Central, Radiant Floor
Structure and exterior
- Roof:Metal
- Year built:2025
- Building area:9,979 sq. ft.
- Lot area:1.27 Acres
- Lot Features:Additional Land Available, Corner Lot, Drip Irrigation, Road: Paved, Secluded, Sprinkler: Auto-Partial, Terrain: Grad Slope
- Construction Materials:Cedar, Stone
- Exterior Features:Balcony, Covered, Deck: Covered, Entry (Foyer), Patio: Covered, Walkout
Schools
- High school:South Summit
- Middle school:South Summit
- Elementary school:South Summit
Utilities
- Water:Culinary, Water Connected
- Sewer:Sewer Connected, Sewer: Connected, Sewer: Public
Finances and disclosures
- Price:$8,200,000
- Price per sq. ft.:$821.73
- Tax amount:$33,310
Features and amenities
- Amenities:Biking Trails, Closet: Walk-In, Den/Office, Fitness Center, Gated, Hiking Trails, Humidifier, Pet Rules, Pool, Sauna, Security, Smart Thermostat(s), Snow Removal, Spa/Hot Tub, Tennis Court(s), Theater Room, Vaulted Ceilings, Water Softener Owned
Parking
- Total parking spaces:3
- Parking description:3 Car Garage, Attached Garage
- Garage spaces:3
New listings near 7165 Painted Valley Pass
 $5,250,000Active4 beds 6 baths5,059 sq. ft.
163 Webster Ct, Park City, UT 84060
MLS# 2168950Listed by: BERKSHIRE HATHAWAY HOMESERVICES UTAH PROPERTIES (SADDLEVIEW) $549,000Pending1.07 Acres
1142 Canyon Gate Rd #45, Park City, UT 84098
MLS# 2179271Listed by: BERKSHIRE HATHAWAY HOMESERVICES UTAH PROPERTIES (PROMONTORY)- New
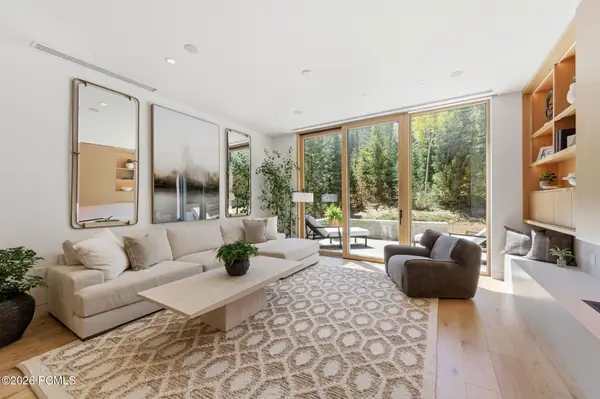 $4,195,000Active2 beds 2 baths1,414 sq. ft.
3267 W Deer Hollow Road #1404, Park City, UT 84060
MLS# 12603766Listed by: CB REALTY (SL-SUGARHOUSE) - Open Sat, 12 to 2pmNew
 $1,390,000Active3 beds 4 baths2,423 sq. ft.
2995 Canyon Links Dr, Park City, UT 84098
MLS# 2179195Listed by: PRESIDIO REAL ESTATE - New
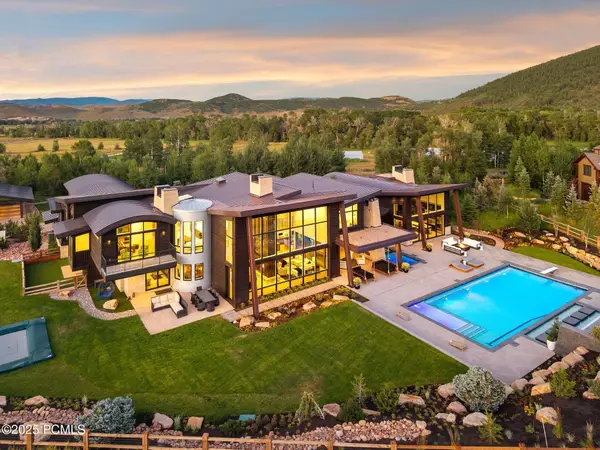 $23,500,000Active6 beds 9 baths10,626 sq. ft.
4209 N Two Creeks Lane, Park City, UT 84098
MLS# 12603757Listed by: STEIN ERIKSEN REALTY GROUP - New
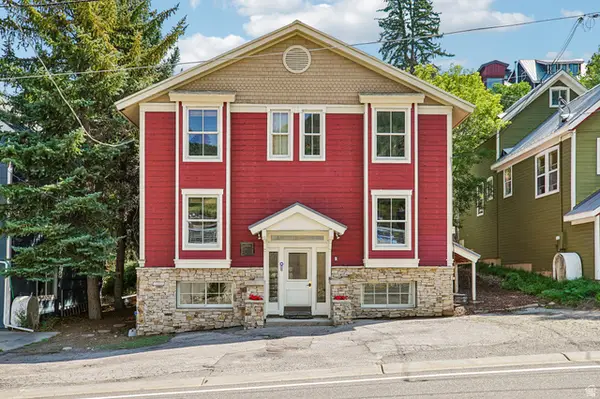 $3,950,000Active6 beds 4 baths3,365 sq. ft.
420 Marsac Ave, Park City, UT 84060
MLS# 2179060Listed by: UNITED REAL ESTATE ADVANTAGE - New
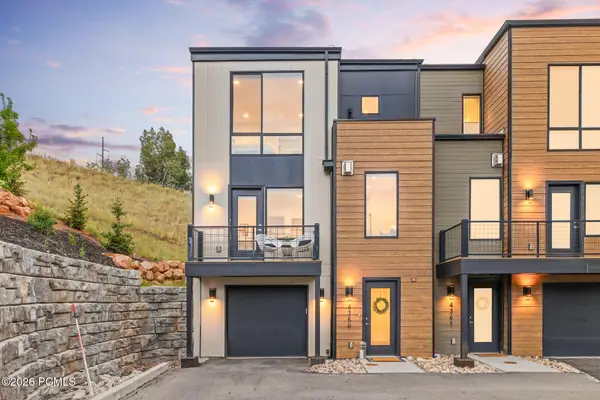 $1,195,000Active3 beds 3 baths1,874 sq. ft.
4359 W Discovery Way, Park City, UT 84098
MLS# 12603755Listed by: WINDERMERE RE UTAH - PARK AVE - New
 $26,500,000Active6 beds 10 baths14,850 sq. ft.
246 White Pine Canyon Rd, Park City, UT 84060
MLS# 2179003Listed by: SUMMIT SOTHEBY'S INTERNATIONAL REALTY - New
 $840,000Active2 beds 2 baths1,228 sq. ft.
6169 Park Lane #57, Park City, UT 84098
MLS# 12603750Listed by: BHHS UTAH PROPERTIES - SV - New
 $1,999,000Active4 beds 3 baths2,070 sq. ft.
1916 Roffe Road, Park City, UT 84098
MLS# 12603752Listed by: KW PARK CITY KELLER WILLIAMS REAL ESTATE


Protect your home and budget from life's surprises with an Assurant Home Warranty, backed by a partner that supports you through every step of homeownership. Explore Plans.
© 2023 - 2026 ERA Franchise Systems LLC. All rights reserved. ERA Franchise Systems LLC fully supports the principles of the Fair Housing Act and the Equal Opportunity Act. ERA, ERA Real Estate powered, and their respective logos are registered service marks of ERA Franchise Systems LLC. Each office is independently owned and operated.