
7865 Bald Eagle Drive, Park City, UT 84060
Local realty services provided by:ERA Brokers Consolidated
Listed by: brad smith
Office: bhhs utah properties - sv
MLS#:12604408
Source:UT_PCBR
Price summary
- Price:$25,000,000
- Price per sq. ft.:$2,157.78
About this home
Slope-Side Living at Its Absolute Finest!
Unparalleled easy ski-in/ski-out to Silver Lake Village, Snow Park, and East Village--for any age or ability.
In the true heart of Deer Valley, within the most exclusive guard-gated enclave in Park City, stands a residence that redefines mountain estate living. Nestled in the Bald Eagle Club--just 58 homesites across 126 private acres--this extraordinary property occupies the preeminent position with direct, effortless, and completely flat ski access. Unlike nearly every other home in the club, this gem's ski-in/ski-out is suitable for every skier, making it truly slope-side living at its best.
A long, secluded drive winds through mature aspens and pines, arriving at a generous motor court for twelve cars. Designed by Otto/Walker and built by Mark Chamberlain, the residence is a masterpiece of refined mountain architecture. Its expansive, level alpine site allows the home to settle gracefully into the forest while delivering seamless, unmatched flat ski access.
More than 11,500 square feet of sumptuous living unfolds with effortless elegance. The main level places the primary suite in perfect proximity to a spectacular chef's kitchen and soaring great room. Two additional master suites occupy opposite wings for complete privacy. The lower level offers two further en-suite bedrooms (one easily a bunk room), a generous entertainment room, and a private wellness sanctuary with a 50-foot indoor lap pool and spa, Nordic dry sauna, and climate-controlled wine room. Just beyond the ski room lies a large in-ground spa--mere steps from the run, yet entirely secluded.
Private barked trails and 1.16 acres of meticulously private grounds surround the home. Within a cathedral of mature trees sits a firepit large enough for generations under the night sky. Potential exists for a guest house (subject to approvals). Private trails and walking distance to Park City's finest restaurants complete a lifestyle of uncommon exclusivity....
Contact an agent
Home facts
- Year built:1996
- Subdivision & Development:Bald Eagle Club
- Listing ID #:12604408
- Added:1 day(s) ago
- Updated:October 01, 2026 at 05:23 PM
Rooms and interior
- Bedrooms:6
- Total bathrooms:7
- Full bathrooms:5
- Half bathrooms:1
- Flooring:Stone, Wood
- Dining Description:Breakfast Bar, Breakfast Nook, Eat-In Kitchen, Formal Dining
- Kitchen Description:Dishwasher, Disposal, Double Oven, Gas Range, Indoor Grill, Oven, Refrigerator
- Living area:11,586 sq. ft.
Heating and cooling
- Heating:Boiler, Natural Gas, Radiant Floor
Structure and exterior
- Roof:Metal
- Year built:1996
- Building area:11,586 sq. ft.
- Lot area:1.16 Acres
- Lot Features:Adjacent Common Area Land, Level, Natural Vegetation, Secluded
- Architectural Style:Mountain Contemporary
- Construction Materials:Stone, Wood Siding
- Exterior Features:Balcony
- Foundation Description:Concrete Perimeter
Utilities
- Water:Public
- Sewer:Public Sewer
Finances and disclosures
- Price:$25,000,000
- Price per sq. ft.:$2,157.78
- Tax amount:$37,616 (2025)
Features and amenities
- Amenities:Audio System, Furnished - Partially, Media System - Prewired, Security System - Entrance, Water Heater - Gas, Water Purifier, Water Softener - Owned
Parking
- Parking description:4 Covered Parking Spaces, Attached, Heated Garage
- Garage spaces:4
New listings near 7865 Bald Eagle Drive
- New
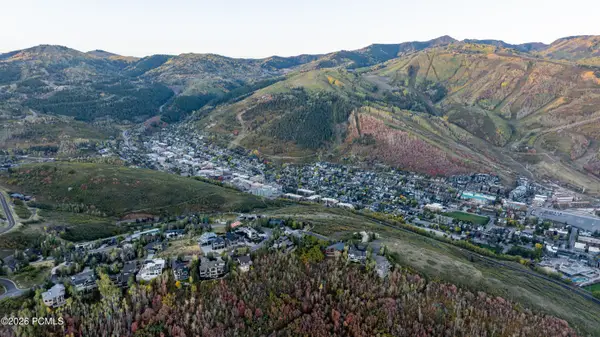 $6,400,000Active0.7 Acres
1364 Golden Way, Park City, UT 84060
MLS# 12604416Listed by: BHHS UTAH PROPERTIES - SV - New
 $2,295,000Active3 beds 4 baths1,928 sq. ft.
4134 Cooper Ln #Unit 22, Park City, UT 84098
MLS# 12604412Listed by: ENGEL & VOLKERS PARK CITY - Open Sat, 11am to 2pmNew
 $1,399,000Active4 beds 3 baths1,978 sq. ft.
8109 Meadowview Drive, Park City, UT 84098
MLS# 12604407Listed by: COLDWELL BANKER REALTY (PARK CITY-NEWPARK) - New
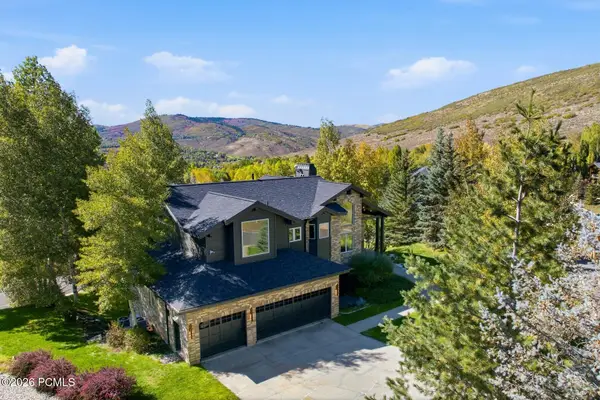 $3,400,000Active5 beds 5 baths4,734 sq. ft.
9117 Upper Lando Lane, Park City, UT 84098
MLS# 12604401Listed by: BHHS UTAH PROPERTIES - SV - New
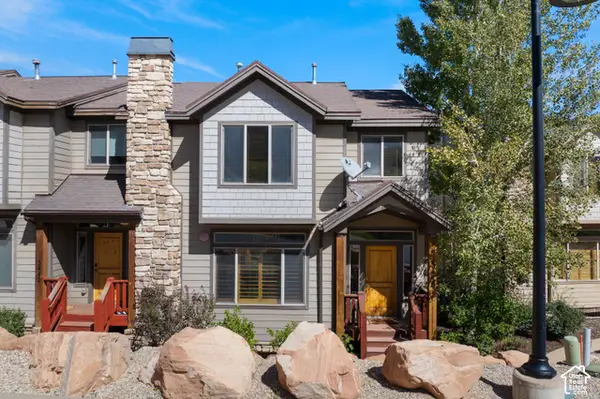 $1,350,000Active5 beds 4 baths2,219 sq. ft.
5440 Luge Ln, Park City, UT 84098
MLS# 2188415Listed by: CHRISTIE'S INTERNATIONAL REAL ESTATE VUE - New
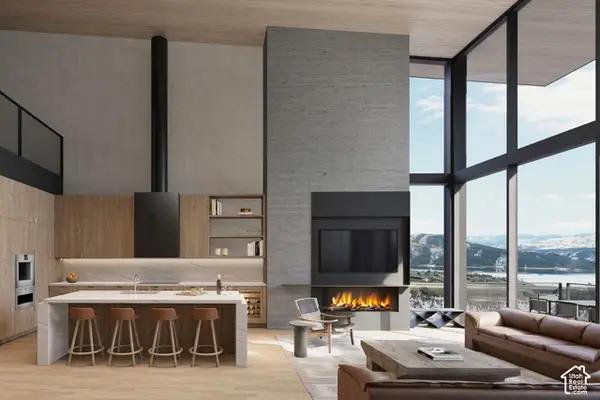 $9,200,000Active5 beds 8 baths4,840 sq. ft.
1791 W Horn Ct #23, Park City, UT 84060
MLS# 2188327Listed by: SUMMIT SOTHEBY'S INTERNATIONAL REALTY - New
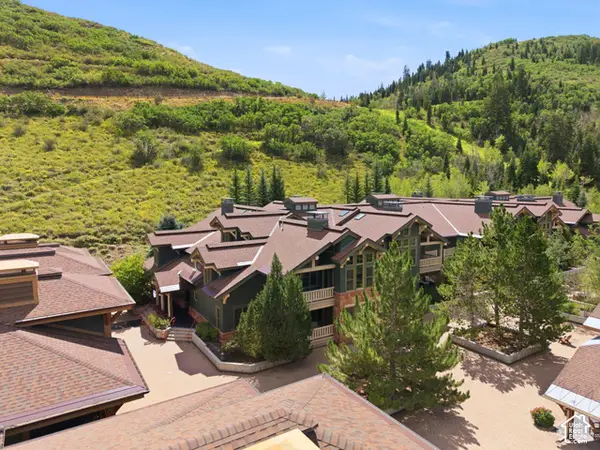 $1,980,000Active2 beds 3 baths1,407 sq. ft.
2900 Deer Valley Drive E #C218, Park City, UT 84060
MLS# 2188348Listed by: CHRISTIE'S INTERNATIONAL REAL ESTATE VUE - New
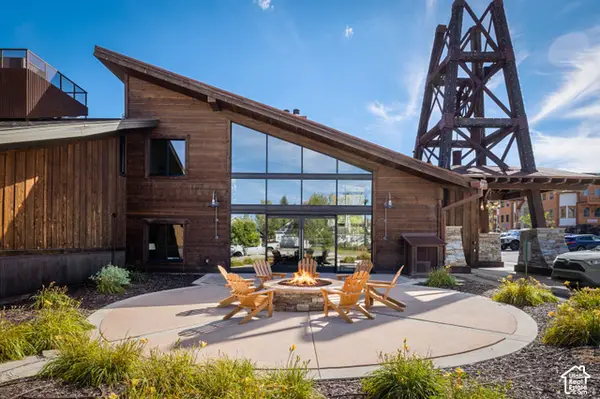 $395,000Active1 beds 1 baths500 sq. ft.
2305 Sidewinder Dr #934, Park City, UT 84060
MLS# 2188369Listed by: CHRISTIE'S INTERNATIONAL REAL ESTATE VUE - New
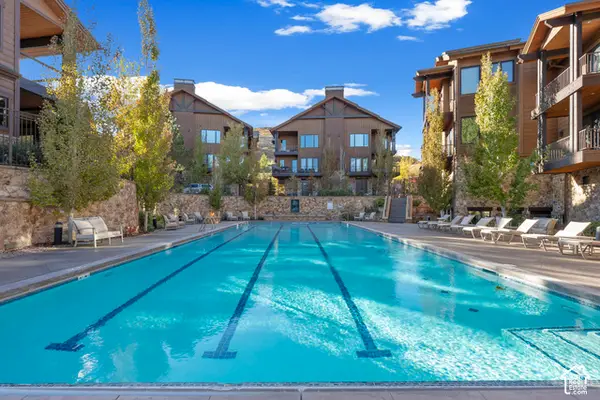 $2,999,000Active4 beds 4 baths2,667 sq. ft.
4273 Willow Draw Rd #604, Park City, UT 84098
MLS# 2188246Listed by: COLDWELL BANKER REALTY (PARK CITY-NEWPARK)


Protect your home and budget from life's surprises with an Assurant Home Warranty, backed by a partner that supports you through every step of homeownership. Explore Plans.
© 2023 - 2026 ERA Franchise Systems LLC. All rights reserved. ERA Franchise Systems LLC fully supports the principles of the Fair Housing Act and the Equal Opportunity Act. ERA, ERA Real Estate powered, and their respective logos are registered service marks of ERA Franchise Systems LLC. Each office is independently owned and operated.