
8052 Western Sky, Park City, UT 84098
Local realty services provided by:ERA Brokers Consolidated
Listed by: kelly horn
Office: bhhs utah promontory
MLS#:12503613
Source:UT_PCBR
Price summary
- Price:$2,800,000
- Price per sq. ft.:$1,138.21
About this home
Rare opportunity in Promontory Club! For the first time this year since April, a coveted Trapper Cabin is finally available! This beautifully maintained four-bedroom residence features the largest and most desirable Colter floor plan, offering a spacious and thoughtfully designed layout ideal for both full-time living and vacation use. From the moment you enter, you're welcomed into a light-filled, vaulted great room with an open-concept design that exudes warmth and sophistication. Richly distressed wood flooring, tongue-and-groove ceilings, and granite countertops complement top-tier finishes and high-end appliances throughout the home. The main-level master suite provides ease and privacy, while the upstairs loft has been transformed into a generous fourth bedroom or multipurpose den, complete with its own full bath—perfect for guests or additional living space. Recent upgrades include AV and internet enhancements, new LED cans and designer light switches, fresh interior paint, new window coverings, new washer and dryer, new water heater, HVAC system and an epoxy-coated garage floor. In addition, the front stones were recently replaced to boost curb appeal. Recently purchased furniture and bedding—offered with the home—adds comfort and style, making this a truly turnkey opportunity. Situated adjacent to open space, the cabin offers rare privacy and direct access to nature and Promontory's main amenities. Step onto the expansive, private back deck to enjoy serene views, a sunken hot tub, or the adjacent trail that connects to Promontory's extensive trail system. With landscaping and snow removal included in the HOA dues, ownership is remarkably low-maintenance and turnkey. Whether you're looking for a mountain retreat, a family getaway, or an income-generating property, this is a rare chance to own one of Promontory's most sought-after cabins in an unbeatable location....
Contact an agent
Home facts
- Year built:2006
- Subdivision & Development:Trapper's Cabins
- Listing ID #:12503613
- Added:406 day(s) ago
- Updated:January 27, 2026 at 12:20 AM
Rooms and interior
- Bedrooms:4
- Total bathrooms:4
- Full bathrooms:3
- Half bathrooms:1
- Flooring:Tile, Wood
- Dining Description:Breakfast Bar, Semi-Formal Dining
- Kitchen Description:Dishwasher, Disposal, Gas Range, Microwave, Oven, Refrigerator
- Living area:2,460 sq. ft.
Heating and cooling
- Cooling:Air Conditioning, Central Air
- Heating:Forced Air, Natural Gas
- Central air:Yes
Structure and exterior
- Roof:Asphalt, Metal, Shingle
- Year built:2006
- Building area:2,460 sq. ft.
- Lot area:0.2 Acres
- Lot Features:Adjacent Common Area Land, Gradual Slope
- Architectural Style:Cabin, Traditional
- Construction Materials:Stone, Wood Siding
- Exterior Features:Drip Irrigation, Porch
Utilities
- Water:Public
- Sewer:Public Sewer
Finances and disclosures
- Price:$2,800,000
- Price per sq. ft.:$1,138.21
- Tax amount:$14,068 (2024)
Features and amenities
- Laundry features:Washer
- Amenities:Appliances, Ceiling(S) - 9 Ft Plus, Clubhouse, Computer Network - Prewired, Fire Pressure System, Fitness Room, Furnished - Fully, Garage Door Opener, Media System - Prewired, Pool, Sauna, Shuttle Service, Smoke Alarm, Steam Room, Vaulted Ceiling(S), Water Heater - Gas, Water Softener - Owned
- Pool features:Pool
Parking
- Parking description:2 Covered Parking Spaces, Attached
- Garage spaces:2
New listings near 8052 Western Sky
- Open Sat, 1 to 4pmNew
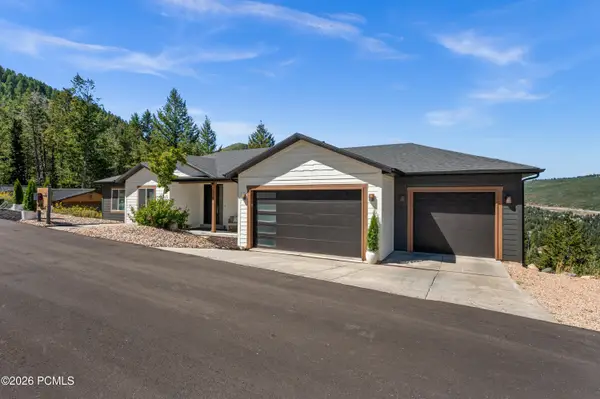 $2,385,000Active-- beds 5 baths4,204 sq. ft.
330 Matterhorn Drive, Park City, UT 84098
MLS# 12604257Listed by: WINDERMERE RE UTAH - PARK CITY - New
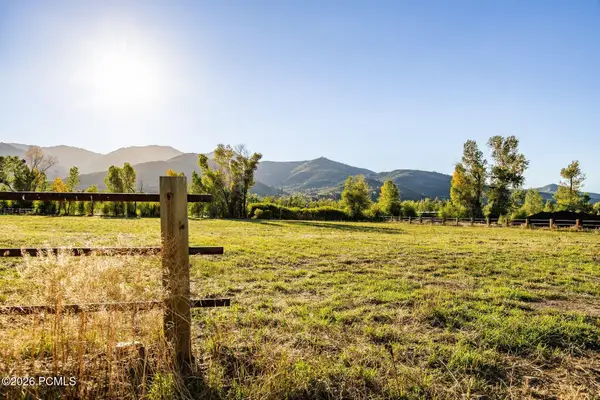 $4,200,000Active2.84 Acres
4315 N Old Ranch Road, Park City, UT 84098
MLS# 12604253Listed by: SUMMIT SOTHEBY'S INTERNATIONAL REALTY - New
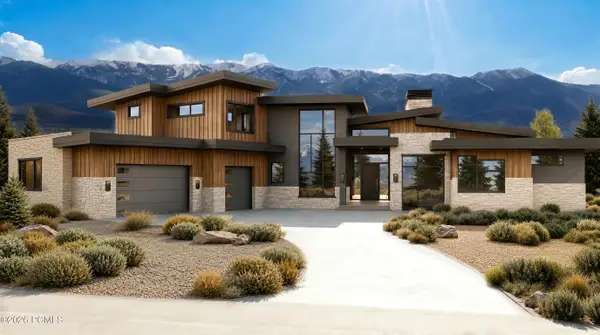 $6,300,000Active4 beds 6 baths7,212 sq. ft.
2321 E Westview Trail, Park City, UT 84098
MLS# 12604249Listed by: KW PARK CITY KELLER WILLIAMS REAL ESTATE - New
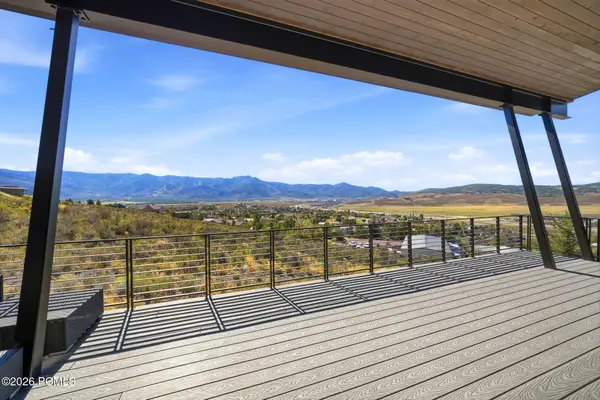 $3,495,000Active4 beds 4 baths4,002 sq. ft.
6395 Silver Sage Drive, Park City, UT 84098
MLS# 12604250Listed by: WINDERMERE RE UTAH - PARK AVE - Open Sat, 11am to 1pmNew
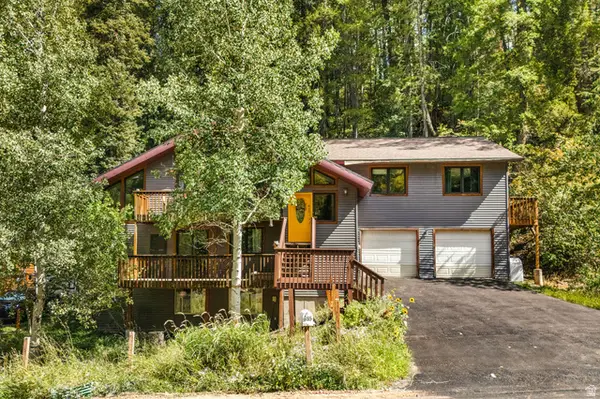 $925,000Active5 beds 3 baths2,918 sq. ft.
615 Parkview Dr, Park City, UT 84098
MLS# 2185904Listed by: REAL BROKER, LLC - New
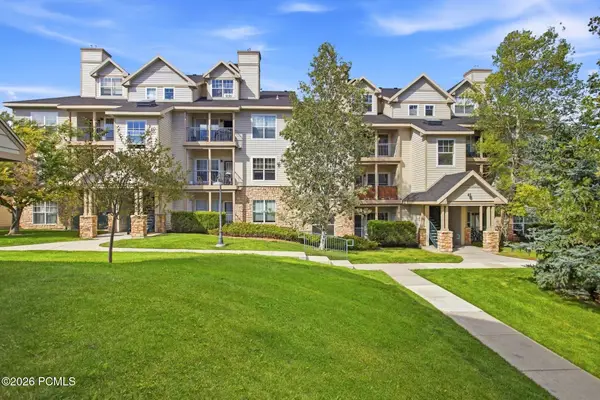 $410,000Active1 beds 1 baths802 sq. ft.
900 W Bitner Road #Apt B14, Park City, UT 84098
MLS# 12604248Listed by: CHRISTIE'S INT. RE VUE - New
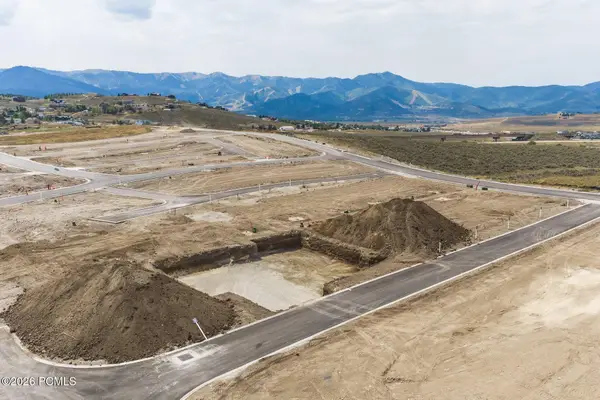 $980,250Active3 beds 3 baths2,977 sq. ft.
1053 Star Finder Path, Park City, UT 84098
MLS# 12604241Listed by: SUMMIT SOTHEBY'S INTERNATIONAL REALTY - New
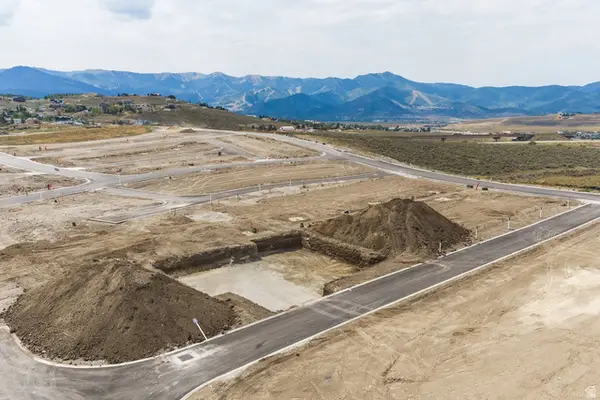 $980,250Active3 beds 3 baths2,977 sq. ft.
1053 Star Finder Path #14, Park City, UT 84098
MLS# 2185671Listed by: SUMMIT SOTHEBY'S INTERNATIONAL REALTY 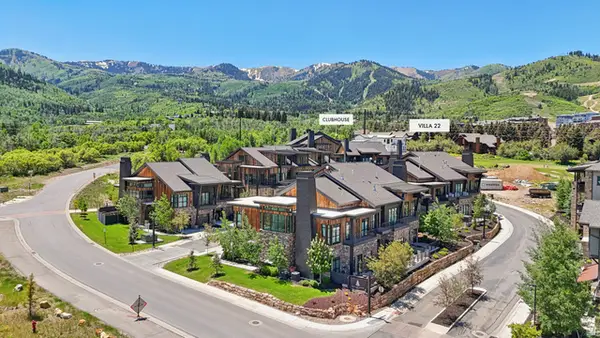 $4,300,000Pending4 beds 5 baths3,213 sq. ft.
1978 Stone Hollow Ct #22, Park City, UT 84098
MLS# 2185597Listed by: KW PARK CITY KELLER WILLIAMS REAL ESTATE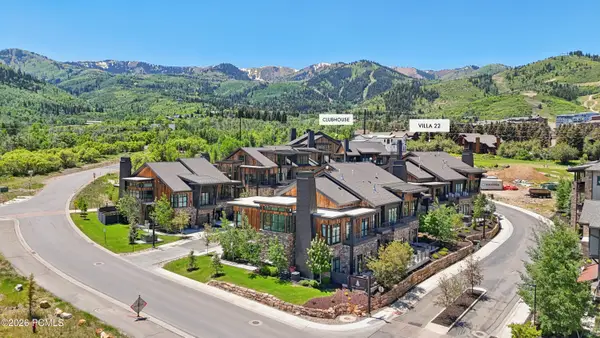 $4,300,000Pending4 beds 5 baths3,213 sq. ft.
1978 Stone Creek Road #22, Park City, UT 84098
MLS# 12604224Listed by: KW PARK CITY KELLER WILLIAMS REAL ESTATE


Protect your home and budget from life's surprises with an Assurant Home Warranty, backed by a partner that supports you through every step of homeownership. Explore Plans.
© 2023 - 2026 ERA Franchise Systems LLC. All rights reserved. ERA Franchise Systems LLC fully supports the principles of the Fair Housing Act and the Equal Opportunity Act. ERA, ERA Real Estate powered, and their respective logos are registered service marks of ERA Franchise Systems LLC. Each office is independently owned and operated.