
8109 Meadowview Dr #818, Park City, UT 84098
Local realty services provided by:ERA Realty Center
Listed by: paula higman
Office: coldwell banker realty (park city-newpark)
MLS#:2190684
Source:SL
Price summary
- Price:$1,399,000
- Price per sq. ft.:$707.28
About this home
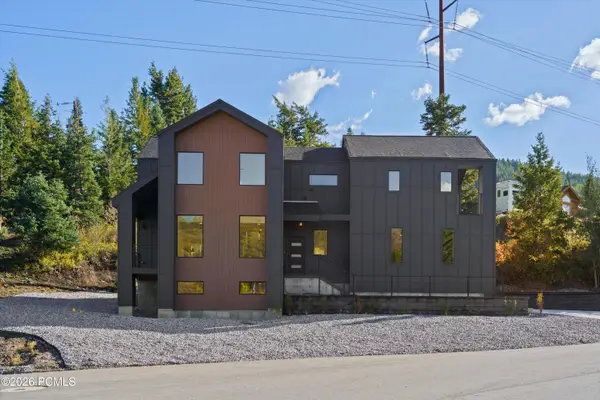
Light-filled Pinebrook home on a corner lot bordering open space. Vaulted ceilings and a wall of windows open the great room, anchored by a gas fireplace and treetop views. The kitchen features quartz counters, white subway tile and stainless appliances, and flows into a bay-window dining nook. Upstairs, the primary suite offers hillside views and a private bath, joined by two additional bedrooms sharing a full bath. A few steps down, a half bath and a versatile fourth bedroom with closet and slider to the deck and backyard work equally well as an office, bunk room or guest space. [Attached / Detached] two-car garage. Minutes to Park City skiing, dining and trails. County records show 3 bedrooms. Information deemed reliable but not guaranteed; buyer and buyer's agent to verify all details, including square footage and bedroom count.
Contact an agent
Home facts
- Year built:1988
- Subdivision & Development:PINEBROOK NO 12 SUBDIVISION
- Listing ID #:2190684
- Added:1 day(s) ago
- Updated:October 13, 2026 at 01:01 AM
Rooms and interior
- Bedrooms:4
- Total bathrooms:3
- Full bathrooms:1
- Half bathrooms:1
- Rooms Total:10
- Flooring:Hardwood, Tile
- Kitchen Description:Disposal, Microwave, Oven: Gas, Range Hood, Refrigerator
- Living area:1,978 sq. ft.
Heating and cooling
- Heating:Forced Air, Gas: Central
Structure and exterior
- Roof:Asphalt
- Year built:1988
- Building area:1,978 sq. ft.
- Lot area:0.16 Acres
- Lot Features:Corner Lot, Sprinkler: Auto-Full, Terrain: Grad Slope
- Exterior Features:Lighting, Walkout
Schools
- High school:Park City
- Middle school:Ecker Hill
- Elementary school:Jeremy Ranch
Utilities
- Water:Culinary, Water Connected
- Sewer:Sewer Connected, Sewer: Connected
Finances and disclosures
- Price:$1,399,000
- Price per sq. ft.:$707.28
- Tax amount:$3,897
Features and amenities
- Amenities:Ceiling Fan, Vaulted Ceilings, Water Softener Owned, Window Coverings
Parking
- Total parking spaces:8
- Parking description:2 Car Garage, Attached, Attached Garage, Garage Door Opener
- Garage spaces:2
New listings near 8109 Meadowview Dr #818
- New
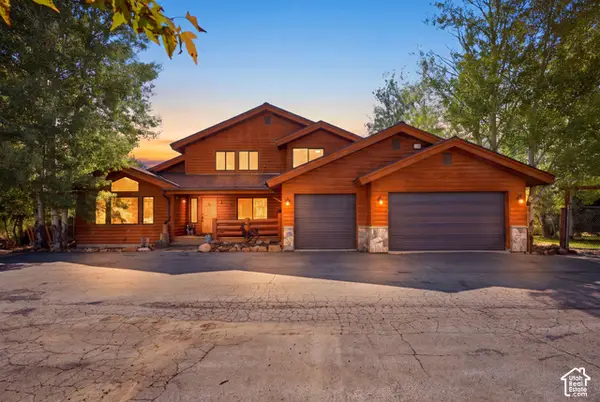 $3,000,000Active4 beds 3 baths3,197 sq. ft.
8880 N Meadowview Rd, Park City, UT 84098
MLS# 2190740Listed by: COLDWELL BANKER REALTY (SALT LAKE-SUGAR HOUSE) - New
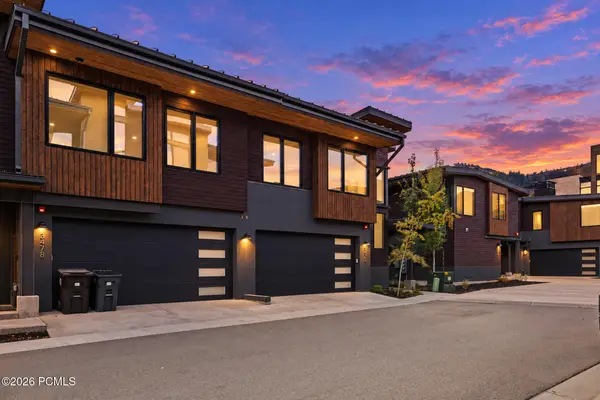 $4,300,000Active5 beds 6 baths3,796 sq. ft.
3472 Ridgeline Drive, Park City, UT 84098
MLS# 12604572Listed by: KW PARK CITY KELLER WILLIAMS REAL ESTATE - New
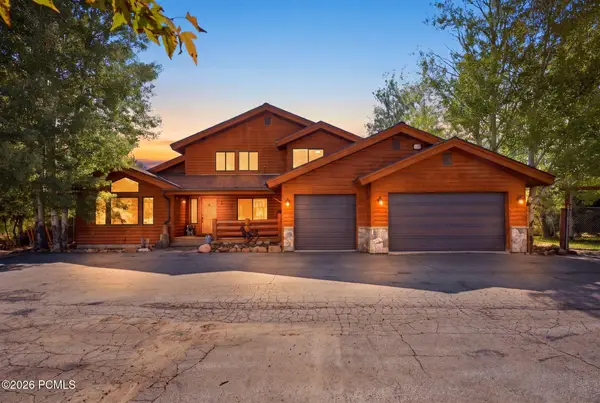 $3,000,000Active3 beds 3 baths3,197 sq. ft.
8880 N Meadowview Road, Park City, UT 84098
MLS# 12604581Listed by: CB REALTY (SL-SUGARHOUSE) - New
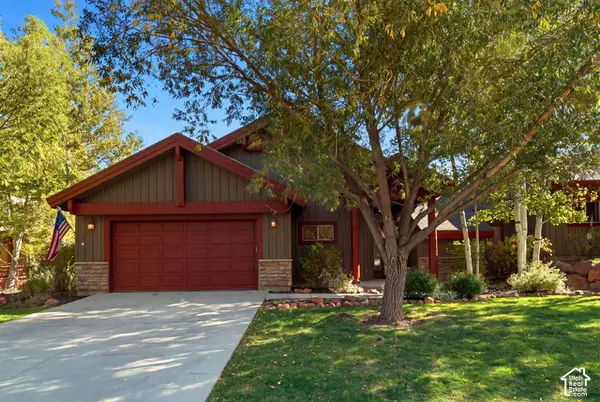 $1,200,000Active3 beds 3 baths2,400 sq. ft.
3447 Cedar Dr, Park City, UT 84098
MLS# 2190631Listed by: BERKSHIRE HATHAWAY HOMESERVICES UTAH PROPERTIES (SADDLEVIEW) - Open Wed, 12 to 3pmNew
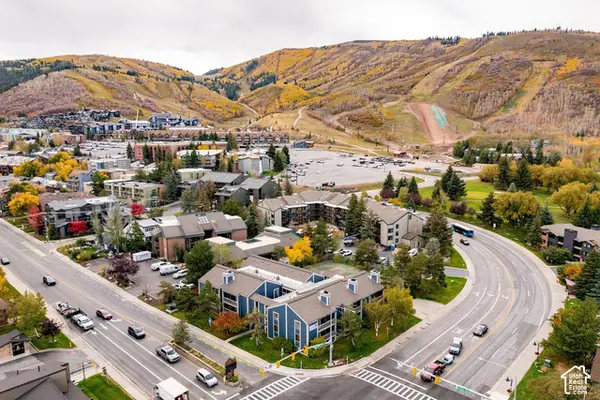 $839,000Active2 beds 2 baths894 sq. ft.
1525 Park Ave #104, Park City, UT 84060
MLS# 2190638Listed by: SUMMIT SOTHEBY'S INTERNATIONAL REALTY - Open Wed, 2 to 5pmNew
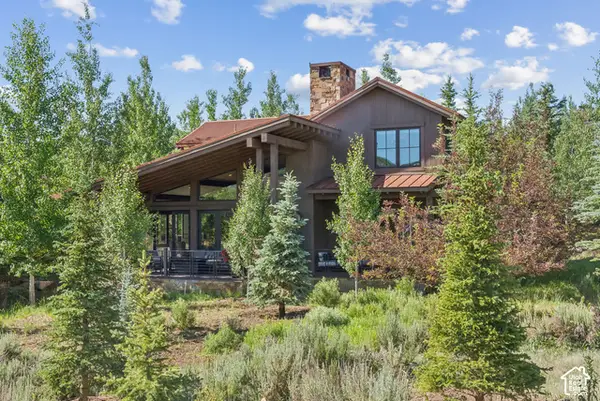 $2,995,000Active3 beds 4 baths2,589 sq. ft.
2931 Trading Post #46, Park City, UT 84098
MLS# 2190650Listed by: WINDERMERE REAL ESTATE (PARK CITY) - New
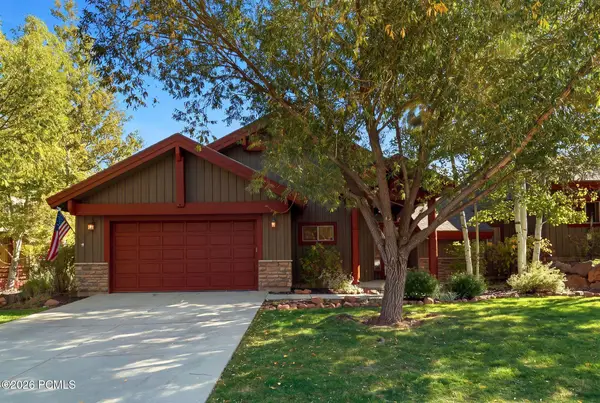 $1,200,000Active3 beds 3 baths2,400 sq. ft.
3447 W Cedar Drive #71, Park City, UT 84098
MLS# 12604567Listed by: BHHS UTAH PROPERTIES - SV - New
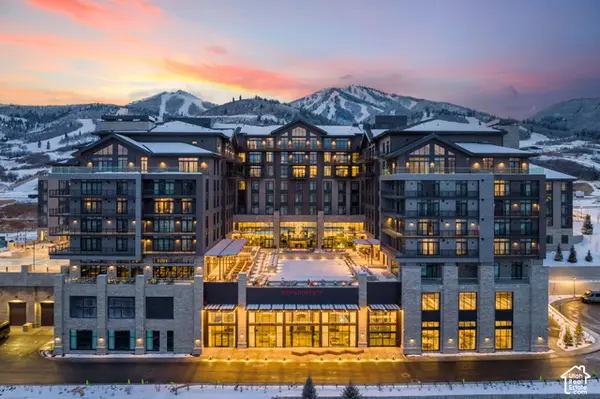 $1,795,000Active1 beds 1 baths812 sq. ft.
1702 Glencoe Mountain Way #7050, Park City, UT 84060
MLS# 2190601Listed by: STONE EDGE REAL ESTATE LLC - New
 $1,150,000Active4 beds 4 baths2,666 sq. ft.
185 Crestview Drive, Park City, UT 84098
MLS# 12604562Listed by: SIGNATURE GROUP REAL ESTATE


Protect your home and budget from life's surprises with an Assurant Home Warranty, backed by a partner that supports you through every step of homeownership. Explore Plans.
© 2023 - 2026 ERA Franchise Systems LLC. All rights reserved. ERA Franchise Systems LLC fully supports the principles of the Fair Housing Act and the Equal Opportunity Act. ERA, ERA Real Estate powered, and their respective logos are registered service marks of ERA Franchise Systems LLC. Each office is independently owned and operated.