
8880 N Meadowview Rd, Park City, UT 84098
Local realty services provided by:ERA Brokers Consolidated
8880 N Meadowview Rd,Park City, UT 84098
$3,000,000
- 4 Beds
- 3 Baths
- 3,197 sq. ft.
- Single family
- Active
Listed by: marley bramble, brian clinger
Office: coldwell banker realty (salt lake-sugar house)
MLS#:2190740
Source:SL
Price summary
- Price:$3,000,000
- Price per sq. ft.:$938.38
About this home
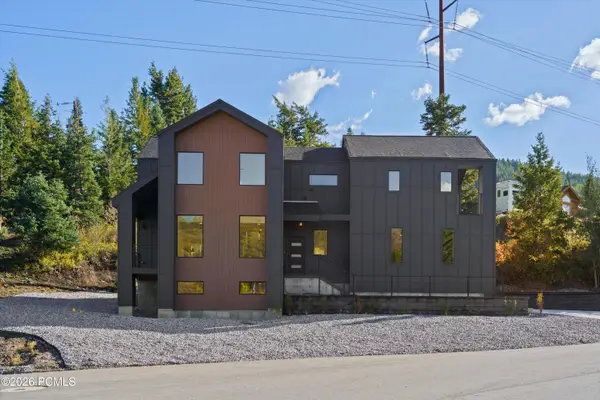
Set on nearly 10 acres in Silver Creek Estates, this rare Park City property offers privacy, sweeping mountain views, and room to roam, all just minutes from town. Fully fenced grounds, mature trees, multiple decks, and an inviting patio create a peaceful outdoor retreat. Lovingly maintained for 20 years, the home pairs beautiful log details, hardwood floors, vaulted ceilings, and abundant natural light. The open kitchen and great room feature a grand wood burning fireplace, while a separate formal dining room and main-level den offer space to gather or work. The main-level primary suite includes an ensuite bath, walk-in closet, and private deck. Upstairs are two guest bedrooms, a full bath, and a flexible bonus room. An attached three-car garage provides ample storage. The 3,700+ sq. ft. barn (plus upper hayloft) features seven stalls, five with 12-by-24-foot runs, a tack room, wash bay, and hay storage. Direct trail access makes it easy to ride from home. Two usable, cross-fenced pastures and a round pen complete the equestrian setup. The versatile barn could also serve as a workshop, entertaining space, or storage for recreational vehicles and gear. With well water, septic, and one acre of water shares, the property supports a country lifestyle. Enjoy horseback riding, hiking, snowshoeing, and cross-country skiing nearby. Shopping, dining, schools, trails, and world-class skiing are close at hand; Historic Main Street is about 15 minutes away, and Salt Lake City International Airport is approximately 30 minutes away. Rare acreage, remarkable views, and exceptional equestrian amenities! This is mountain living with space, freedom, and Park City convenience and lifestyle!...
Contact an agent
Home facts
- Year built:1995
- Subdivision & Development:SILVER CREEK ESTATES
- Listing ID #:2190740
- Added:1 day(s) ago
- Updated:October 13, 2026 at 01:58 AM
Rooms and interior
- Bedrooms:4
- Total bathrooms:3
- Full bathrooms:2
- Half bathrooms:1
- Rooms Total:14
- Flooring:Carpet, Hardwood, Tile
- Bathrooms Description:Bath: Sep. Tub/Shower, Jetted Tub
- Kitchen Description:Disposal, Microwave, Oven: Double, Oven: Wall, Range Hood, Range: Countertop, Range: Gas, Refrigerator
- Living area:3,197 sq. ft.
Heating and cooling
- Cooling:Central Air
- Heating:Forced Air, Gas: Central
Structure and exterior
- Roof:Asphalt
- Year built:1995
- Building area:3,197 sq. ft.
- Lot area:9.76 Acres
- Lot Features:Fenced: Full, Flat, Private, Road: Paved, Road: Unpaved, Secluded, Sprinkler: Auto-Full, Terrain: Grad Slope
- Construction Materials:Cedar, Log, Stone
- Exterior Features:Barn, Entry (Foyer), Horse Property, Lighting, Out Buildings, Patio: Open, Porch: Open
- Levels:2 Story
Schools
- High school:Park City
- Middle school:Ecker Hill
- Elementary school:Trailside
Utilities
- Water:Water Connected, Well
- Sewer:Septic Tank, Sewer: Septic Tank
Finances and disclosures
- Price:$3,000,000
- Price per sq. ft.:$938.38
- Tax amount:$7,177
Features and amenities
- Laundry features:Dryer, Washer
- Amenities:Central Vacuum, Closet: Walk-In, Den/Office, Instantaneous Hot Water, Jetted Tub, Storage Shed(s), Vaulted Ceilings, Window Coverings
Parking
- Total parking spaces:3
- Parking description:3 Car Garage, Attached, Attached Garage, Garage Door Opener, Parking: Uncovered, Rv Parking
- Garage spaces:3
New listings near 8880 N Meadowview Rd
- New
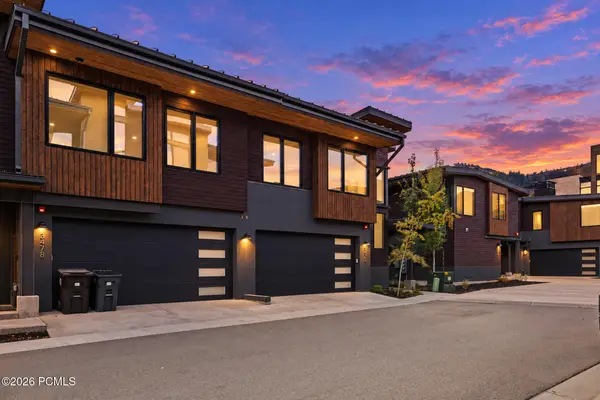 $4,300,000Active5 beds 6 baths3,796 sq. ft.
3472 Ridgeline Drive, Park City, UT 84098
MLS# 12604572Listed by: KW PARK CITY KELLER WILLIAMS REAL ESTATE - New
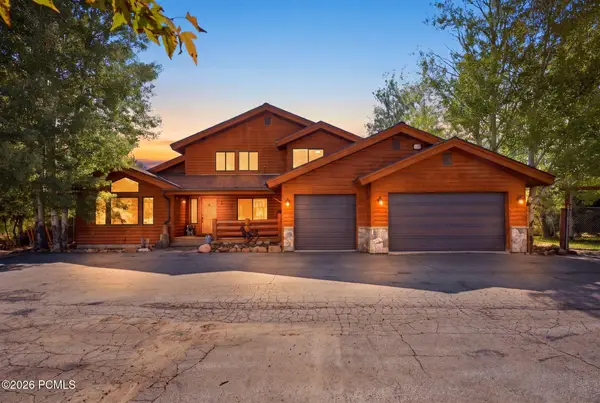 $3,000,000Active3 beds 3 baths3,197 sq. ft.
8880 N Meadowview Road, Park City, UT 84098
MLS# 12604581Listed by: CB REALTY (SL-SUGARHOUSE) - New
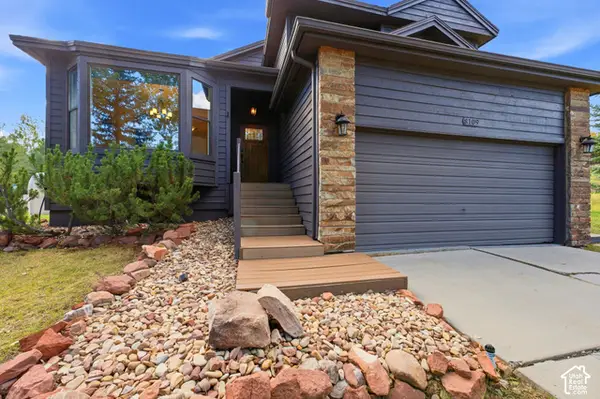 $1,399,000Active4 beds 3 baths1,978 sq. ft.
8109 Meadowview Dr #818, Park City, UT 84098
MLS# 2190684Listed by: COLDWELL BANKER REALTY (PARK CITY-NEWPARK) - New
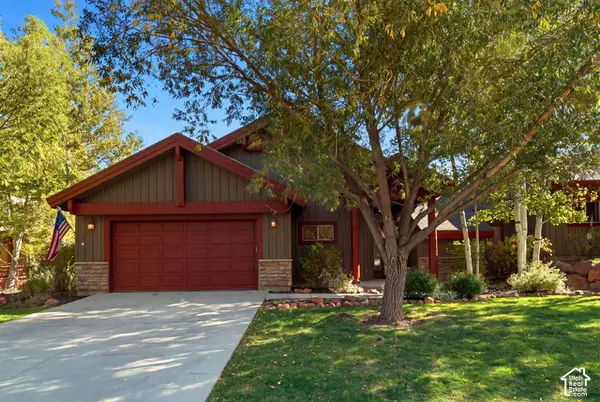 $1,200,000Active3 beds 3 baths2,400 sq. ft.
3447 Cedar Dr, Park City, UT 84098
MLS# 2190631Listed by: BERKSHIRE HATHAWAY HOMESERVICES UTAH PROPERTIES (SADDLEVIEW) - Open Wed, 12 to 3pmNew
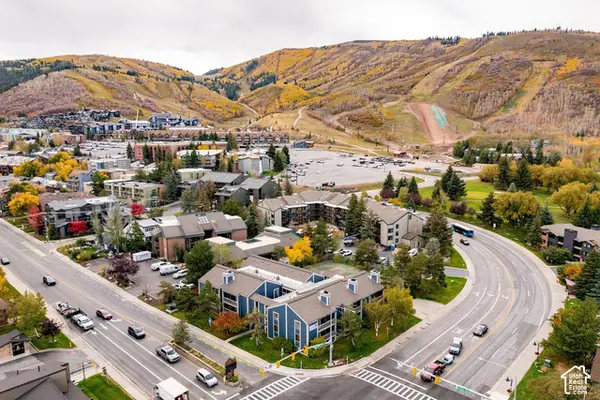 $839,000Active2 beds 2 baths894 sq. ft.
1525 Park Ave #104, Park City, UT 84060
MLS# 2190638Listed by: SUMMIT SOTHEBY'S INTERNATIONAL REALTY - Open Wed, 2 to 5pmNew
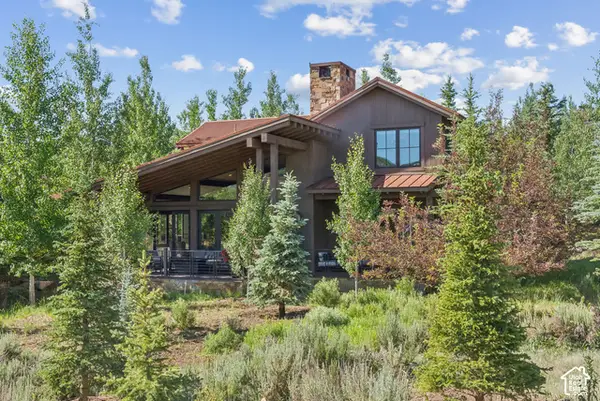 $2,995,000Active3 beds 4 baths2,589 sq. ft.
2931 Trading Post #46, Park City, UT 84098
MLS# 2190650Listed by: WINDERMERE REAL ESTATE (PARK CITY) - New
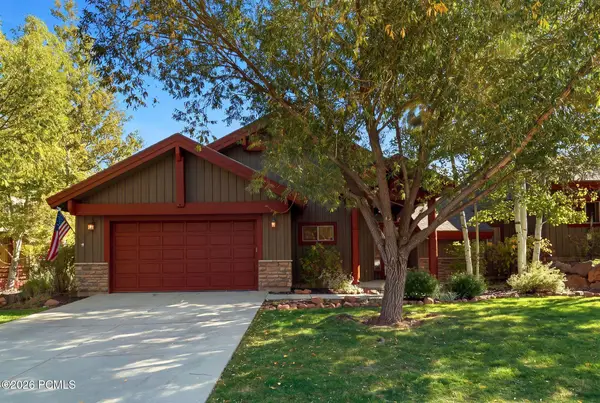 $1,200,000Active3 beds 3 baths2,400 sq. ft.
3447 W Cedar Drive #71, Park City, UT 84098
MLS# 12604567Listed by: BHHS UTAH PROPERTIES - SV - New
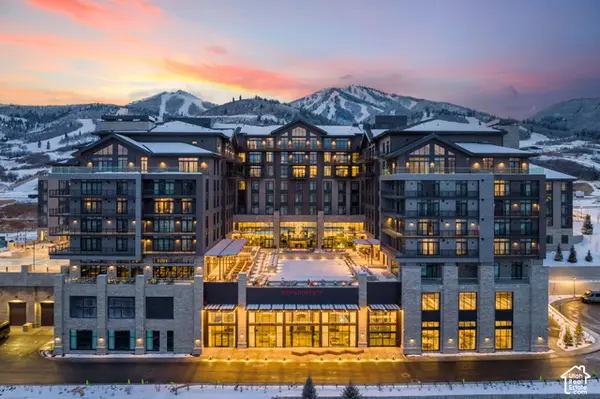 $1,795,000Active1 beds 1 baths812 sq. ft.
1702 Glencoe Mountain Way #7050, Park City, UT 84060
MLS# 2190601Listed by: STONE EDGE REAL ESTATE LLC - New
 $1,150,000Active4 beds 4 baths2,666 sq. ft.
185 Crestview Drive, Park City, UT 84098
MLS# 12604562Listed by: SIGNATURE GROUP REAL ESTATE


Protect your home and budget from life's surprises with an Assurant Home Warranty, backed by a partner that supports you through every step of homeownership. Explore Plans.
© 2023 - 2026 ERA Franchise Systems LLC. All rights reserved. ERA Franchise Systems LLC fully supports the principles of the Fair Housing Act and the Equal Opportunity Act. ERA, ERA Real Estate powered, and their respective logos are registered service marks of ERA Franchise Systems LLC. Each office is independently owned and operated.