
8877 Empire Club Drive #24, Park City, UT 84060
Local realty services provided by:ERA Brokers Consolidated
Listed by: mary bransford leader
Office: summit sotheby's international realty -silver lake
MLS#:12600171
Source:UT_PCBR
Price summary
- Price:$7,700,000
- Price per sq. ft.:$2,092.96
About this home
Set within one of Deer Valley ®’s most picturesque and convenient locations, the exclusive Larkspur townhomes in Empire Pass define an exceptional mountain lifestyle. Rarely available, this Westside residence is discreetly nestled among mature aspen and fir trees, with dramatic views toward Lady Morgan Bowl. Just steps from the Tower Club, Silver Buck ski trail, and Silver Strike chairlift, this coveted mid-mountain location allows owners and guests to enjoy effortless access to First Tracks skiing, well ahead of lower-mountain traffic. Upon entering, guests are immediately captivated by the home’s breathtaking views. Designed for maximum comfort and refined mountain luxury, the expansive great room features vaulted, beamed ceilings, a floor-to-ceiling stone fireplace, and a wall of windows that frame unobstructed western vistas. A spacious, wood-beam balcony off the great room provides the perfect setting for relaxing or outdoor grilling. The open-concept kitchen and dining area is ideal for both entertaining and everyday living, offering bar seating and a 60-inch round dining table that expands to accommodate up to ten guests. The gourmet kitchen is equipped with granite countertops and premium Viking stainless steel appliances, with the layout allowing the chef to remain connected with family and friends. The main-level primary suite is a private retreat, highlighted by vaulted ceilings, views to the ski slopes, a generous walk-in closet, and a luxurious ensuite bath with a jetted tub and oversized walk-in shower. Three additional bedrooms on the lower level each feature ensuite baths and provide flexible accommodations for family and guests. An upstairs loft offers a quiet office space with ample storage. The lower-level family room is an inviting gathering area, complete with a professional-quality shuffleboard table, 62-inch HDTV, built-in wine refrigerator, and refrigerated drawers — perfect for après-ski entertaining. After a day on the slopes, unwind in the private hot tub on the lower stone patio. During summer months, enjoy evenings on the patio around the fire pit while taking in the spectacular night sky. Additional features include a heated driveway and walkway, an attached heated two-car garage, and easy year-round access to mountain amenities. The HOA’s complimentary shuttle service provides convenient transportation to Deer Valley and Park City for dining, shopping, and entertainment....
Contact an agent
Home facts
- Year built:2007
- Subdivision & Development:Larkspur
- Listing ID #:12600171
- Added:245 day(s) ago
- Updated:February 14, 2026 at 01:04 AM
Rooms and interior
- Bedrooms:4
- Total bathrooms:5
- Full bathrooms:1
- Half bathrooms:1
- Flooring:Tile
- Dining Description:Breakfast Bar, Informal Dining
- Kitchen Description:Dishwasher, Disposal, Gas Range, Microwave, Oven, Refrigerator
- Living area:3,679 sq. ft.
Heating and cooling
- Cooling:Central Air
- Heating:Forced Air, Natural Gas, Zoned
- Central air:Yes
Structure and exterior
- Roof:Asphalt, Metal, Shingle, Wood
- Year built:2007
- Building area:3,679 sq. ft.
- Lot area:0.08 Acres
- Lot Features:Gradual Slope, Natural Vegetation
- Architectural Style:Mountain Contemporary
- Construction Materials:Stone, Wood Siding
- Exterior Features:Drip Irrigation, Heated Driveway, Heated Walkway
Utilities
- Water:Irrigation, Public
- Sewer:Public Sewer
Finances and disclosures
- Price:$7,700,000
- Price per sq. ft.:$2,092.96
- Tax amount:$41,795 (2025)
Features and amenities
- Laundry features:Washer
- Amenities:Appliances, Ceiling(S) - 9 Ft Plus, Furnished - Fully, Garage Door Opener, Jetted Bath Tub(S), Satellite Dish, Security System - Installed, Ski Storage, Smoke Alarm, Thermostat - Programmable, Vaulted Ceiling(S), Water Heater - Gas, Water Softener - Owned
Parking
- Parking description:2 Covered Parking Spaces, Attached, Heated Garage
- Garage spaces:2
New listings near 8877 Empire Club Drive #24
- Open Sat, 1 to 4pmNew
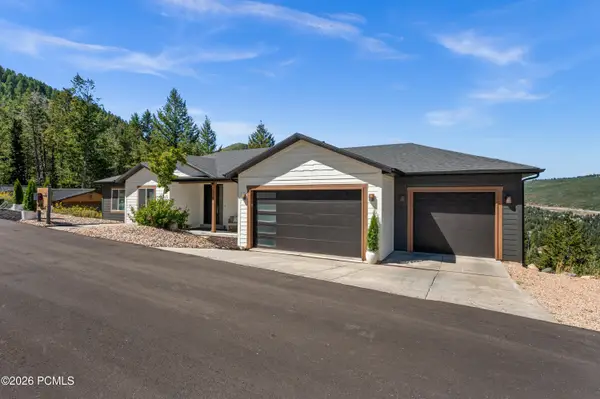 $2,385,000Active-- beds 5 baths4,204 sq. ft.
330 Matterhorn Drive, Park City, UT 84098
MLS# 12604257Listed by: WINDERMERE RE UTAH - PARK CITY - New
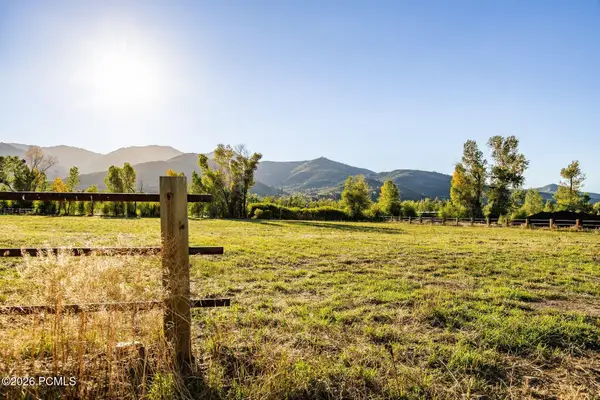 $4,200,000Active2.84 Acres
4315 N Old Ranch Road, Park City, UT 84098
MLS# 12604253Listed by: SUMMIT SOTHEBY'S INTERNATIONAL REALTY - New
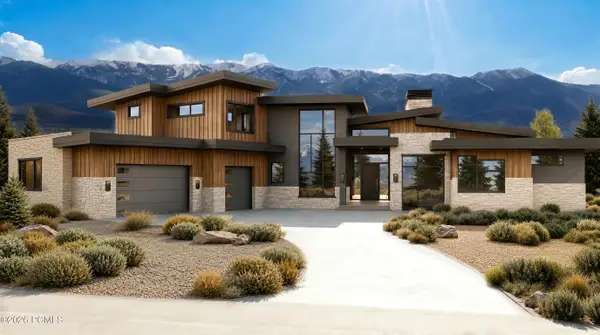 $6,300,000Active4 beds 6 baths7,212 sq. ft.
2321 E Westview Trail, Park City, UT 84098
MLS# 12604249Listed by: KW PARK CITY KELLER WILLIAMS REAL ESTATE - New
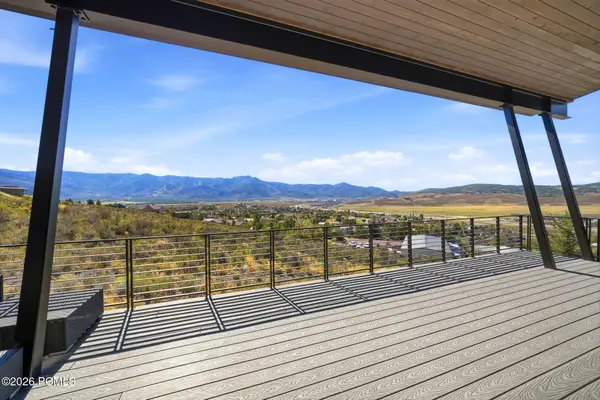 $3,495,000Active4 beds 4 baths4,002 sq. ft.
6395 Silver Sage Drive, Park City, UT 84098
MLS# 12604250Listed by: WINDERMERE RE UTAH - PARK AVE - Open Sat, 11am to 1pmNew
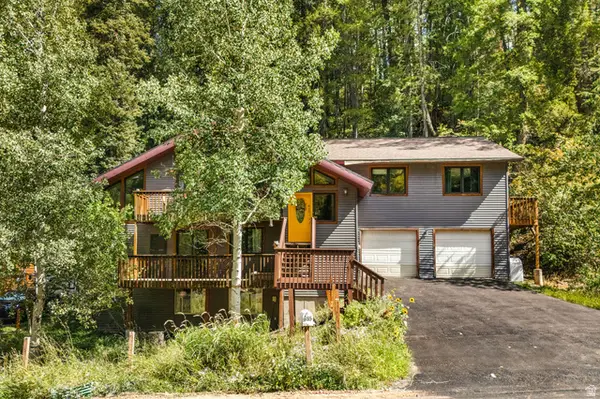 $925,000Active5 beds 3 baths2,918 sq. ft.
615 Parkview Dr, Park City, UT 84098
MLS# 2185904Listed by: REAL BROKER, LLC - New
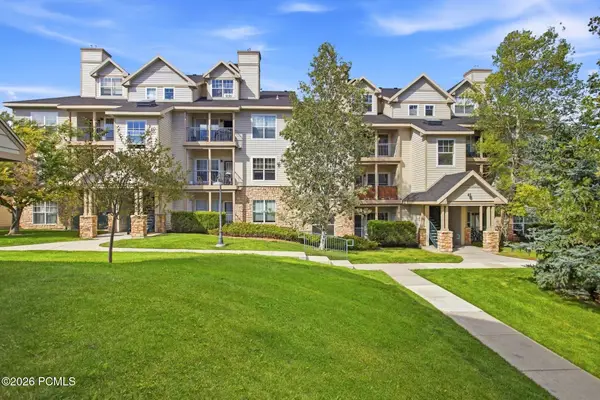 $410,000Active1 beds 1 baths802 sq. ft.
900 W Bitner Road #Apt B14, Park City, UT 84098
MLS# 12604248Listed by: CHRISTIE'S INT. RE VUE - New
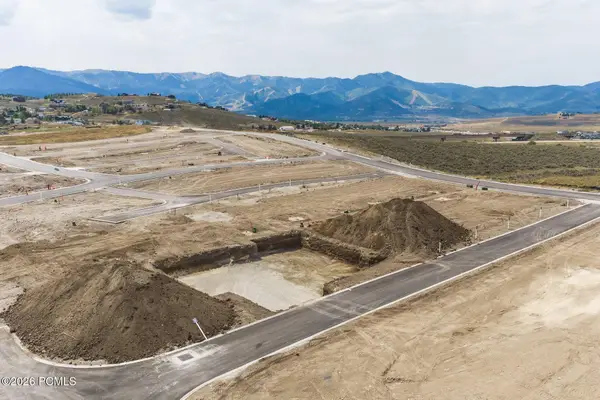 $980,250Active3 beds 3 baths2,977 sq. ft.
1053 Star Finder Path, Park City, UT 84098
MLS# 12604241Listed by: SUMMIT SOTHEBY'S INTERNATIONAL REALTY - New
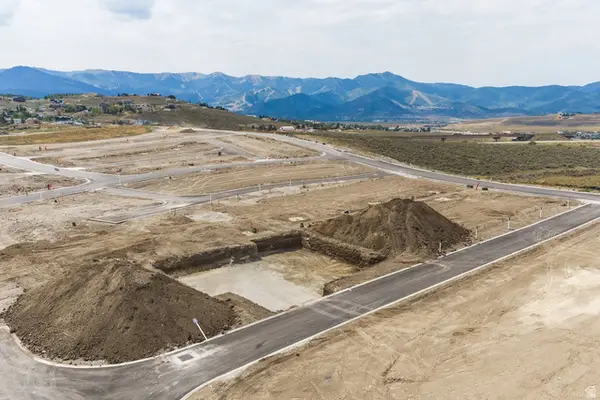 $980,250Active3 beds 3 baths2,977 sq. ft.
1053 Star Finder Path #14, Park City, UT 84098
MLS# 2185671Listed by: SUMMIT SOTHEBY'S INTERNATIONAL REALTY 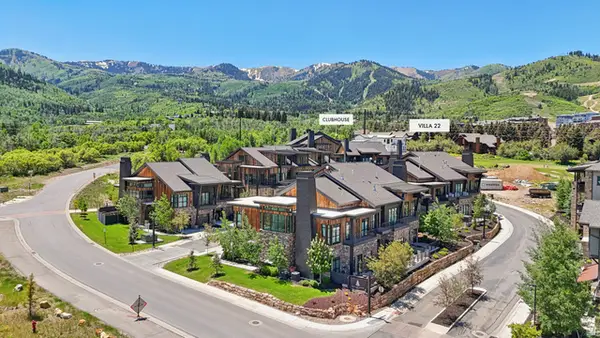 $4,300,000Pending4 beds 5 baths3,213 sq. ft.
1978 Stone Hollow Ct #22, Park City, UT 84098
MLS# 2185597Listed by: KW PARK CITY KELLER WILLIAMS REAL ESTATE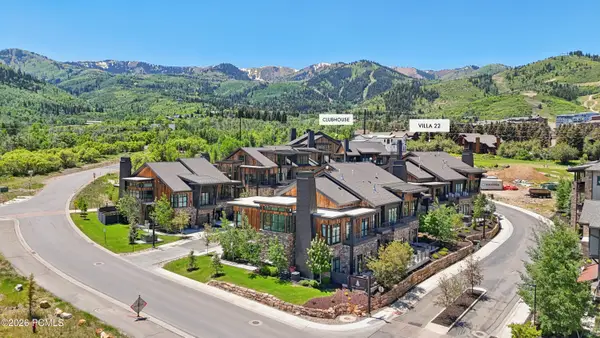 $4,300,000Pending4 beds 5 baths3,213 sq. ft.
1978 Stone Creek Road #22, Park City, UT 84098
MLS# 12604224Listed by: KW PARK CITY KELLER WILLIAMS REAL ESTATE


Protect your home and budget from life's surprises with an Assurant Home Warranty, backed by a partner that supports you through every step of homeownership. Explore Plans.
© 2023 - 2026 ERA Franchise Systems LLC. All rights reserved. ERA Franchise Systems LLC fully supports the principles of the Fair Housing Act and the Equal Opportunity Act. ERA, ERA Real Estate powered, and their respective logos are registered service marks of ERA Franchise Systems LLC. Each office is independently owned and operated.