
1204 S 1150 W, Payson, UT 84651
Local realty services provided by:ERA Realty Center
1204 S 1150 W,Payson, UT 84651
$615,000
- 5 Beds
- 5 Baths
- 3,560 sq. ft.
- Single family
- Pending
Listed by: dennis j davis
Office: kw westfield
MLS#:2160253
Source:SL
Price summary
- Price:$615,000
- Price per sq. ft.:$172.75
- Monthly HOA dues:$200
About this home
Beautiful home for sale in highly sought-after Heritage Village, a 55+ HOA community designed for active seniors. This home features convenient main-floor living with an open-concept floor plan and a no-step entry for easy accessibility. The fully finished basement offers abundant space for storage, guests, and grandchildren. Enjoy breathtaking sunset views with no homes behind the property-just open farm fields and mountain scenery. Located directly across the street from the community clubhouse, residents and guests have easy access to pickleball courts, a swimming pool, hot tub, exercise room, and more. Ideally situated off I-15 Freeway, between Walmart and the Payson Utah Temple, the home is also within a short drive of Payson Lakes, where fishing, boating, hiking, camping, horseback riding, and biking opportunities abound. Excellent medical care, emergency services, shopping, and dining are all nearby. Set in a peaceful semi-rural environment, this safe and quiet community offers the perfect balance of comfort, recreation, and convenience....
Contact an agent
Home facts
- Year built:2014
- Subdivision & Development:HERITAGE VILLAGE
- Listing ID #:2160253
- Added:89 day(s) ago
- Updated:August 20, 2026 at 07:52 AM
Rooms and interior
- Bedrooms:5
- Total bathrooms:5
- Full bathrooms:3
- Half bathrooms:1
- Rooms Total:16
- Flooring:Carpet, Laminate, Linoleum
- Kitchen Description:Disposal, Kitchen: Second, Microwave, Oven: Gas, Range Hood, Range/Oven: Free Stdng., Range: Gas, Refrigerator
- Basement Description:Full
- Living area:3,560 sq. ft.
Heating and cooling
- Cooling:Central Air
- Heating:Forced Air, Gas: Central
Structure and exterior
- Roof:Asphalt, Pitched
- Year built:2014
- Building area:3,560 sq. ft.
- Lot area:0.06 Acres
- Lot Features:Curb & Gutter, Drip Irrigation, Fenced: Full, Flat, Road: Paved, Sidewalks, Sprinkler: Auto-Full
- Architectural Style:Rambler/Ranch
- Construction Materials:Asphalt, Stone, Stucco
- Exterior Features:Lighting, Patio: Open, Porch: Open
- Levels:2 Story
Schools
- High school:Payson
- Middle school:Payson Jr
- Elementary school:Wilson
Utilities
- Water:Culinary, Water Connected
- Sewer:Sewer Connected, Sewer: Connected, Sewer: Public
Finances and disclosures
- Price:$615,000
- Price per sq. ft.:$172.75
- Tax amount:$3,482
Features and amenities
- Laundry features:Electric Dryer Hookups
- Amenities:Ceiling Fan, Closet: Walk-In, Fitness Center, Floor Drains, Pet Rules, Pets Permitted, Picnic Area, Playground, Pool, Snow Removal, Spa/Hot Tub, Vaulted Ceilings, Water Softener Owned, Window Coverings
- Pool features:Gunite, Heated, In Ground, Indoor
Parking
- Total parking spaces:2
- Parking description:2 Car Garage, Attached Garage
- Garage spaces:2
New listings near 1204 S 1150 W
- New
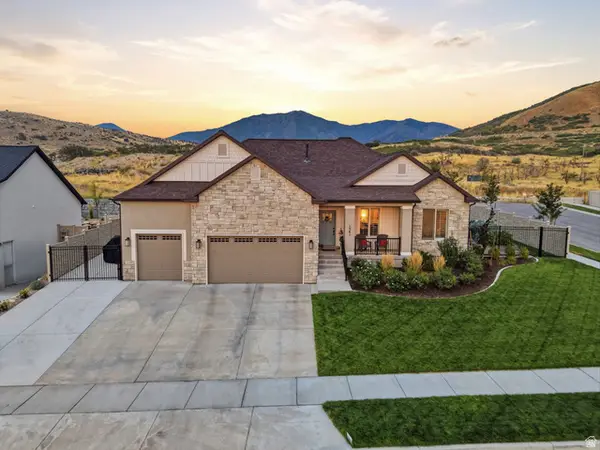 $820,000Active5 beds 4 baths3,732 sq. ft.
1341 S 450 E, Payson, UT 84651
MLS# 2179932Listed by: BETTER HOMES AND GARDENS REAL ESTATE MOMENTUM (LEHI) - New
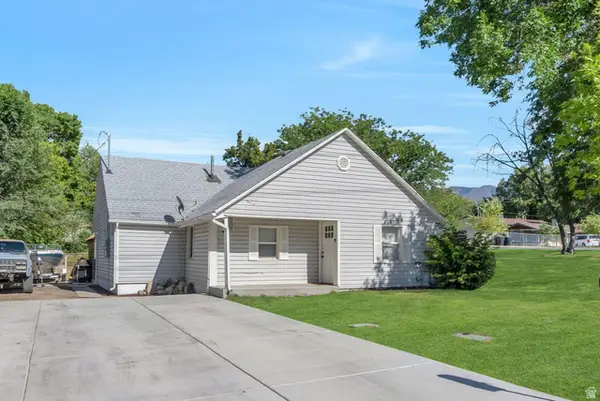 $406,900Active2 beds 1 baths970 sq. ft.
289 S 500 E, Payson, UT 84651
MLS# 2179920Listed by: BERKSHIRE HATHAWAY HOMESERVICES ELITE REAL ESTATE (ST. GEORGE) - Open Sat, 11am to 2pmNew
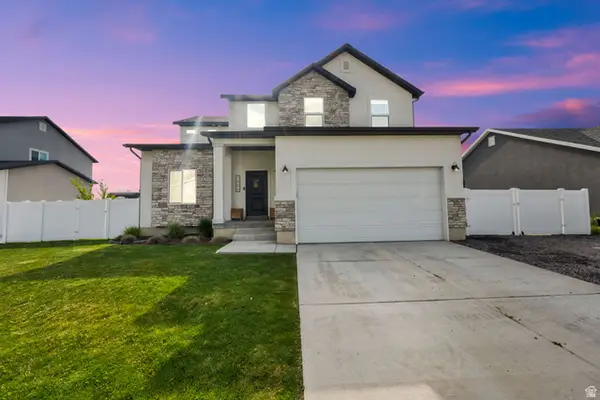 $675,000Active3 beds 3 baths3,361 sq. ft.
1886 S 500 W, Payson, UT 84651
MLS# 2179922Listed by: BERKSHIRE HATHAWAY HOMESERVICES ELITE REAL ESTATE - New
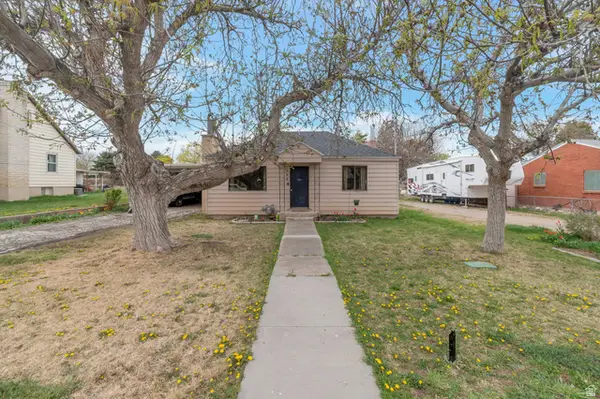 $379,900Active2 beds 1 baths1,352 sq. ft.
544 S 500 E, Payson, UT 84651
MLS# 2179881Listed by: HOMES INTERNATIONAL - Open Sat, 11am to 12pmNew
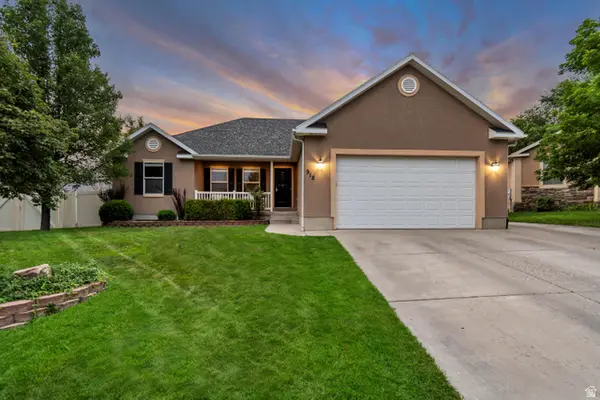 $540,000Active6 beds 3 baths2,968 sq. ft.
918 W 1420 S, Payson, UT 84651
MLS# 2179644Listed by: EQUITY REAL ESTATE (ADVANTAGE) - New
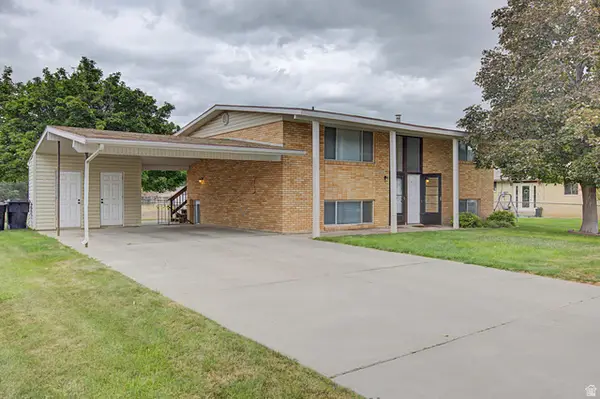 $519,999Active4 beds 2 baths2,000 sq. ft.
626 S 400 E #A-B, Payson, UT 84651
MLS# 2179362Listed by: EVOLVE REAL ESTATE & MANAGEMENT LLC - New
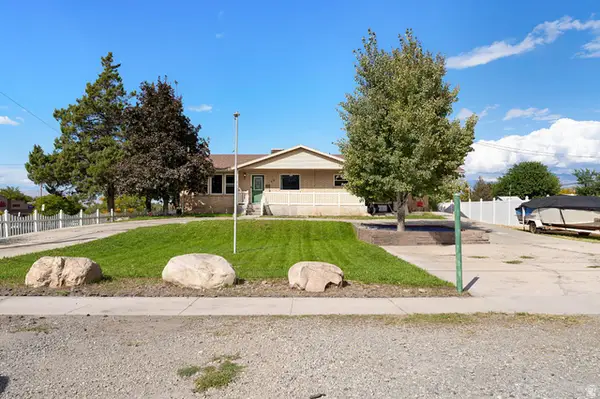 $470,000Active3 beds 2 baths2,494 sq. ft.
88 W 700 S, Payson, UT 84651
MLS# 2179300Listed by: SIMPLE CHOICE REAL ESTATE - New
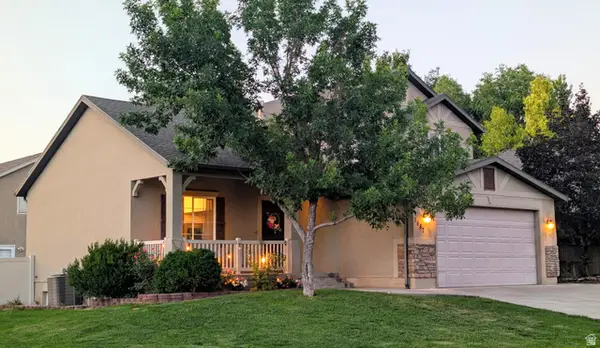 $478,000Active3 beds 3 baths1,964 sq. ft.
1487 S 910 W, Payson, UT 84651
MLS# 2178993Listed by: EQUITY REAL ESTATE (ADVISORS) 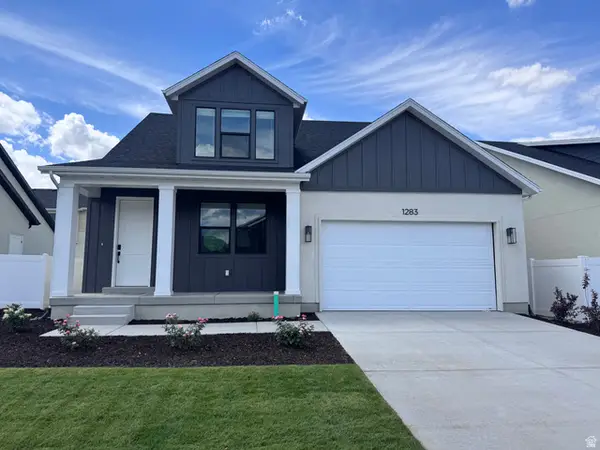 $569,400Pending4 beds 3 baths3,350 sq. ft.
1283 N 1440 E #11, Payson, UT 84651
MLS# 2178641Listed by: PRIMED REAL ESTATE LLC- New
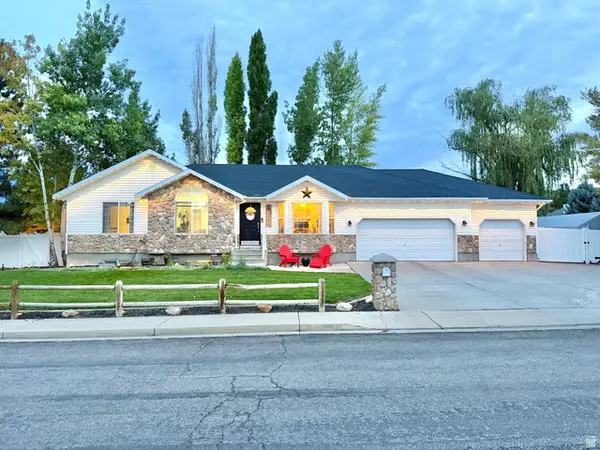 $575,000Active6 beds 3 baths2,731 sq. ft.
1146 E 230 S, Payson, UT 84651
MLS# 2178551Listed by: REALTYPATH LLC


Protect your home and budget from life's surprises with an Assurant Home Warranty, backed by a partner that supports you through every step of homeownership. Explore Plans.
© 2023 - 2026 ERA Franchise Systems LLC. All rights reserved. ERA Franchise Systems LLC fully supports the principles of the Fair Housing Act and the Equal Opportunity Act. ERA, ERA Real Estate powered, and their respective logos are registered service marks of ERA Franchise Systems LLC. Each office is independently owned and operated.