
1146 E 230 S, Payson, UT 84651
Local realty services provided by:ERA Brokers Consolidated
1146 E 230 S,Payson, UT 84651
$575,000
- 6 Beds
- 3 Baths
- 2,731 sq. ft.
- Single family
- Active
Upcoming open houses
- Sat, Aug 1510:00 am - 01:00 pm
Listed by: j jordan hardman
Office: realtypath llc.
MLS#:2178551
Source:SL
Price summary
- Price:$575,000
- Price per sq. ft.:$210.55
About this home
Welcome to this beautifully updated 6 bed, 3 bath home in the heart of Payson. It is nestled in a quiet neighborhood just minutes from shopping. Enjoy a spacious backyard perfect for entertaining plus generous RV Parking with hookups. This home is move in ready and offers the space, flexibility and outdoor living you have been looking for. The fully fenced backyard is a dream come true with a huge, flat lawn area perfect for sports, or just hanging out. Key features are master with ensuite bathroom, third car garage, Permanent holiday lighting, Fire pit w/pergola. This home is ready for its next chapter.
Contact an agent
Home facts
- Year built:1998
- Subdivision & Development:LOAFER MEADOWS ESTATES
- Listing ID #:2178551
- Added:1 day(s) ago
- Updated:August 14, 2026 at 12:07 PM
Rooms and interior
- Bedrooms:6
- Total bathrooms:3
- Full bathrooms:2
- Rooms Total:14
- Flooring:Carpet, Laminate, Tile
- Kitchen Description:Disposal, Microwave, Range/Oven: Free Stdng., Refrigerator
- Basement Description:Daylight, Full
- Living area:2,731 sq. ft.
Heating and cooling
- Cooling:Central Air
- Heating:Forced Air, Gas: Central
Structure and exterior
- Roof:Asphalt
- Year built:1998
- Building area:2,731 sq. ft.
- Lot area:0.31 Acres
- Lot Features:Corner Lot, Curb & Gutter, Fenced: Full, Flat, Secluded, Sidewalks, Sprinkler: Auto-Full
- Architectural Style:Rambler/Ranch
- Construction Materials:Stone
- Exterior Features:Patio: Open, Porch: Open
- Levels:2 Story
Schools
- High school:Salem Hills
- Middle school:Salem Jr
- Elementary school:Barnett
Utilities
- Water:Culinary, Water Connected
- Sewer:Sewer Connected, Sewer: Connected
Finances and disclosures
- Price:$575,000
- Price per sq. ft.:$210.55
- Tax amount:$3,003
Features and amenities
- Amenities:Alarm: Fire, Ceiling Fan, Central Vacuum, Closet: Walk-In, Den/Office, Gazebo, Storage Shed(s), Trampoline, Video Door Bell(s), Water Softener Owned
Parking
- Total parking spaces:4
- Parking description:3 Car Garage, Attached Garage
- Garage spaces:3
- Carport spaces:1
New listings near 1146 E 230 S
- Open Sat, 1 to 4pmNew
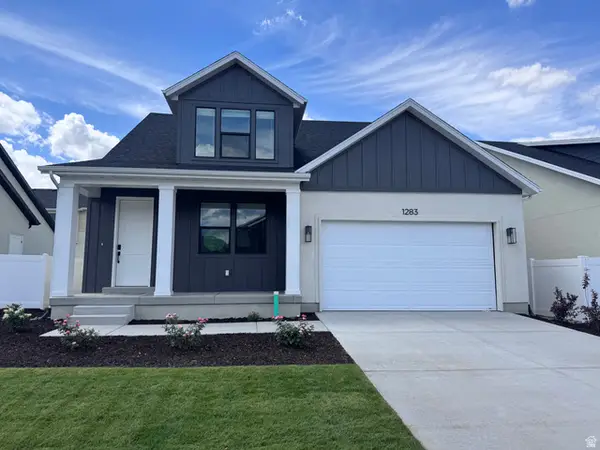 $569,400Active4 beds 3 baths3,350 sq. ft.
1283 N 1440 E #11, Payson, UT 84651
MLS# 2178641Listed by: PRIMED REAL ESTATE LLC - New
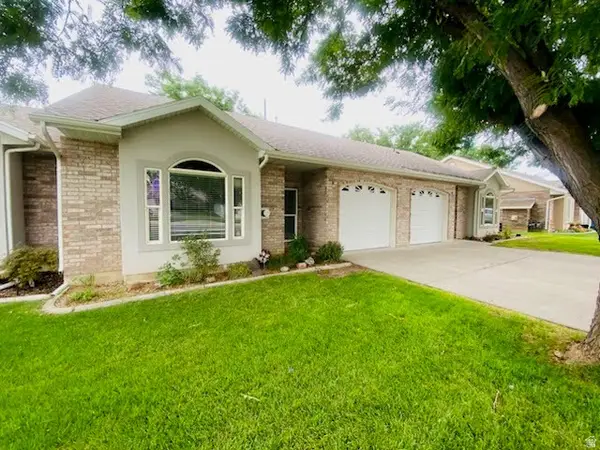 $458,000Active3 beds 3 baths2,005 sq. ft.
268 N 1140 E, Payson, UT 84651
MLS# 2174005Listed by: BERKSHIRE HATHAWAY HOMESERVICES ELITE REAL ESTATE (ST. GEORGE) - New
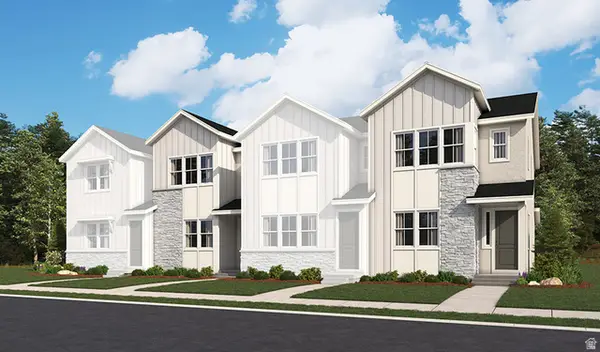 $349,990Active3 beds 3 baths1,393 sq. ft.
1263 E 1670 N #804, Payson, UT 84651
MLS# 2178381Listed by: RICHMOND AMERICAN HOMES OF UTAH, INC - New
 $364,990Active3 beds 3 baths1,496 sq. ft.
1257 E 1670 N #801, Payson, UT 84651
MLS# 2178352Listed by: RICHMOND AMERICAN HOMES OF UTAH, INC - Open Sat, 12 to 2pmNew
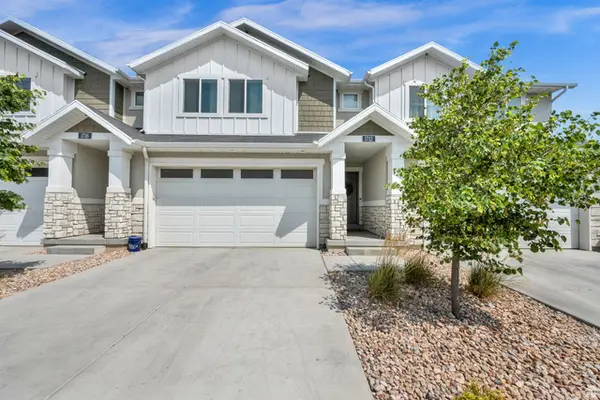 $379,500Active3 beds 3 baths2,734 sq. ft.
1712 W 1210 S #47, Payson, UT 84651
MLS# 2178195Listed by: BETTER HOMES AND GARDENS REAL ESTATE MOMENTUM (LEHI) - New
 $625,000Active4 beds 3 baths3,401 sq. ft.
28 E 1600 S, Payson, UT 84651
MLS# 2178139Listed by: SKY REALTY - New
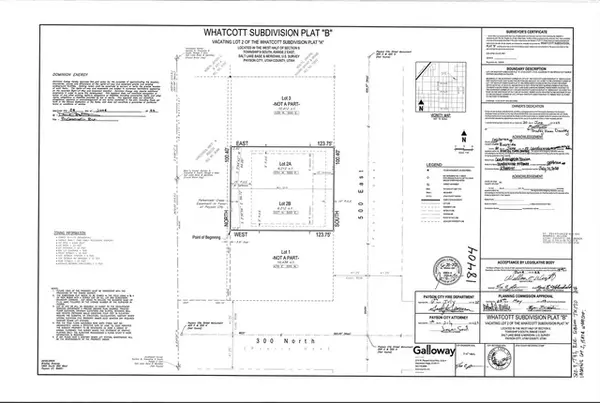
 $117,000Active0.14 Acres
331 N 500 E #2A, Payson, UT 84651
MLS# 2178143Listed by: COLDWELL BANKER REALTY (UNION HEIGHTS) - New
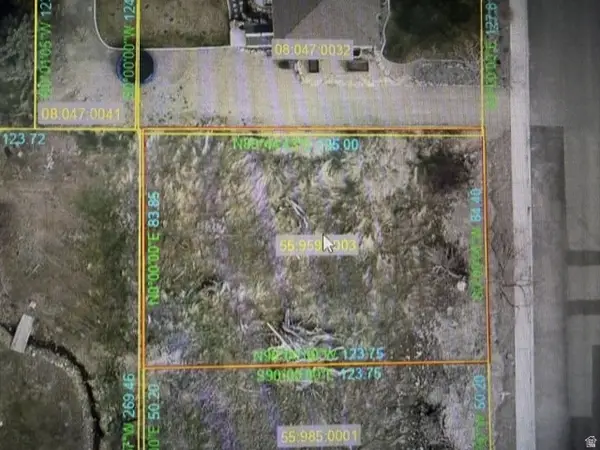
 $117,000Active0.14 Acres
327 N 500 E #2B, Payson, UT 84651
MLS# 2178145Listed by: COLDWELL BANKER REALTY (UNION HEIGHTS) - New
 $225,000Active0.24 Acres
339 N 500 E #3, Payson, UT 84651
MLS# 2178099Listed by: COLDWELL BANKER REALTY (UNION HEIGHTS)


Protect your home and budget from life's surprises with an Assurant Home Warranty, backed by a partner that supports you through every step of homeownership. Explore Plans.
© 2023 - 2026 ERA Franchise Systems LLC. All rights reserved. ERA Franchise Systems LLC fully supports the principles of the Fair Housing Act and the Equal Opportunity Act. ERA, ERA Real Estate powered, and their respective logos are registered service marks of ERA Franchise Systems LLC. Each office is independently owned and operated.