
1546 S 50 W, Payson, UT 84651
Local realty services provided by:ERA Brokers Consolidated
1546 S 50 W,Payson, UT 84651
$499,900
- 4 Beds
- 3 Baths
- 3,082 sq. ft.
- Single family
- Active
Listed by: wade crapo
Office: realtypath llc. (home and family)
MLS#:2170295
Source:SL
Price summary
- Price:$499,900
- Price per sq. ft.:$162.2
About this home
Beautiful well-maintained home in an ideal location. Within walking distance to elementary, jr high and high school. Neighborhood park behind the home with quick park access next door. Updated roof, furnace and A/C system. New storage shed with garden area and fruit trees. Primary suite with a private en-suite bathroom and walk in closet. Epoxy-coated garage floor, basement workshop, separate basement entrance. Don't miss this one; come and see for yourself!
Contact an agent
Home facts
- Year built:2000
- Subdivision & Development:SADDLE BROOK ESTATES
- Listing ID #:2170295
- Added:47 day(s) ago
- Updated:August 24, 2026 at 11:39 AM
Rooms and interior
- Bedrooms:4
- Total bathrooms:3
- Full bathrooms:1
- Rooms Total:16
- Flooring:Carpet, Tile
- Kitchen Description:Disposal, Kitchen: Updated, Microwave, Refrigerator
- Basement Description:Entrance, Full
- Living area:3,082 sq. ft.
Heating and cooling
- Cooling:Central Air
- Heating:Electric, Gas: Central
Structure and exterior
- Roof:Asphalt
- Year built:2000
- Building area:3,082 sq. ft.
- Lot area:0.23 Acres
- Lot Features:Corner Lot, Curb & Gutter, Fenced: Full, Road: Paved, Sidewalks, Sprinkler: Auto-Full
- Architectural Style:Rambler/Ranch
- Construction Materials:Brick, Stucco
- Exterior Features:Basement Entrance, Bay Box Windows, Out Buildings
- Levels:2 Story
Schools
- High school:Payson
- Middle school:Payson Jr
- Elementary school:Spring Lake
Utilities
- Water:Culinary, Water Connected
- Sewer:Sewer Connected, Sewer: Connected, Sewer: Public
Finances and disclosures
- Price:$499,900
- Price per sq. ft.:$162.2
- Tax amount:$2,685
Features and amenities
- Laundry features:Electric Dryer Hookups
- Amenities:Closet: Walk-In, Den/Office
Parking
- Total parking spaces:4
- Parking description:2 Car Garage, Attached Garage
- Garage spaces:2
New listings near 1546 S 50 W
- Open Sat, 1 to 4pmNew
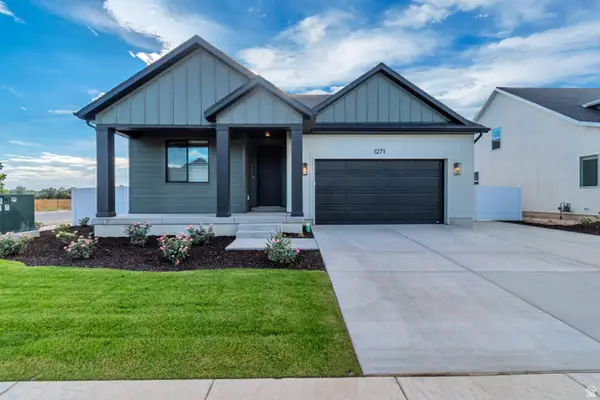 $639,900Active5 beds 3 baths2,797 sq. ft.
1271 N 1440 E #12, Payson, UT 84651
MLS# 2180634Listed by: PRIMED REAL ESTATE LLC - New
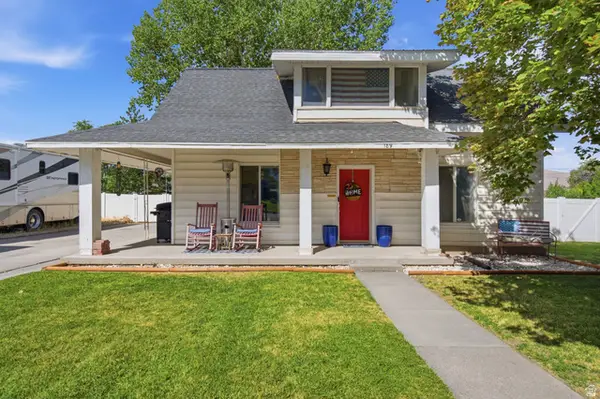 $429,900Active4 beds 2 baths1,740 sq. ft.
189 N 400 W, Payson, UT 84651
MLS# 2180598Listed by: KW WESTFIELD (EXCELLENCE) - New
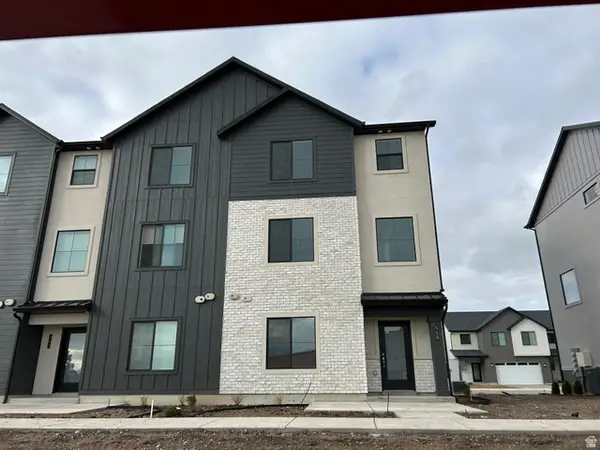 $390,400Active4 beds 3 baths1,885 sq. ft.
2036 W 1150 S #1013, Payson, UT 84651
MLS# 2180532Listed by: KEYSTONE BROKERAGE LLC - New
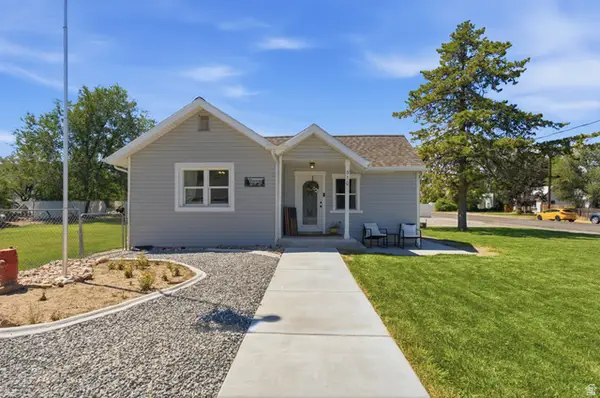 $455,000Active3 beds 2 baths1,850 sq. ft.
510 S 600 E, Payson, UT 84651
MLS# 2180546Listed by: EQUITY REAL ESTATE (PROSPER GROUP) - New
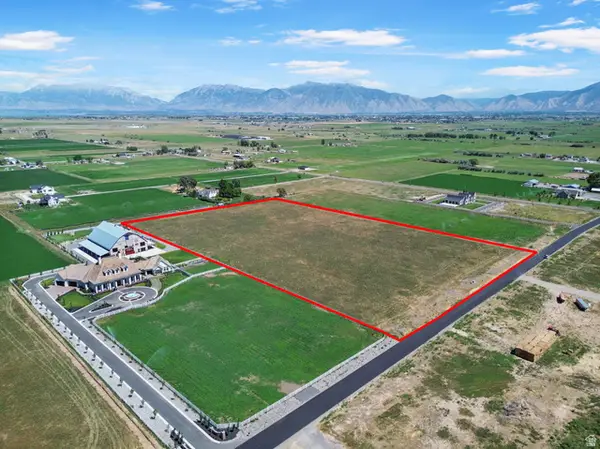 $674,900Active5.62 Acres
5640 W 8800 S #4, Payson, UT 84651
MLS# 2180256Listed by: TEAM JENSEN REAL ESTATE - New
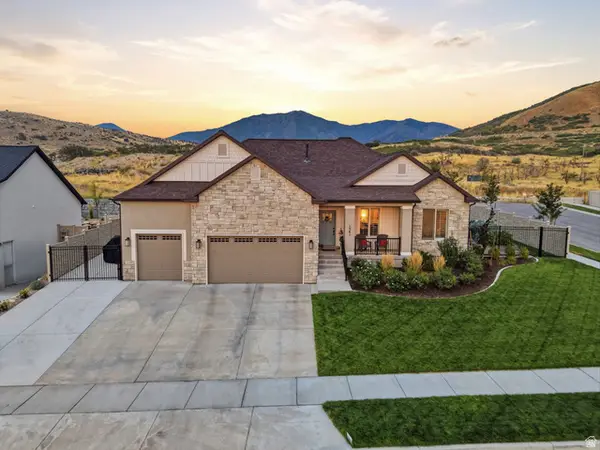 $820,000Active5 beds 4 baths3,732 sq. ft.
1341 S 450 E, Payson, UT 84651
MLS# 2179932Listed by: BETTER HOMES AND GARDENS REAL ESTATE MOMENTUM (LEHI) - New
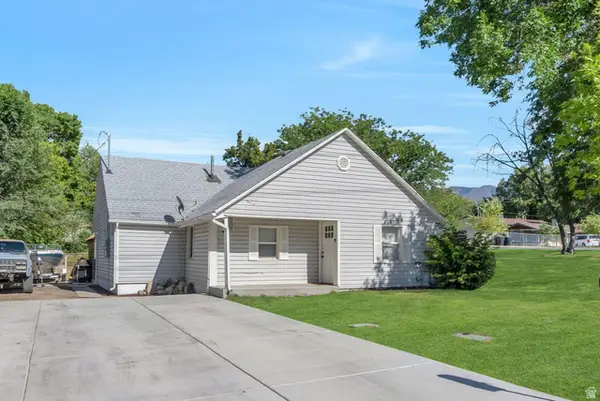 $406,900Active2 beds 1 baths970 sq. ft.
289 S 500 E, Payson, UT 84651
MLS# 2179920Listed by: BERKSHIRE HATHAWAY HOMESERVICES ELITE REAL ESTATE (ST. GEORGE) - New
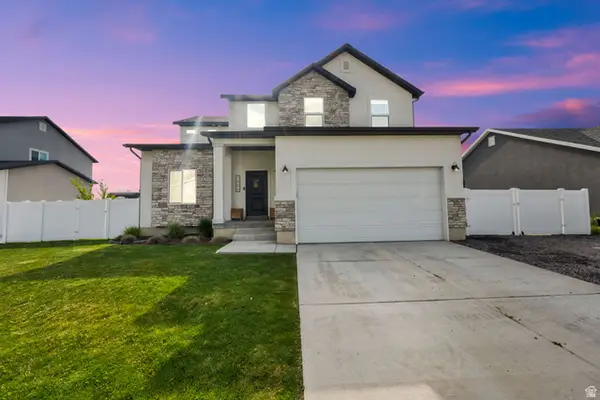 $675,000Active3 beds 3 baths3,361 sq. ft.
1886 S 500 W, Payson, UT 84651
MLS# 2179922Listed by: BERKSHIRE HATHAWAY HOMESERVICES ELITE REAL ESTATE - New
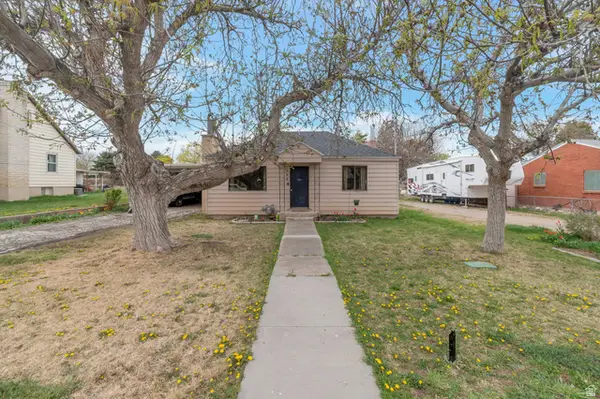 $379,900Active2 beds 1 baths1,352 sq. ft.
544 S 500 E, Payson, UT 84651
MLS# 2179881Listed by: HOMES INTERNATIONAL - New
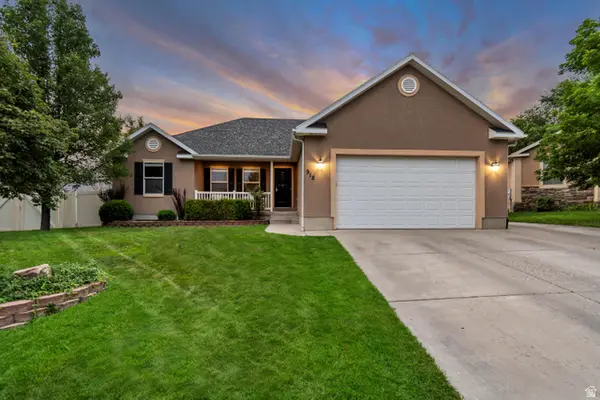 $540,000Active6 beds 3 baths2,968 sq. ft.
918 W 1420 S, Payson, UT 84651
MLS# 2179644Listed by: EQUITY REAL ESTATE (ADVANTAGE)


Protect your home and budget from life's surprises with an Assurant Home Warranty, backed by a partner that supports you through every step of homeownership. Explore Plans.
© 2023 - 2026 ERA Franchise Systems LLC. All rights reserved. ERA Franchise Systems LLC fully supports the principles of the Fair Housing Act and the Equal Opportunity Act. ERA, ERA Real Estate powered, and their respective logos are registered service marks of ERA Franchise Systems LLC. Each office is independently owned and operated.