
1271 N 1440 E #12, Payson, UT 84651
Local realty services provided by:ERA Brokers Consolidated
Listed by: sandy ewing, desiree eddy
Office: primed real estate llc.
MLS#:2180634
Source:SL
Price summary
- Price:$639,900
- Price per sq. ft.:$228.78
- Monthly HOA dues:$78
About this home
Brand-New Rambler with Full Mother-in-Law Apartment! This beautiful home features a fully finished basement with a complete mother-in-law apartment, including a separate entrance, spacious kitchen, and dedicated parking pad. Situated on a desirable corner lot, there is plenty of additional parking available. Enjoy an open and inviting floor plan filled with natural light and gorgeous upgraded finishes throughout. The stunning primary suite offers a spacious shower with a bench, double-sink vanity, and a generous walk-in closet. With beautiful design, exceptional finishes, and flexible living space, this home is a must-see!
Contact an agent
Home facts
- Year built:2026
- Subdivision & Development:ARROWHEAD RANCH
- Listing ID #:2180634
- Added:46 day(s) ago
- Updated:October 08, 2026 at 08:47 AM
Rooms and interior
- Bedrooms:5
- Total bathrooms:3
- Full bathrooms:2
- Rooms Total:18
- Flooring:Carpet
- Kitchen Description:Disposal, Range/Oven: Free Stdng.
- Basement Description:Full
- Living area:2,797 sq. ft.
Heating and cooling
- Cooling:Central Air
- Heating:Forced Air, Gas: Central
Structure and exterior
- Roof:Asphalt, Pitched
- Year built:2026
- Building area:2,797 sq. ft.
- Lot area:0.16 Acres
- Lot Features:Corner Lot, Curb & Gutter, Drip Irrigation, Fenced: Full, Flat, Road: Paved, Sidewalks, Sprinkler: Auto-Full
- Architectural Style:Rambler/Ranch
- Construction Materials:Cement Siding, Stucco
- Exterior Features:Patio: Open
- Levels:2 Story
Schools
- High school:Salem Hills
- Elementary school:Barnett
Utilities
- Water:Culinary, Water Connected
- Sewer:Sewer Connected, Sewer: Connected
Finances and disclosures
- Price:$639,900
- Price per sq. ft.:$228.78
- Tax amount:$1
Features and amenities
- Amenities:Biking Trails, Closet: Walk-In, Hiking Trails
Parking
- Total parking spaces:4
- Parking description:2 Car Garage, Built-In, Garage Door Opener
- Garage spaces:2
New listings near 1271 N 1440 E #12
- New
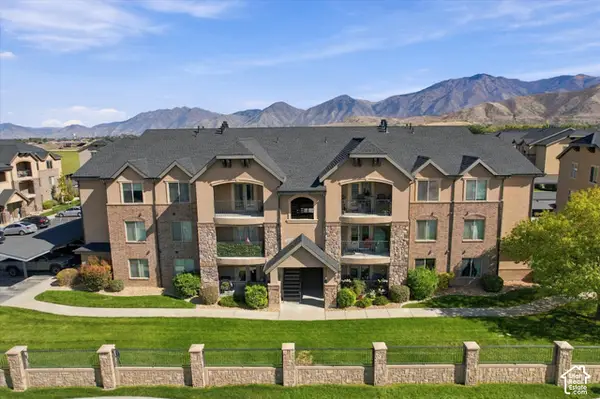 $249,000Active3 beds 2 baths1,223 sq. ft.
1045 S 1700 W #610, Payson, UT 84651
MLS# 2189896Listed by: EXP REALTY, LLC - Open Thu, 5 to 7pmNew
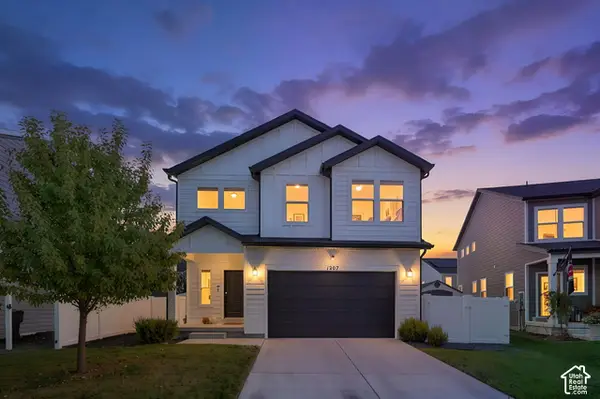 $525,000Active4 beds 3 baths2,289 sq. ft.
1207 E 1480 N, Payson, UT 84651
MLS# 2189620Listed by: LPT REALTY, LLC - Open Sat, 11am to 1pmNew
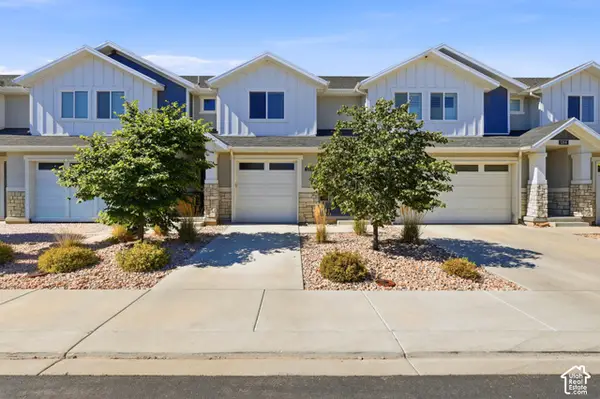 $375,000Active4 beds 4 baths2,271 sq. ft.
1208 S 1740 W, Payson, UT 84651
MLS# 2189106Listed by: SKYLINE REAL ESTATE GROUP - New
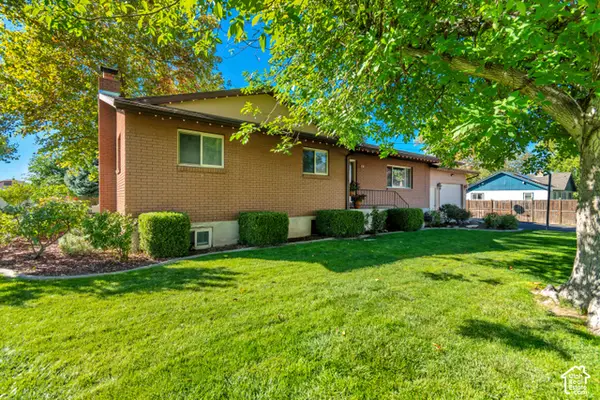 $549,900Active5 beds 3 baths3,068 sq. ft.
432 S 600 E, Payson, UT 84651
MLS# 2189031Listed by: EQUITY REAL ESTATE (SOUTH VALLEY) - Open Fri, 1 to 5pmNew
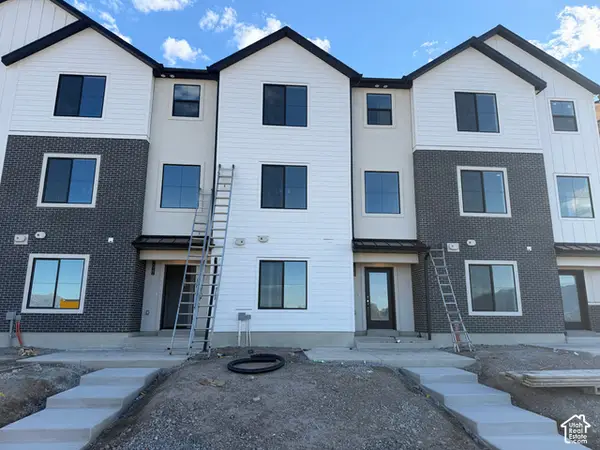 $387,500Active4 beds 2 baths1,885 sq. ft.
2024 W 1150 S #1015, Payson, UT 84651
MLS# 2188913Listed by: KEYSTONE BROKERAGE LLC - New
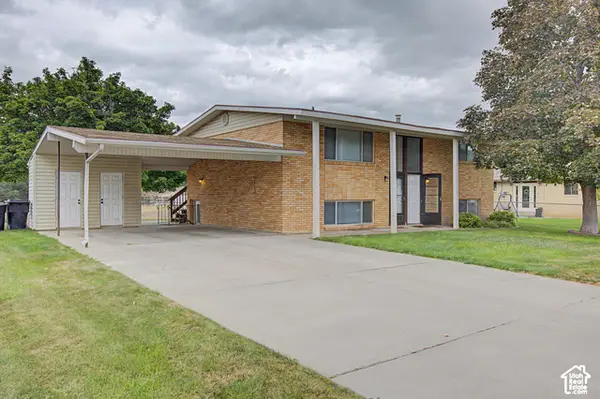 $519,999Active4 beds 2 baths2,000 sq. ft.
626 S 400 E #A-B, Payson, UT 84651
MLS# 2188869Listed by: BERKSHIRE HATHAWAY HOMESERVICES ELITE REAL ESTATE (SOUTH COUNTY) - New
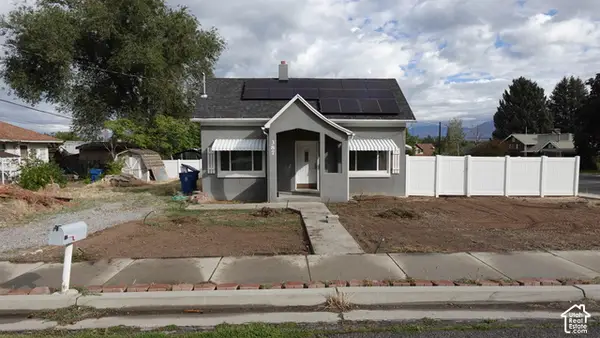 $340,000Active4 beds 1 baths1,189 sq. ft.
387 E 200 S, Payson, UT 84651
MLS# 2188874Listed by: FATHOM REALTY (OREM) - Open Sat, 11am to 1pmNew
 $885,000Active6 beds 4 baths3,888 sq. ft.
948 W Wilcock Cv, Payson, UT 84651
MLS# 2188857Listed by: FLAT RATE HOMES - New
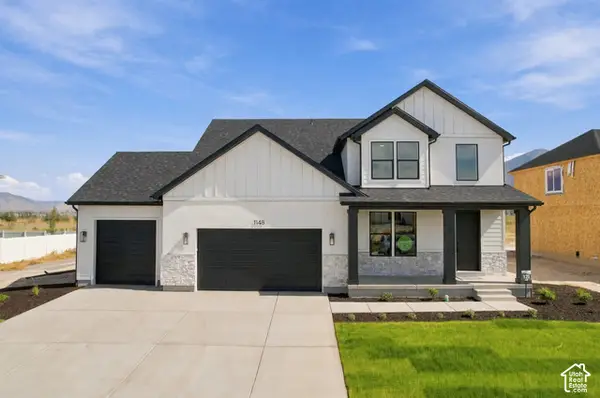 $697,900Active4 beds 3 baths4,057 sq. ft.
1148 N 1525 E #121, Payson, UT 84651
MLS# 2188431Listed by: PRIMED REAL ESTATE LLC - New
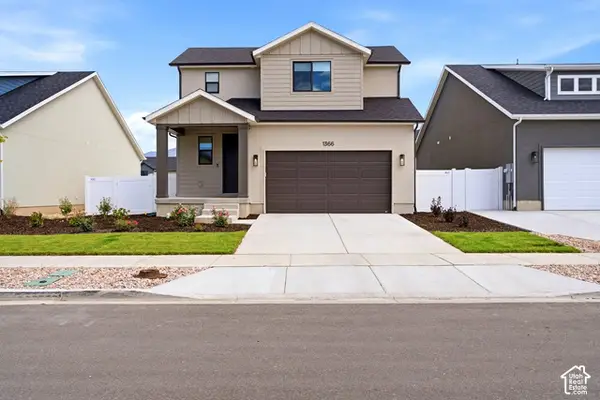 $589,900Active3 beds 3 baths3,176 sq. ft.
1366 N 1475 E, Payson, UT 84651
MLS# 2188400Listed by: EQUITY REAL ESTATE (SELECT)


Protect your home and budget from life's surprises with an Assurant Home Warranty, backed by a partner that supports you through every step of homeownership. Explore Plans.
© 2023 - 2026 ERA Franchise Systems LLC. All rights reserved. ERA Franchise Systems LLC fully supports the principles of the Fair Housing Act and the Equal Opportunity Act. ERA, ERA Real Estate powered, and their respective logos are registered service marks of ERA Franchise Systems LLC. Each office is independently owned and operated.