
1618 N 1280 E, Payson, UT 84651
Local realty services provided by:ERA Brokers Consolidated
1618 N 1280 E,Payson, UT 84651
$315,000
- 2 Beds
- 3 Baths
- 1,443 sq. ft.
- Townhouse
- Active
Upcoming open houses
- Sat, Nov 2110:30 am - 01:00 pm
Listed by: max j d wallentine
Office: rockwood & company llc.
MLS#:2196241
Source:SL
Price summary
- Price:$315,000
- Price per sq. ft.:$218.3
- Monthly HOA dues:$200
About this home
Open House 11/21 from 10:30am-1:00pm! Meticulously maintained, thoughtfully upgraded, and an incredible value with unobstructed mountain views! This 2-bedroom, 2.5-bath townhome offers comfortable living with upgrades and attention to detail throughout. The seller has elevated the home well beyond the included standard builder-grade finishes with modern matte black faucets, shower fixtures, door hardware, hinges, and cabinet pulls. Enjoy the added convenience of a heated garage with an epoxy-coated floor, water filtration and softener systems, and an impressive list of included extras: four TVs, window coverings, floating shelves, washer, and dryer! Conveniently located near local Nebo schools, Mountain View Hospital, I-15, and everyday amenities. Intentionally cared for and ready for it's next owner, this home offers an exceptional combination of condition, upgrades, convenience, and value. Don't miss out on this absolutely incredible opportunity!
Contact an agent
Home facts
- Year built:2019
- Listing ID #:2196241
- Added:1 day(s) ago
- Updated:November 15, 2026 at 12:42 PM
Rooms and interior
- Bedrooms:2
- Total bathrooms:3
- Full bathrooms:2
- Half bathrooms:1
- Rooms Total:8
- Flooring:Carpet, Laminate, Tile
- Kitchen Description:Microwave, Range/Oven: Built-In, Refrigerator
- Living area:1,443 sq. ft.
Heating and cooling
- Cooling:Central Air
- Heating:Forced Air
Structure and exterior
- Roof:Asphalt
- Year built:2019
- Building area:1,443 sq. ft.
- Lot area:0.02 Acres
- Architectural Style:Townhouse
- Construction Materials:Asphalt, Cement Siding, Stone, Stucco
- Exterior Features:Balcony
- Levels:3 Story
Schools
- High school:Salem Hills
- Middle school:Salem Jr
- Elementary school:Barnett
Utilities
- Water:Culinary, Water Connected
- Sewer:Sewer Connected, Sewer: Connected
Finances and disclosures
- Price:$315,000
- Price per sq. ft.:$218.3
- Tax amount:$1,754
Features and amenities
- Laundry features:Dryer, Washer
- Amenities:Closet: Walk-In, Insurance, Maintenance, Pets Permitted, Picnic Area, Playground, Snow Removal, Water Softener Owned, Window Coverings
Parking
- Total parking spaces:2
- Parking description:2 Car Deep (Tandem), 2 Car Garage, Attached, Attached Garage, Garage Door Opener, Heated Garage
- Garage spaces:2
New listings near 1618 N 1280 E
- New
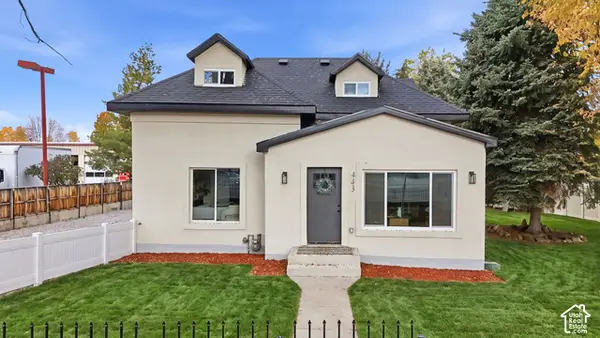 $450,000Active5 beds 3 baths2,250 sq. ft.
443 E 100 N, Payson, UT 84651
MLS# 2196268Listed by: SOUTH RIM REALTY - New
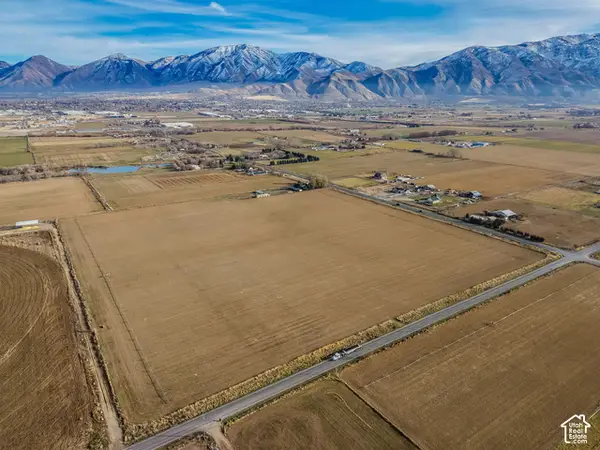 $2,780,000Active31.57 Acres
5600 W 10400 S, Payson, UT 84651
MLS# 2196081Listed by: CENTURY 21 EVEREST - New
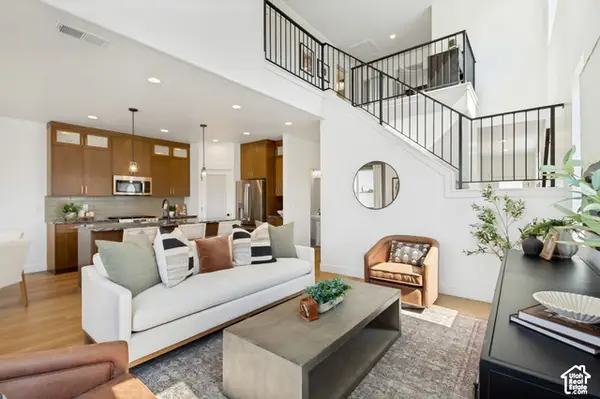 $392,900Active3 beds 2 baths1,791 sq. ft.
1964 W 1190 S, Payson, UT 84651
MLS# 2195383Listed by: KEYSTONE BROKERAGE LLC - New
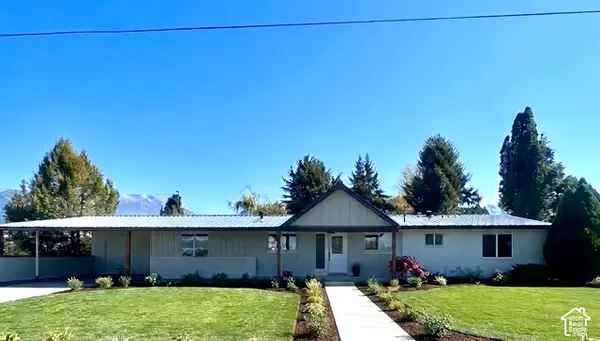 $1,150,000Active6 beds 3 baths3,776 sq. ft.
2895 W 790 S, Payson, UT 84651
MLS# 2194923Listed by: CAPITAL ADVISORS REAL ESTATE - New
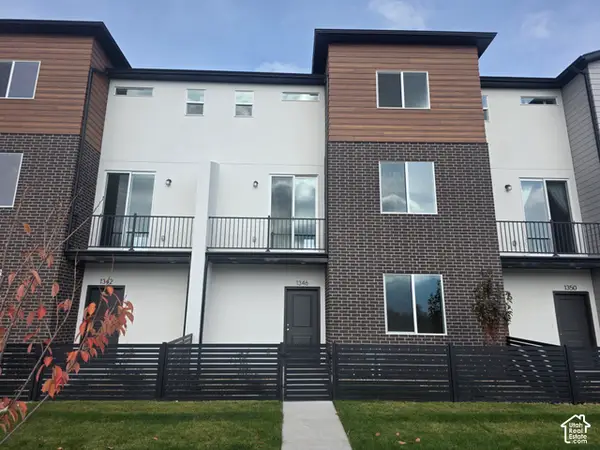 $389,900Active3 beds 3 baths1,953 sq. ft.
1346 E 1280 N #08-28, Payson, UT 84651
MLS# 2194831Listed by: MCARTHUR REALTY, LC - New
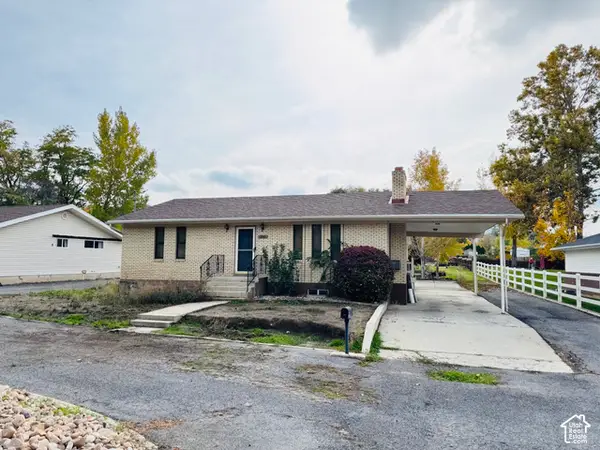 $470,000Active4 beds 1 baths2,400 sq. ft.
150 E 500 S, Payson, UT 84651
MLS# 2194749Listed by: IN DEPTH REALTY - New
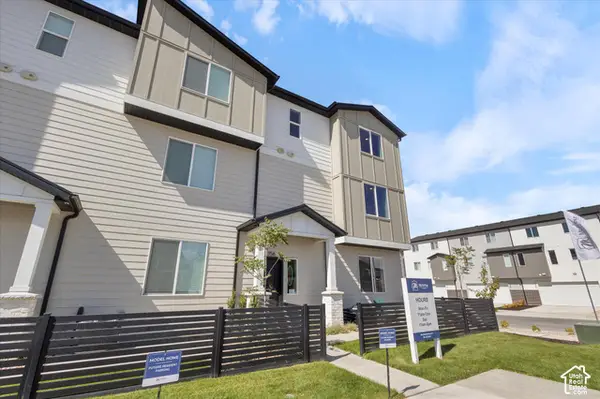 $339,900Active3 beds 3 baths1,543 sq. ft.
1325 N 1360 E #32-127, Payson, UT 84651
MLS# 2194726Listed by: MCARTHUR REALTY, LC - New
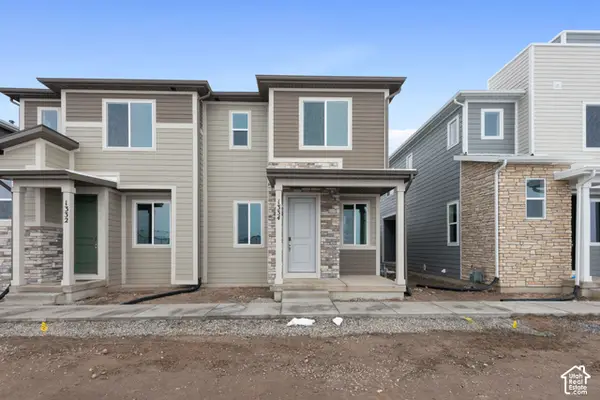 $354,990Active3 beds 3 baths1,475 sq. ft.
1334 E 1670 N #822, Payson, UT 84651
MLS# 2194691Listed by: RICHMOND AMERICAN HOMES OF UTAH, INC - New
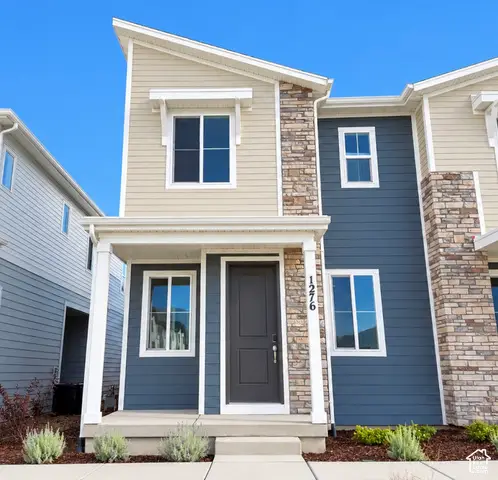 $371,990Active3 beds 3 baths1,475 sq. ft.
1276 E 1670 N #916, Payson, UT 84651
MLS# 2194642Listed by: RICHMOND AMERICAN HOMES OF UTAH, INC


Protect your home and budget from life's surprises with an Assurant Home Warranty, backed by a partner that supports you through every step of homeownership. Explore Plans.
© 2023 - 2026 ERA Franchise Systems LLC. All rights reserved. ERA Franchise Systems LLC fully supports the principles of the Fair Housing Act and the Equal Opportunity Act. ERA, ERA Real Estate powered, and their respective logos are registered service marks of ERA Franchise Systems LLC. Each office is independently owned and operated.