
1964 W 1190 S, Payson, UT 84651
Local realty services provided by:ERA Brokers Consolidated
1964 W 1190 S,Payson, UT 84651
$392,900
- 3 Beds
- 2 Baths
- 1,791 sq. ft.
- Townhouse
- Active
Upcoming open houses
- Thu, Nov 1212:00 pm - 05:00 pm
Listed by: michelle armstrong
Office: keystone brokerage llc.
MLS#:2195383
Source:SL
Price summary
- Price:$392,900
- Price per sq. ft.:$219.37
- Monthly HOA dues:$129
About this home
Welcome to our new master-planned community in Payson! The popular Alder townhome floor plan features a stunning two-story great room with expansive windows that fill the home with natural light, along with a spacious kitchen with an oversized island perfect for gathering and entertaining. Personalize your new home by working with our in-house designer to select your own finishes and colors. Enjoy outdoor living with a private fenced backyard, large patio, and a premium location backing to open space and a walking trail. The oversized 2-car garage and extended 25-foot driveway provide ample parking and storage. Optional loft or 4th bedroom option over great room! Future community amenities include a clubhouse, pool, pickleball courts, dog park, walking trails & more. Ask about our incredible incentives! Photos are of a decorated model home
Contact an agent
Home facts
- Year built:2026
- Subdivision & Development:HIATT CREEK
- Listing ID #:2195383
- Added:2 day(s) ago
- Updated:November 12, 2026 at 01:08 PM
Rooms and interior
- Bedrooms:3
- Total bathrooms:2
- Full bathrooms:2
- Rooms Total:9
- Flooring:Laminate, Tile
- Kitchen Description:Disposal, Microwave
- Basement Description:Slab
- Living area:1,791 sq. ft.
Heating and cooling
- Cooling:Central Air
- Heating:Gas: Central
Structure and exterior
- Roof:Asphalt
- Year built:2026
- Building area:1,791 sq. ft.
- Construction Materials:Asphalt, Cement Siding, Stone, Stucco
- Levels:2 Story
Schools
- High school:Salem Hills
- Middle school:Salem Jr
- Elementary school:Taylor
Utilities
- Water:Culinary, Water Connected
- Sewer:Sewer Connected, Sewer: Connected
Finances and disclosures
- Price:$392,900
- Price per sq. ft.:$219.37
- Tax amount:$1
Features and amenities
- Laundry features:Electric Dryer Hookups
- Amenities:Closet: Walk-In, Insurance, Picnic Area, Playground, Pool, Snow Removal
Parking
- Total parking spaces:6
- Parking description:2 Car Garage
- Garage spaces:2
New listings near 1964 W 1190 S
- New
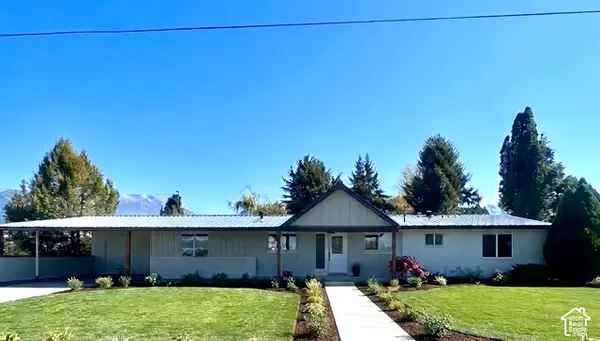 $1,150,000Active6 beds 3 baths3,776 sq. ft.
2895 W 790 S, Payson, UT 84651
MLS# 2194923Listed by: CAPITAL ADVISORS REAL ESTATE - New
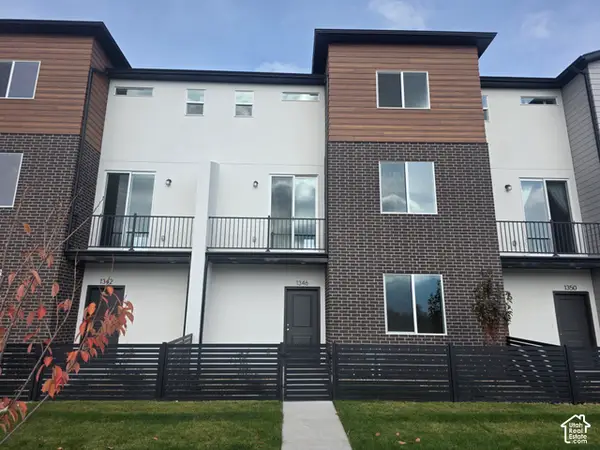 $389,900Active3 beds 3 baths1,953 sq. ft.
1346 E 1280 N #08-28, Payson, UT 84651
MLS# 2194831Listed by: MCARTHUR REALTY, LC - New
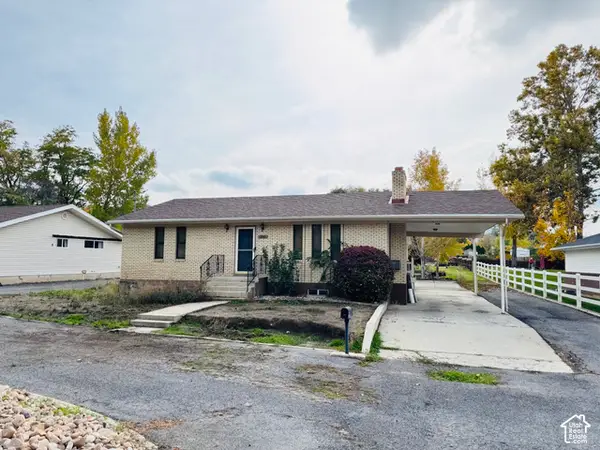 $470,000Active4 beds 1 baths2,400 sq. ft.
150 E 500 S, Payson, UT 84651
MLS# 2194749Listed by: IN DEPTH REALTY - New
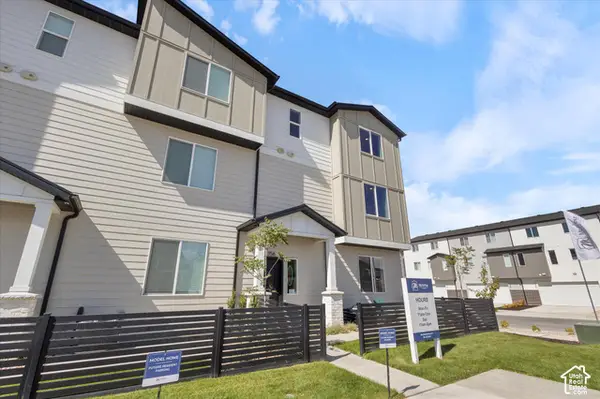 $339,900Active3 beds 3 baths1,543 sq. ft.
1325 N 1360 E #32-127, Payson, UT 84651
MLS# 2194726Listed by: MCARTHUR REALTY, LC - New
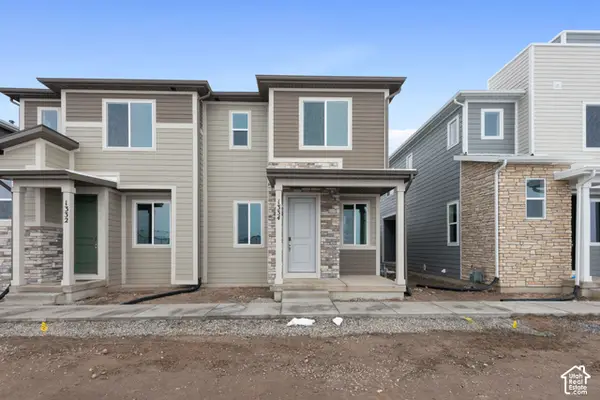 $354,990Active3 beds 3 baths1,475 sq. ft.
1334 E 1670 N #822, Payson, UT 84651
MLS# 2194691Listed by: RICHMOND AMERICAN HOMES OF UTAH, INC - New
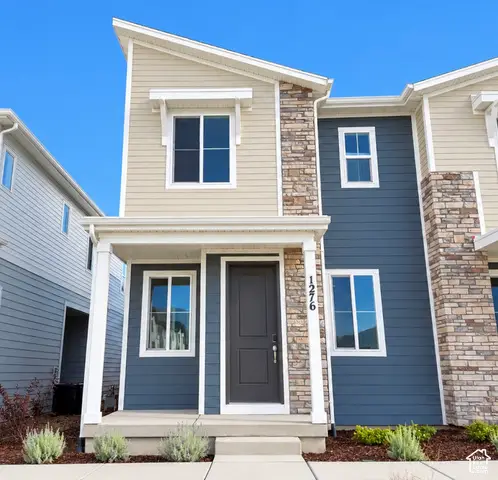 $371,990Active3 beds 3 baths1,475 sq. ft.
1276 E 1670 N #916, Payson, UT 84651
MLS# 2194642Listed by: RICHMOND AMERICAN HOMES OF UTAH, INC - New
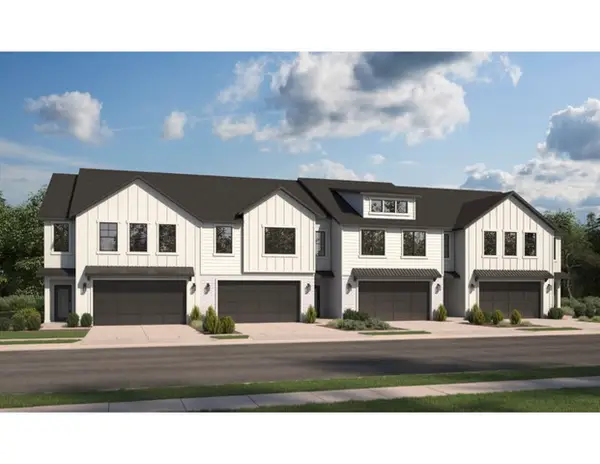 $448,025Active3 beds 3 baths2,152 sq. ft.
2057 W 1150 S #1150, Payson, UT 84651
MLS# 2194415Listed by: KEYSTONE BROKERAGE LLC  $819,900Active4 beds 3 baths4,630 sq. ft.
1833 S 100 E #21, Payson, UT 84651
MLS# 2183287Listed by: BYBEE & CO REALTY, LLC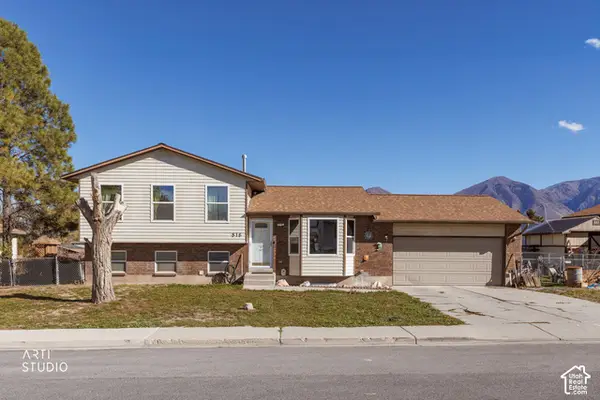 Listed by ERA$450,000Active5 beds 2 baths2,100 sq. ft.
816 N 600 E, Payson, UT 84651
MLS# 2193899Listed by: ERA BROKERS CONSOLIDATED (UTAH COUNTY)


Protect your home and budget from life's surprises with an Assurant Home Warranty, backed by a partner that supports you through every step of homeownership. Explore Plans.
© 2023 - 2026 ERA Franchise Systems LLC. All rights reserved. ERA Franchise Systems LLC fully supports the principles of the Fair Housing Act and the Equal Opportunity Act. ERA, ERA Real Estate powered, and their respective logos are registered service marks of ERA Franchise Systems LLC. Each office is independently owned and operated.