
1833 S 100 E #21, Payson, UT 84651
Local realty services provided by:ERA Brokers Consolidated
1833 S 100 E #21,Payson, UT 84651
$819,900
- 4 Beds
- 3 Baths
- 4,630 sq. ft.
- Single family
- Active
Upcoming open houses
- Sat, Aug 0810:00 am - 01:00 pm
Listed by: brett henry, nathan s finlayson
Office: simple choice real estate
MLS#:2172854
Source:SL
Price summary
- Price:$819,900
- Price per sq. ft.:$177.08
About this home
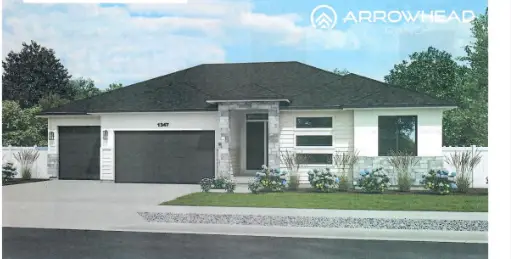
New construction, your way. Nearly a dozen lots to choose from, so you're not stuck with whatever's left - you get to plant your flag before the neighborhood fills in. Floor plans run from 4,000 to over 5,800 sq ft, including this 4 bed, 2.5 bath, 3-car garage layout. Room to spread out, room to grow, room for all the stuff you swear you're going to get rid of but won't. Pricing starts around $750,000 and climbs past $1,000,000, depending on the lot and plan you build. Want it move-in ready instead? We've got spec homes with rates as low as 3.99% - which, in this market, is not a typo. To-be-built means it's built for you, not the last buyer's taste. Call to learn more before the good lots are gone. Come to our model home located at 1864 S 100 E Payson! We are here every Tuesday & Thursday from 4pm-7pm and Saturday from 10am-1pm!
Contact an agent
Home facts
- Year built:2026
- Subdivision & Development:PAYSON VIEW SOUTH
- Listing ID #:2172854
- Added:19 day(s) ago
- Updated:August 07, 2026 at 11:19 AM
Rooms and interior
- Bedrooms:4
- Total bathrooms:3
- Full bathrooms:2
- Half bathrooms:1
- Rooms Total:13
- Flooring:Carpet, Laminate, Tile
- Bathrooms Description:Bath: Sep. Tub/Shower
- Kitchen Description:Oven: Gas, Range/Oven: Free Stdng., Range: Gas
- Basement Description:Entrance
- Living area:4,630 sq. ft.
Heating and cooling
- Cooling:Central Air
- Heating:Forced Air
Structure and exterior
- Roof:Asphalt
- Year built:2026
- Building area:4,630 sq. ft.
- Lot area:0.22 Acres
- Lot Features:Cul-De-Sac, Cul-de-sac, Fenced: Partial, Private, Road: Paved, Sprinkler: Auto-Partial
- Construction Materials:Asphalt, Stone
- Exterior Features:Basement Entrance, Lighting
- Levels:3 Story
Schools
- High school:Payson
- Middle school:Payson Jr
- Elementary school:Spring Lake
Utilities
- Water:Culinary, Water Connected
- Sewer:Sewer Connected, Sewer: Connected
Finances and disclosures
- Price:$819,900
- Price per sq. ft.:$177.08
- Tax amount:$3,000
Features and amenities
- Amenities:Closet: Walk-In, Den/Office, Vaulted Ceilings
Parking
- Total parking spaces:3
- Parking description:3 Car Garage, Attached Garage, Covered, Rv Parking, Secured, Secured Parking
- Garage spaces:3
New listings near 1833 S 100 E #21
- New
 $470,000Active3 beds 3 baths1,832 sq. ft.
1076 S 1150 W, Payson, UT 84651
MLS# 2177199Listed by: EQUITY REAL ESTATE (ADVISORS) - New
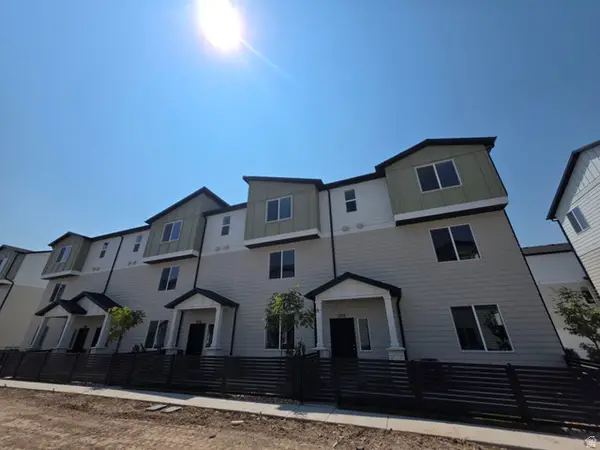
 $657,100Active3 beds 3 baths3,461 sq. ft.
1374 N 1560 E #136, Payson, UT 84651
MLS# 2177167Listed by: PRIMED REAL ESTATE LLC - New
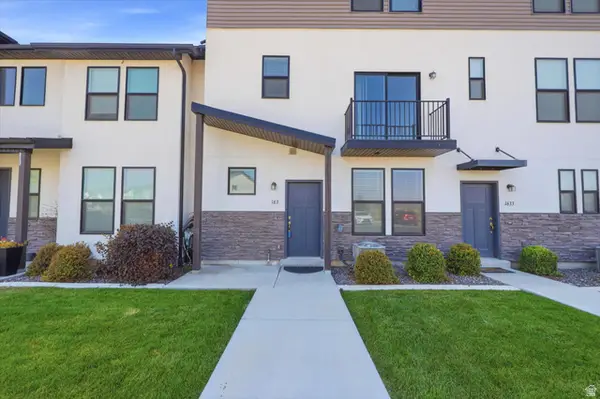
 $349,900Active3 beds 3 baths1,543 sq. ft.
1338 N 1360 E #29-112, Payson, UT 84651
MLS# 2177066Listed by: MCARTHUR REALTY, LC - New
 $713,700Active4 beds 3 baths4,057 sq. ft.
1148 N 1525 E #121, Payson, UT 84651
MLS# 2176834Listed by: PRIMED REAL ESTATE LLC - New
 $415,000Active5 beds 4 baths2,090 sq. ft.
1631 N 1350 E, Payson, UT 84651
MLS# 2176780Listed by: LOMA HOMES REALTY GROUP - New
 $722,100Active4 beds 3 baths4,149 sq. ft.
1324 N 1600 E #161, Payson, UT 84651
MLS# 2176179Listed by: PRIMED REAL ESTATE LLC - Open Sat, 10am to 1pmNew
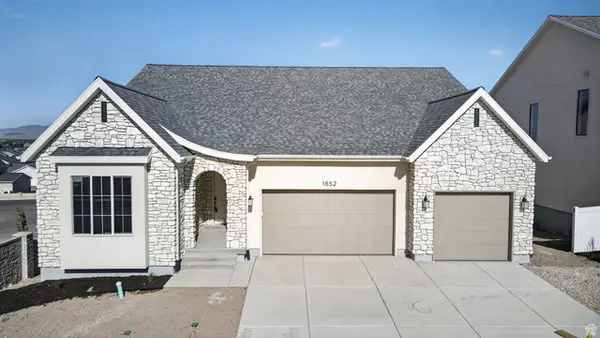 $839,900Active5 beds 4 baths4,739 sq. ft.
1852 S 100 E #4, Payson, UT 84651
MLS# 2175784Listed by: SIMPLE CHOICE REAL ESTATE - Open Sat, 11am to 1pmNew
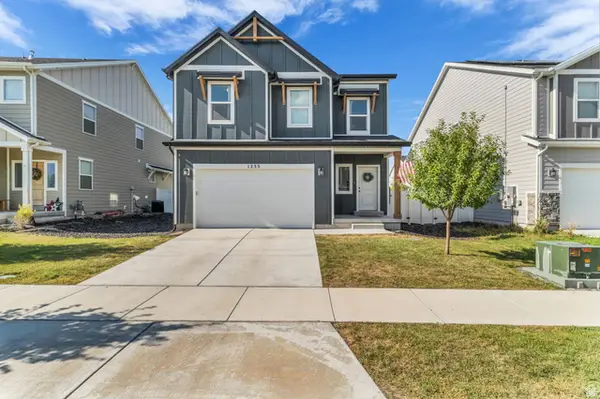 $484,900Active3 beds 3 baths1,989 sq. ft.
1235 E 1420 N, Payson, UT 84651
MLS# 2175810Listed by: COLDWELL BANKER REALTY (PROVO-OREM-SUNDANCE) - New
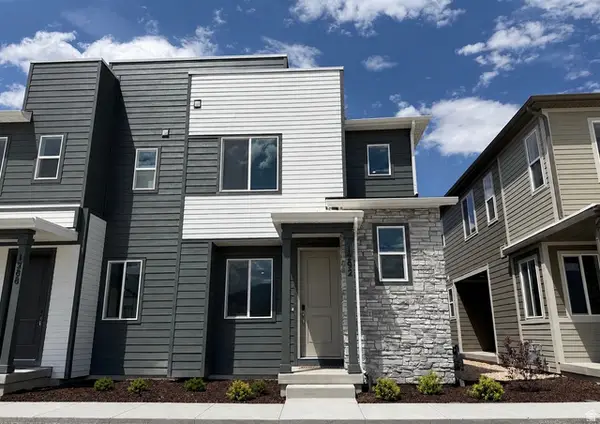 $379,990Active3 beds 3 baths1,438 sq. ft.
1292 E 1670 N #911, Payson, UT 84651
MLS# 2174518Listed by: RICHMOND AMERICAN HOMES OF UTAH, INC - Open Sat, 2 to 4pmNew
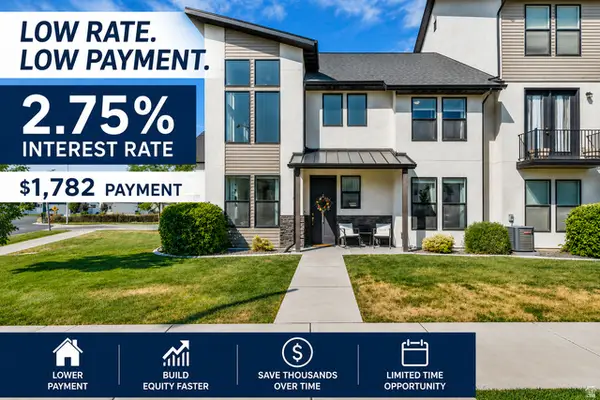 $444,900Active4 beds 3 baths2,476 sq. ft.
1607 N 1300 E, Payson, UT 84651
MLS# 2175639Listed by: COLDWELL BANKER REALTY (PROVO-OREM-SUNDANCE)


Protect your home and budget from life's surprises with an Assurant Home Warranty, backed by a partner that supports you through every step of homeownership. Explore Plans.
© 2023 - 2026 ERA Franchise Systems LLC. All rights reserved. ERA Franchise Systems LLC fully supports the principles of the Fair Housing Act and the Equal Opportunity Act. ERA, ERA Real Estate powered, and their respective logos are registered service marks of ERA Franchise Systems LLC. Each office is independently owned and operated.