
435 E 600 N, Payson, UT 84651
Local realty services provided by:ERA Brokers Consolidated
435 E 600 N,Payson, UT 84651
$575,000
- 6 Beds
- 3 Baths
- 2,640 sq. ft.
- Single family
- Pending
Listed by: cory f quackenbush
Office: quackenbush realty
MLS#:2159298
Source:SL
Price summary
- Price:$575,000
- Price per sq. ft.:$217.8
About this home
This wonderful home is a single owner, and has been maintained meticulously with real pride of ownership. It offers an open floor plan, with vaulted ceilings. Featuring 6 bedrooms, 3 full baths, 2650 sq ft, with 100% finished basement. The large kitchen is perfect for entertaining, with a new Trex deck off the back, with a hot tub, and bbq. Also features, laminate wood floors, tons of built ins. Includes a bluetooth sound system and lighting, updated sprinkler systems. Newer Furnace 2022, A/C and water heater. Appliance are included. Located in a cul-de-sac. Easy access to I-15, a few blocks from Barnett Elementary. Fully fenced and very private, perfect for a growing family.
Contact an agent
Home facts
- Year built:2007
- Subdivision & Development:ALICE COURT
- Listing ID #:2159298
- Added:84 day(s) ago
- Updated:June 30, 2026 at 09:07 AM
Rooms and interior
- Bedrooms:6
- Total bathrooms:3
- Full bathrooms:3
- Rooms Total:13
- Flooring:Carpet, Laminate, Tile
- Kitchen Description:Disposal, Kitchen: Updated, Oven: Double, Range/Oven: Built-In
- Basement Description:Full
- Living area:2,640 sq. ft.
Heating and cooling
- Cooling:Central Air
- Heating:Gas: Central
Structure and exterior
- Roof:Asphalt
- Year built:2007
- Building area:2,640 sq. ft.
- Lot area:0.29 Acres
- Lot Features:Cul-De-Sac, Cul-de-sac, Curb & Gutter, Fenced: Full, Flat, Private, Road: Paved, Secluded, Sidewalks, Sprinkler: Auto-Full
- Architectural Style:Rambler/Ranch
- Construction Materials:Asphalt, Stucco
- Exterior Features:Lighting, Patio: Open
- Levels:2 Story
Schools
- High school:Salem Hills
- Middle school:Mt. Nebo
- Elementary school:Barnett
Utilities
- Water:Culinary, Water Connected
- Sewer:Sewer Connected, Sewer: Connected
Finances and disclosures
- Price:$575,000
- Price per sq. ft.:$217.8
- Tax amount:$2,444
Features and amenities
- Laundry features:Electric Dryer Hookups
- Amenities:Closet: Walk-In, Vaulted Ceilings
Parking
- Total parking spaces:6
- Parking description:2 Car Garage, Attached Garage
- Garage spaces:2
New listings near 435 E 600 N
- New
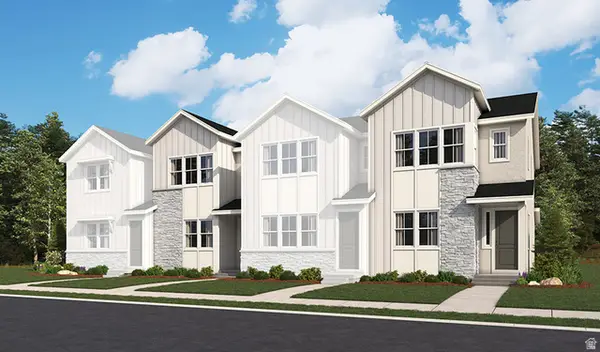 $349,990Active3 beds 3 baths1,393 sq. ft.
1263 E 1670 N #804, Payson, UT 84651
MLS# 2178381Listed by: RICHMOND AMERICAN HOMES OF UTAH, INC - New
 $364,990Active3 beds 3 baths1,496 sq. ft.
1257 E 1670 N #801, Payson, UT 84651
MLS# 2178352Listed by: RICHMOND AMERICAN HOMES OF UTAH, INC - Open Sat, 12 to 2pmNew
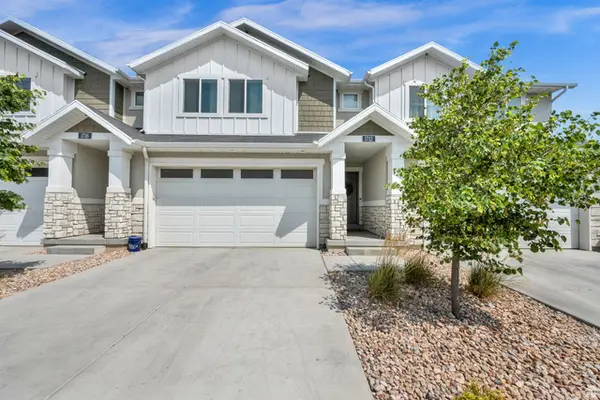 $379,500Active3 beds 3 baths2,734 sq. ft.
1712 W 1210 S #47, Payson, UT 84651
MLS# 2178195Listed by: BETTER HOMES AND GARDENS REAL ESTATE MOMENTUM (LEHI) - New
 $625,000Active4 beds 3 baths3,401 sq. ft.
28 E 1600 S, Payson, UT 84651
MLS# 2178139Listed by: SKY REALTY - New
 $117,000Active0.14 Acres
331 N 500 E #2A, Payson, UT 84651
MLS# 2178143Listed by: COLDWELL BANKER REALTY (UNION HEIGHTS) - New
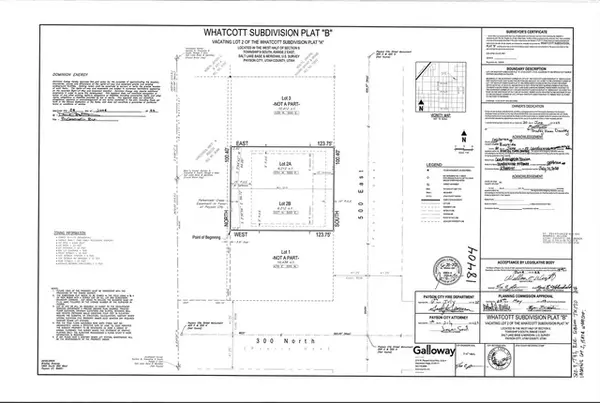 $117,000Active0.14 Acres
327 N 500 E #2B, Payson, UT 84651
MLS# 2178145Listed by: COLDWELL BANKER REALTY (UNION HEIGHTS) - New
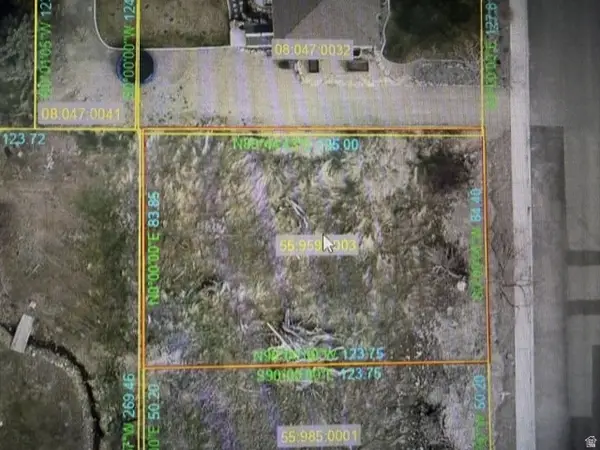 $225,000Active0.24 Acres
339 N 500 E #3, Payson, UT 84651
MLS# 2178099Listed by: COLDWELL BANKER REALTY (UNION HEIGHTS) - Open Sat, 11am to 1pmNew
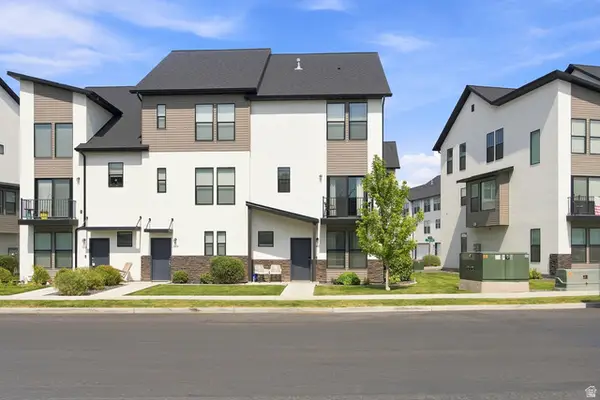 $449,000Active4 beds 3 baths2,130 sq. ft.
1612 N 1300 E, Payson, UT 84651
MLS# 2177726Listed by: EQUITY REAL ESTATE (PROSPER GROUP) - New
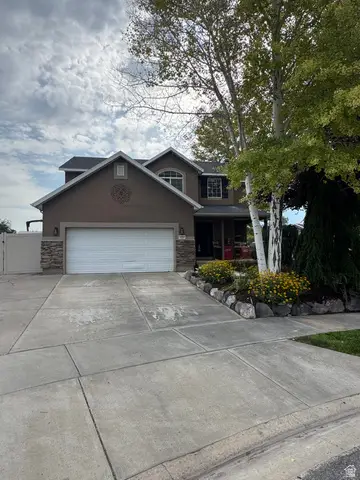 $577,000Active5 beds 4 baths2,658 sq. ft.
1237 S 260 W, Payson, UT 84651
MLS# 2177710Listed by: CHARLES WIXOM REALTY - New
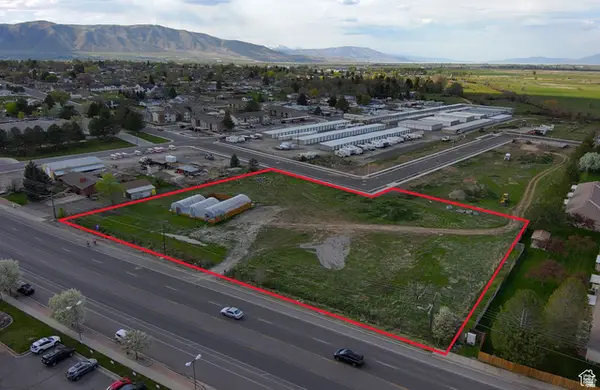 $1,100,000Active2.17 Acres
1058 E 100 N, Payson, UT 84651
MLS# 2177671Listed by: EQUITY REAL ESTATE (UTAH)


Protect your home and budget from life's surprises with an Assurant Home Warranty, backed by a partner that supports you through every step of homeownership. Explore Plans.
© 2023 - 2026 ERA Franchise Systems LLC. All rights reserved. ERA Franchise Systems LLC fully supports the principles of the Fair Housing Act and the Equal Opportunity Act. ERA, ERA Real Estate powered, and their respective logos are registered service marks of ERA Franchise Systems LLC. Each office is independently owned and operated.