
643 E 400 N, Payson, UT 84651
Local realty services provided by:ERA Realty Center
643 E 400 N,Payson, UT 84651
$524,900
- 4 Beds
- 2 Baths
- 2,108 sq. ft.
- Single family
- Pending
Listed by: jace gordon
Office: luxury group
MLS#:2159383
Source:SL
Price summary
- Price:$524,900
- Price per sq. ft.:$249
About this home
Beautifully renovated home with fully finished basement * New flooring, paint, cabinets, granite countertops, lighting, fixtures, doors, trim, and finishes throughout * New roof * New garage door * Big master closet and lots of storage throughout including cold storage * Fully fenced front and back yard * Large shed/workshop with built-in shelving in the backyard along with covered carport * Quiet neighborhood with beautiful mountain views * Located in the Salem Hills High School boundary *
Contact an agent
Home facts
- Year built:1995
- Subdivision & Development:LITTLE MOUNTAIN ESTATES
- Listing ID #:2159383
- Added:83 day(s) ago
- Updated:July 03, 2026 at 11:50 AM
Rooms and interior
- Bedrooms:4
- Total bathrooms:2
- Full bathrooms:2
- Rooms Total:12
- Flooring:Carpet
- Kitchen Description:Disposal, Kitchen: Updated, Microwave, Range/Oven: Free Stdng.
- Basement Description:Full
- Living area:2,108 sq. ft.
Heating and cooling
- Cooling:Central Air
- Heating:Forced Air, Gas: Central
Structure and exterior
- Roof:Asphalt
- Year built:1995
- Building area:2,108 sq. ft.
- Lot area:0.21 Acres
- Lot Features:Fenced: Full, Flat
- Architectural Style:Rambler/Ranch
- Construction Materials:Aluminum, Brick
- Exterior Features:Lighting, Out Buildings, Patio: Open, Porch: Open
- Levels:2 Story
Schools
- High school:Salem Hills
- Elementary school:Barnett
Utilities
- Water:Culinary, Water Connected
- Sewer:Sewer Connected, Sewer: Connected, Sewer: Public
Finances and disclosures
- Price:$524,900
- Price per sq. ft.:$249
- Tax amount:$2,225
Features and amenities
- Amenities:Closet: Walk-In, Storage Shed(s)
Parking
- Total parking spaces:8
- Parking description:2 Car Garage, Attached Garage
- Garage spaces:2
New listings near 643 E 400 N
- Open Sat, 12 to 2pmNew
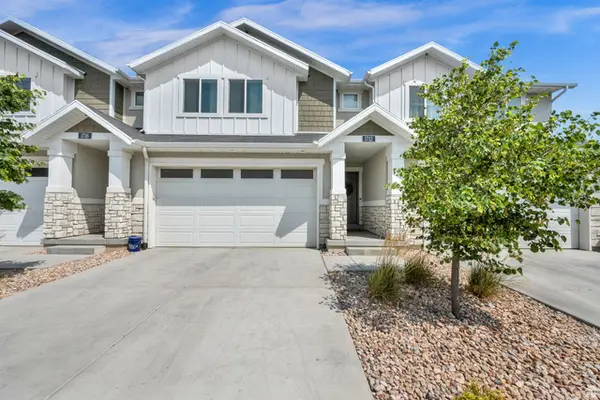 $379,500Active3 beds 3 baths2,734 sq. ft.
1712 W 1210 S #47, Payson, UT 84651
MLS# 2178195Listed by: BETTER HOMES AND GARDENS REAL ESTATE MOMENTUM (LEHI) - New
 $625,000Active4 beds 3 baths3,401 sq. ft.
28 E 1600 S, Payson, UT 84651
MLS# 2178139Listed by: SKY REALTY - New
 $117,000Active0.14 Acres
331 N 500 E #2A, Payson, UT 84651
MLS# 2178143Listed by: COLDWELL BANKER REALTY (UNION HEIGHTS) - New
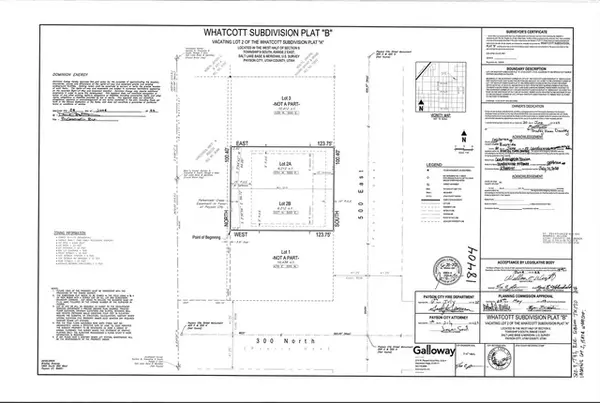 $117,000Active0.14 Acres
327 N 500 E #2B, Payson, UT 84651
MLS# 2178145Listed by: COLDWELL BANKER REALTY (UNION HEIGHTS) - New
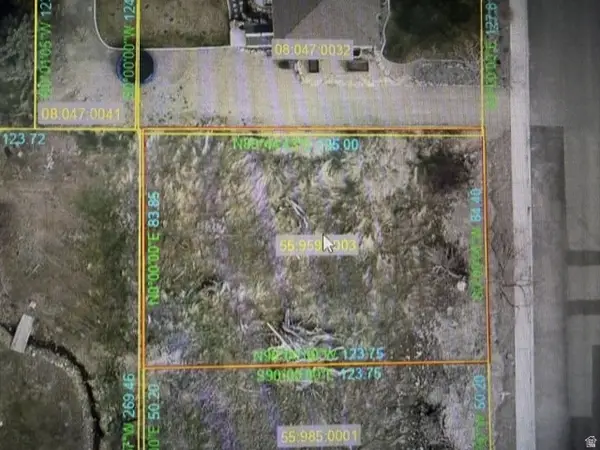 $225,000Active0.24 Acres
339 N 500 E #3, Payson, UT 84651
MLS# 2178099Listed by: COLDWELL BANKER REALTY (UNION HEIGHTS) - Open Sat, 11am to 1pmNew
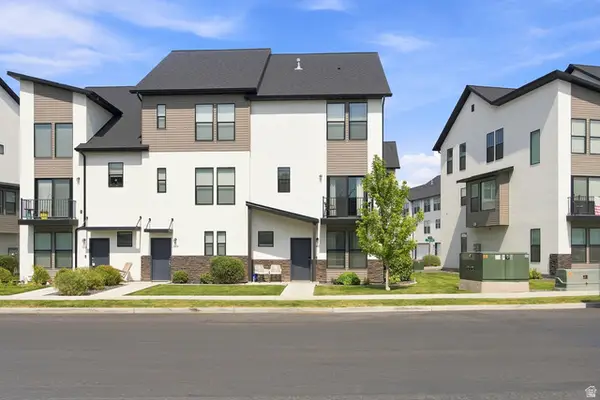 $449,000Active4 beds 3 baths2,130 sq. ft.
1612 N 1300 E, Payson, UT 84651
MLS# 2177726Listed by: EQUITY REAL ESTATE (PROSPER GROUP) - New
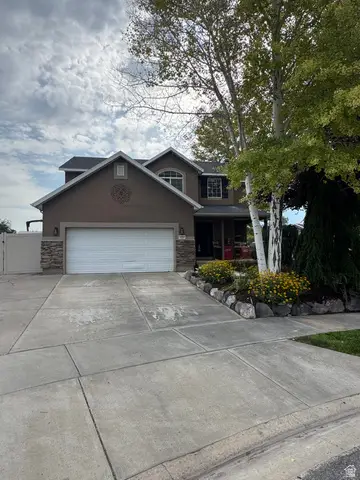 $577,000Active5 beds 4 baths2,658 sq. ft.
1237 S 260 W, Payson, UT 84651
MLS# 2177710Listed by: CHARLES WIXOM REALTY - New
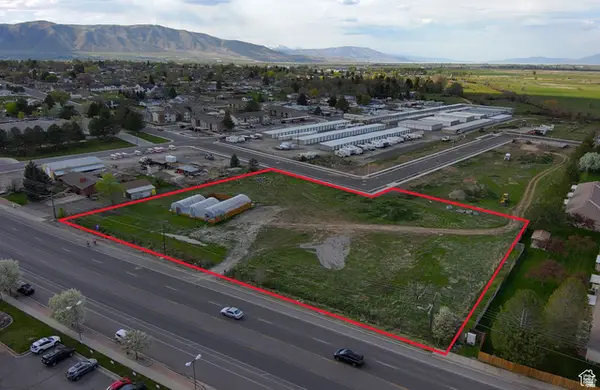 $1,100,000Active2.17 Acres
1058 E 100 N, Payson, UT 84651
MLS# 2177671Listed by: EQUITY REAL ESTATE (UTAH) - New
 $649,900Active4 beds 4 baths4,092 sq. ft.
1197 S 1150 W, Payson, UT 84651
MLS# 2177605Listed by: HOMIE - New
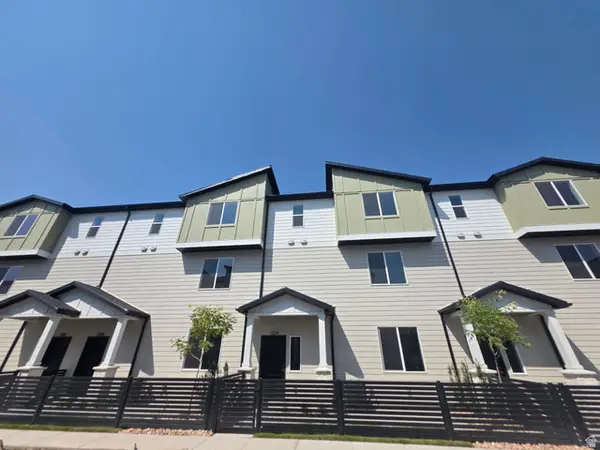 $329,703Active3 beds 3 baths1,543 sq. ft.
1334 N 1360 E #29-113, Payson, UT 84651
MLS# 2177336Listed by: MCARTHUR REALTY, LC


Protect your home and budget from life's surprises with an Assurant Home Warranty, backed by a partner that supports you through every step of homeownership. Explore Plans.
© 2023 - 2026 ERA Franchise Systems LLC. All rights reserved. ERA Franchise Systems LLC fully supports the principles of the Fair Housing Act and the Equal Opportunity Act. ERA, ERA Real Estate powered, and their respective logos are registered service marks of ERA Franchise Systems LLC. Each office is independently owned and operated.