
861 Wasatch, Payson, UT 84651
Local realty services provided by:ERA Brokers Consolidated
861 Wasatch,Payson, UT 84651
$549,900
- 6 Beds
- 3 Baths
- 2,632 sq. ft.
- Single family
- Pending
Listed by: erin mehler
Office: exp realty, llc.
MLS#:2170412
Source:SL
Price summary
- Price:$549,900
- Price per sq. ft.:$208.93
About this home
This single-owner home has been cared for down to the smallest detail and it shows. Newer roof & all new windows around 2022 / 2023, new LVP flooring on the main floor in 2024, water heater in 2023, updated paint, new LED lighting, and brand new carpet in the basement June 2026. Primary bathroom shower, flooring and toilet were completely redone in January 2026, basement bathroom was completely renovated just a few years ago and has hardly been used; main floor hall bathroom has new flooring, paint, mirrors and lighting. So many updates have been completed so you can move in without a to-do list! Outside, the yard is built for living, featuring a fully fenced lot with mature trees, lush, well-maintained grass with a sprinkler system tied into pressurized irrigation, a large patio, shed, and a vegetable garden ready for planting. There's plenty of parking too, with extra driveway space plus dedicated RV parking with a double gate that opens to extend the length of parking space if needed. Extra features include an attic storage area above the garage with a pull down ladder, lights and flooring, which holds a ton of extra storage; a "Nuvo" eco friendly & compact water softener; an oversized storage room in the basement and a spacious laundry room with ample cabinetry and a sink. Tucked into a quiet, country neighborhood, you're just minutes from I-15, grocery stores and schools, a rare combination of peaceful and convenient....
Contact an agent
Home facts
- Year built:1993
- Subdivision & Development:BAMBERGER
- Listing ID #:2170412
- Added:84 day(s) ago
- Updated:October 01, 2026 at 09:03 AM
Rooms and interior
- Bedrooms:6
- Total bathrooms:3
- Full bathrooms:1
- Rooms Total:14
- Flooring:Carpet, Tile
- Kitchen Description:Microwave, Refrigerator
- Basement Description:Full
- Living area:2,632 sq. ft.
Heating and cooling
- Cooling:Central Air
- Heating:Forced Air, Gas: Central
Structure and exterior
- Roof:Asphalt
- Year built:1993
- Building area:2,632 sq. ft.
- Lot area:0.23 Acres
- Lot Features:Fenced: Full, Flat, Sprinkler: Auto-Full
- Architectural Style:Rambler/Ranch
- Construction Materials:Brick, Stucco
- Exterior Features:Patio: Open
- Levels:2 Story
Schools
- High school:Salem Hills
- Middle school:Salem Jr
- Elementary school:Barnett
Utilities
- Water:Culinary, Water Connected
- Sewer:Sewer Connected, Sewer: Connected, Sewer: Public
Finances and disclosures
- Price:$549,900
- Price per sq. ft.:$208.93
- Tax amount:$2,499
Features and amenities
- Amenities:Ceiling Fan, Smart Thermostat(s), Storage Shed(s), Water Softener Owned
Parking
- Total parking spaces:11
- Parking description:2 Car Garage, Attached, Attached Garage, Extra Length, Garage Door Opener, Rv Parking, Storage Above
- Garage spaces:2
New listings near 861 Wasatch
- Open Sat, 1 to 4pmNew
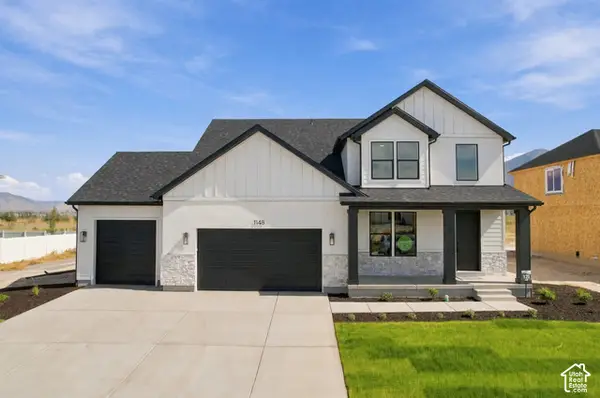 $697,900Active4 beds 3 baths4,057 sq. ft.
1148 N 1525 E #121, Payson, UT 84651
MLS# 2188431Listed by: PRIMED REAL ESTATE LLC - Open Sat, 11:30am to 2pmNew
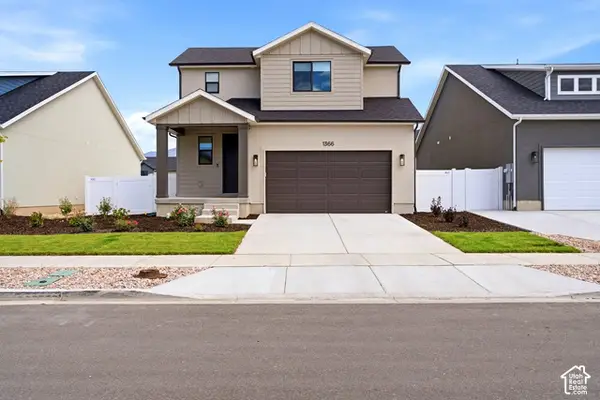 $599,900Active3 beds 3 baths3,176 sq. ft.
1366 N 1475 E, Payson, UT 84651
MLS# 2188400Listed by: EQUITY REAL ESTATE (SELECT) - New
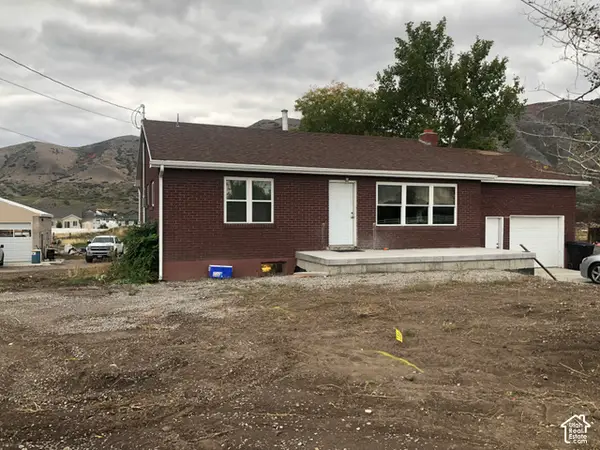 $550,000Active5 beds 2 baths1,944 sq. ft.
1893 S Highway 198, Payson, UT 84651
MLS# 2188276Listed by: EQUITY REAL ESTATE (UTAH) - Open Sat, 1 to 4pmNew
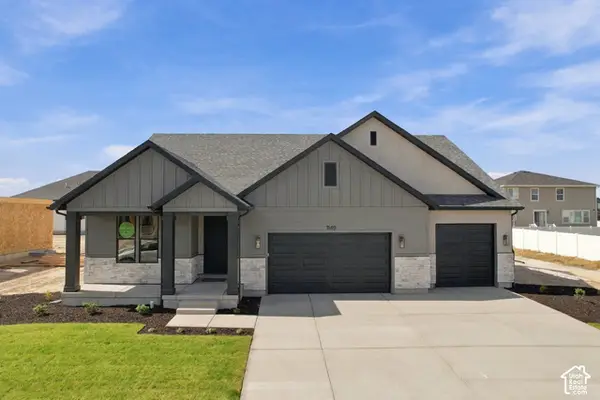 $683,000Active4 beds 3 baths3,141 sq. ft.
1149 N 1525 E #120, Payson, UT 84651
MLS# 2188196Listed by: PRIMED REAL ESTATE LLC - Open Fri, 1 to 5pmNew
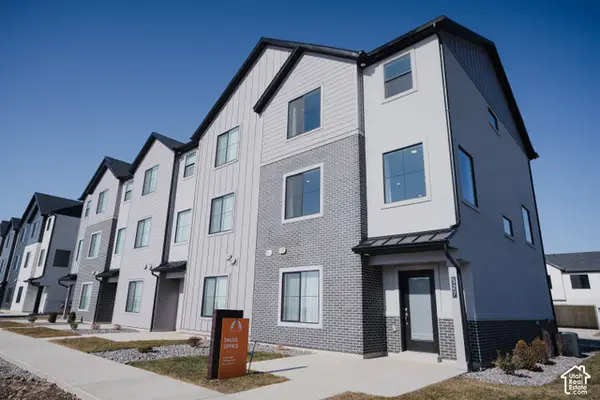 $374,900Active4 beds 3 baths1,885 sq. ft.
1162 S 2060 W #1003, Payson, UT 84651
MLS# 2187931Listed by: KEYSTONE BROKERAGE LLC - Open Fri, 1 to 5pmNew
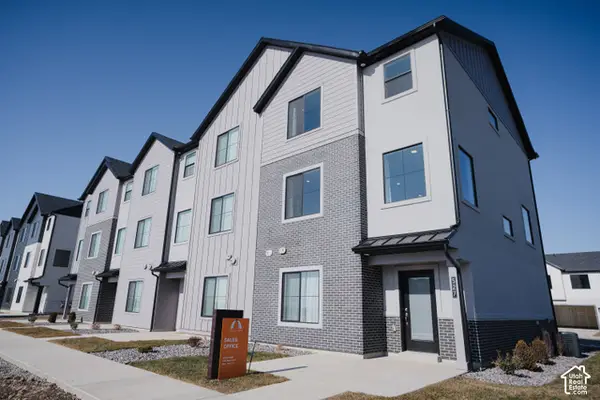 $363,653Active4 beds 3 baths1,885 sq. ft.
1158 S 2060 W #1004, Payson, UT 84651
MLS# 2187934Listed by: KEYSTONE BROKERAGE LLC - Open Fri, 1 to 5pmNew
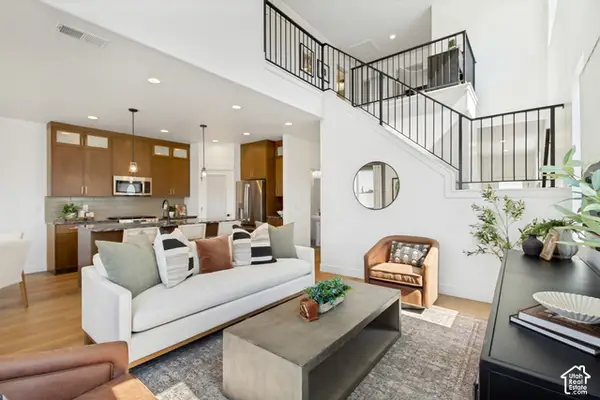 $392,900Active3 beds 3 baths1,791 sq. ft.
1972 W 1190 S #1067, Payson, UT 84651
MLS# 2187938Listed by: KEYSTONE BROKERAGE LLC - Open Fri, 5 to 7pmNew
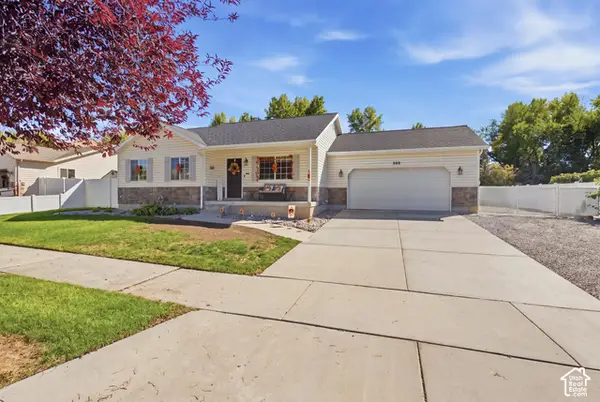 $520,000Active5 beds 3 baths2,088 sq. ft.
359 W 1420 S, Payson, UT 84651
MLS# 2187205Listed by: THE BROKERAGE REAL ESTATE CO. LLC - New
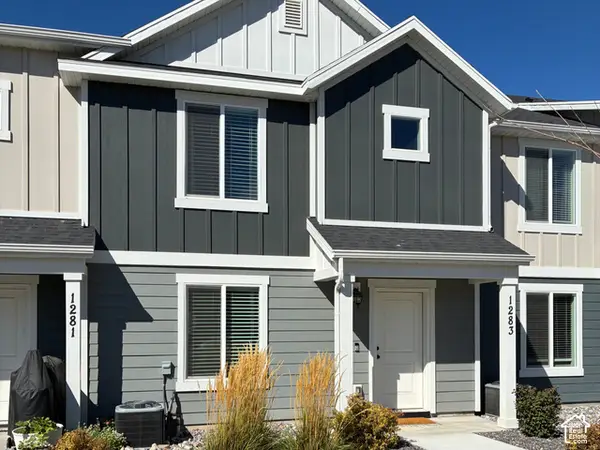 $359,900Active3 beds 3 baths1,433 sq. ft.
1283 E 1775 N, Payson, UT 84651
MLS# 2187241Listed by: HORIZON REALTY L.L.C. - New
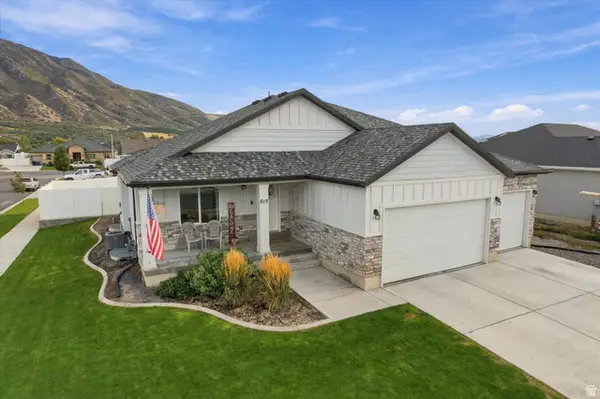 $650,000Active5 beds 3 baths3,495 sq. ft.
615 W 1870 S, Payson, UT 84651
MLS# 2186896Listed by: COLDWELL BANKER REALTY (PARK CITY-NEWPARK)


Protect your home and budget from life's surprises with an Assurant Home Warranty, backed by a partner that supports you through every step of homeownership. Explore Plans.
© 2023 - 2026 ERA Franchise Systems LLC. All rights reserved. ERA Franchise Systems LLC fully supports the principles of the Fair Housing Act and the Equal Opportunity Act. ERA, ERA Real Estate powered, and their respective logos are registered service marks of ERA Franchise Systems LLC. Each office is independently owned and operated.