
1366 N 1475 E, Payson, UT 84651
Local realty services provided by:ERA Brokers Consolidated
1366 N 1475 E,Payson, UT 84651
$599,900
- 3 Beds
- 3 Baths
- 3,176 sq. ft.
- Single family
- Active
Upcoming open houses
- Sat, Oct 0311:30 am - 02:00 pm
Listed by: liz polad
Office: equity real estate (select)
MLS#:2188400
Source:SL
Price summary
- Price:$599,900
- Price per sq. ft.:$188.89
- Monthly HOA dues:$78
About this home
Welcome to this beautiful home located in the highly desirable Arrowhead neighborhood of Payson, Utah. Built in 2025, this home offers the fresh, modern feel of new construction without the wait! Step inside to soaring vaulted ceilings and a spacious, open-concept living area that flows seamlessly into the kitchen-perfect for entertaining, relaxing, and everyday living. The home features a bright, inviting layout with modern finishes and plenty of space for everyone. The modern kitchen has beautiful quartz counter tops with ivory warm wood cabinets and features a large corner pantry. The gorgeous upgraded window shades were custom ordered and made specifically for this home. With the potential to have 5 bedrooms and 3 1/2 bath this home has everything. The front of the home is fully landscaped with sprinkler system and featured a fully fenced back yard with a large cement patio. Enjoy the convenience of being just minutes from the freeway, making commuting and getting around a breeze. With its newer construction, desirable location, spacious living areas, and like-new condition, this home is truly move-in ready! Don't miss the opportunity to make this beautiful Payson home yours!...
Contact an agent
Home facts
- Year built:2025
- Listing ID #:2188400
- Added:2 day(s) ago
- Updated:October 03, 2026 at 11:35 AM
Rooms and interior
- Bedrooms:3
- Total bathrooms:3
- Full bathrooms:2
- Half bathrooms:1
- Rooms Total:8
- Bathrooms Description:Bath: Sep. Tub/Shower
- Kitchen Description:Microwave, Refrigerator
- Basement Description:Full
- Living area:3,176 sq. ft.
Heating and cooling
- Cooling:Central Air
- Heating:Forced Air
Structure and exterior
- Roof:Asphalt
- Year built:2025
- Building area:3,176 sq. ft.
- Lot area:0.12 Acres
- Lot Features:Fenced: Full, Flat, Sprinkler: Auto-Partial
- Construction Materials:Asphalt
- Exterior Features:Patio: Open
- Levels:3 Story
Schools
- High school:None/Other
- Middle school:None/Other
- Elementary school:None/Other
Utilities
- Water:Culinary, Water Connected
- Sewer:Sewer Connected, Sewer: Connected, Sewer: Public
Finances and disclosures
- Price:$599,900
- Price per sq. ft.:$188.89
- Tax amount:$2,500
Features and amenities
- Laundry features:Electric Dryer Hookups
- Amenities:Alarm: Fire, Biking Trails, Ceiling Fan, Closet: Walk-In, Vaulted Ceilings, Window Coverings
Parking
- Total parking spaces:2
- Parking description:2 Car Deep (Tandem), 2 Car Garage
- Garage spaces:2
New listings near 1366 N 1475 E
- New
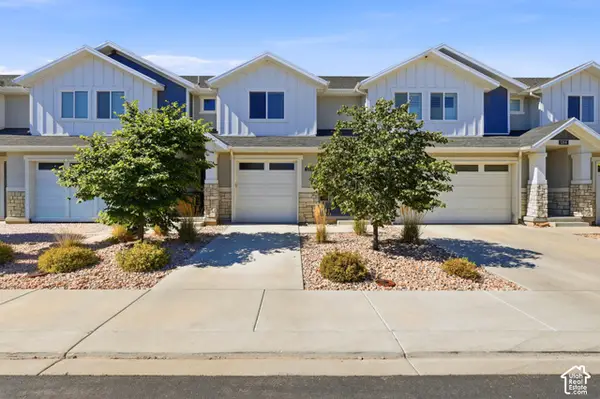 $375,000Active4 beds 4 baths2,271 sq. ft.
1208 S 1740 W, Payson, UT 84651
MLS# 2189106Listed by: SKYLINE REAL ESTATE GROUP - New
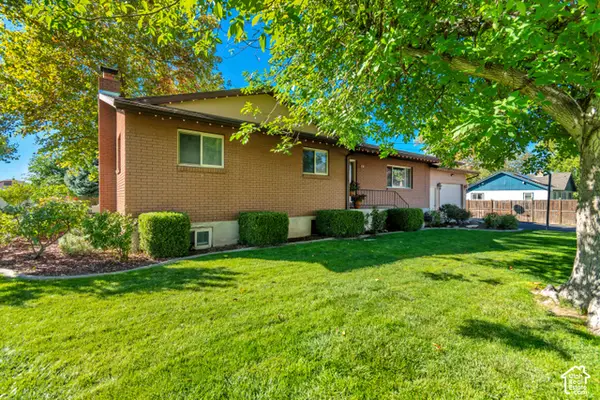 $549,900Active5 beds 3 baths3,068 sq. ft.
432 S 600 E, Payson, UT 84651
MLS# 2189031Listed by: EQUITY REAL ESTATE (SOUTH VALLEY) - New
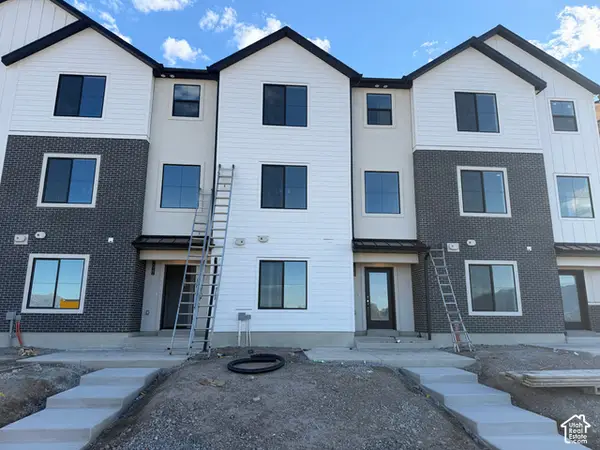 $387,500Active4 beds 2 baths1,885 sq. ft.
2024 W 1150 S #1015, Payson, UT 84651
MLS# 2188913Listed by: KEYSTONE BROKERAGE LLC - New
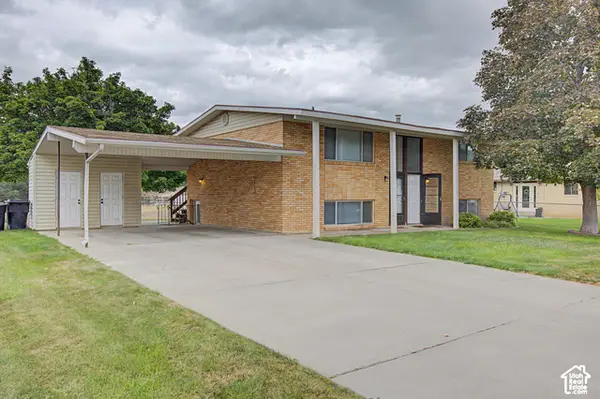 $519,999Active4 beds 2 baths2,000 sq. ft.
626 S 400 E #A-B, Payson, UT 84651
MLS# 2188869Listed by: BERKSHIRE HATHAWAY HOMESERVICES ELITE REAL ESTATE (SOUTH COUNTY) - New
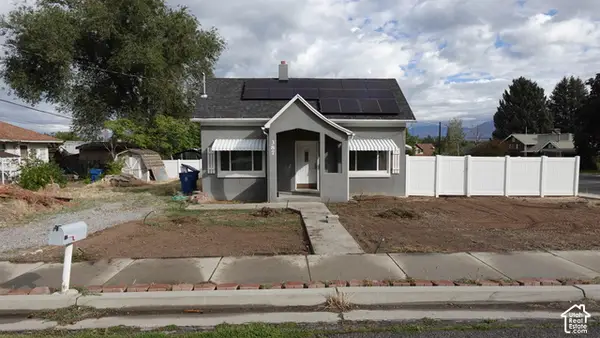 $340,000Active4 beds 1 baths1,189 sq. ft.
387 E 200 S, Payson, UT 84651
MLS# 2188874Listed by: FATHOM REALTY (OREM) - Open Sat, 11am to 1pmNew
 $885,000Active6 beds 4 baths3,888 sq. ft.
948 W Wilcock Cv, Payson, UT 84651
MLS# 2188857Listed by: FLAT RATE HOMES - Open Sat, 1 to 4pmNew
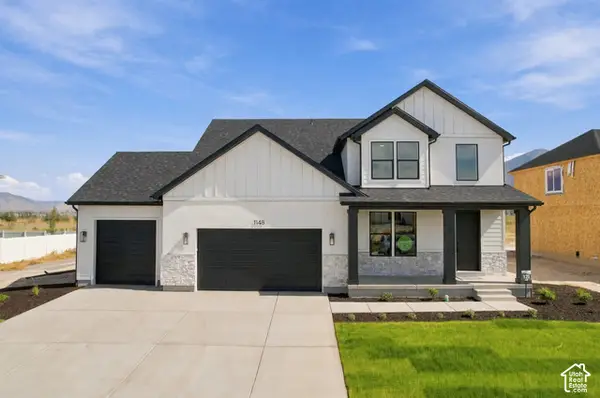 $697,900Active4 beds 3 baths4,057 sq. ft.
1148 N 1525 E #121, Payson, UT 84651
MLS# 2188431Listed by: PRIMED REAL ESTATE LLC - New
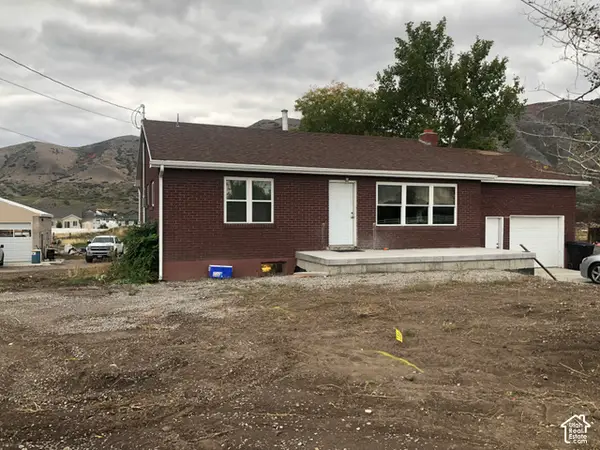 $550,000Active5 beds 2 baths1,944 sq. ft.
1893 S Highway 198, Payson, UT 84651
MLS# 2188276Listed by: EQUITY REAL ESTATE (UTAH) - Open Sat, 1 to 4pmNew
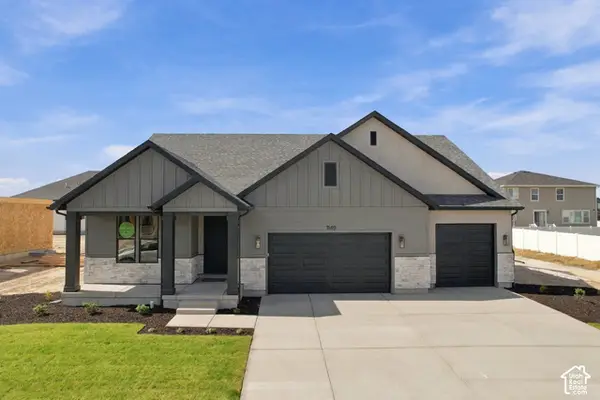 $683,000Active4 beds 3 baths3,141 sq. ft.
1149 N 1525 E #120, Payson, UT 84651
MLS# 2188196Listed by: PRIMED REAL ESTATE LLC


Protect your home and budget from life's surprises with an Assurant Home Warranty, backed by a partner that supports you through every step of homeownership. Explore Plans.
© 2023 - 2026 ERA Franchise Systems LLC. All rights reserved. ERA Franchise Systems LLC fully supports the principles of the Fair Housing Act and the Equal Opportunity Act. ERA, ERA Real Estate powered, and their respective logos are registered service marks of ERA Franchise Systems LLC. Each office is independently owned and operated.