
1366 W 3030 S, Perry, UT 84302
Local realty services provided by:ERA Brokers Consolidated
1366 W 3030 S,Perry, UT 84302
$690,000
- 5 Beds
- 4 Baths
- 3,371 sq. ft.
- Single family
- Pending
Listed by: michelle malmgren, kaelie m stoddard
Office: equity real estate (buckley)
MLS#:2172987
Source:SL
Price summary
- Price:$690,000
- Price per sq. ft.:$204.69
About this home
WELCOME TO THIS GOREOUS, SOUTH FACING "SHOW" HOME THAT PERFECTLY BLENDS STYLE, COMFORT AND FUNCTIONALITY. FROM THE MOMENT YOU STEP INSIDE, YOU'LL APPRECIATE THE STYLE OF "PLANTATION SHUTTERS" MIXED WITH STUNNING LIGHT FIXTURES AND BREATHTAKING MOUNTAIN VIEWS. THE THOUGHTFULLY UPDATED KITCHEN OFFERS A MODERN FEEL FLOWING SEAMLESSLY INTO THE INVITING LIVING AREA WITH A BEAUTIFUL CORNER STONED GAS FIREPLACE. THE PRIMARY SUITE IS A TRUE RETREAT COMPLETE WITH DOUBLE SINKS, A LARGE SHOWER AND RELAXING GARDEN TUB. YOU'LL NOTICE A LARGE WEIGHT ROOM & AN ABUNDANCE OF STORAGE CABINETS TO FIT YOUR NEEDS. DELIGHTFUL LANDSCAPING WITH A DECK & PERGOLA STYLE COVERED PATIO. THE COMFORT, ELEGANCE AND PRIDE OF OWNERSHIP THROUGHOUT WILL MAKE THIS HOME DELIGHTFULLY YOURS TO KEEP! (5th Bedroom has no Closet)
Contact an agent
Home facts
- Year built:2014
- Subdivision & Development:ORCHARD CREEK
- Listing ID #:2172987
- Added:60 day(s) ago
- Updated:September 18, 2026 at 07:16 PM
Rooms and interior
- Bedrooms:5
- Total bathrooms:4
- Full bathrooms:3
- Half bathrooms:1
- Rooms Total:15
- Flooring:Carpet, Tile
- Bathrooms Description:Bath: Sep. Tub/Shower
- Kitchen Description:Disposal, Kitchen: Updated, Microwave, Oven: Double, Oven: Gas, Range Hood, Range/Oven: Free Stdng., Range: Gas, Refrigerator
- Basement Description:Full
- Living area:3,371 sq. ft.
Heating and cooling
- Cooling:Active Solar, Central Air
- Heating:Active Solar, Forced Air
Structure and exterior
- Roof:Asphalt
- Year built:2014
- Building area:3,371 sq. ft.
- Lot area:0.32 Acres
- Lot Features:Corner Lot, Curb & Gutter, Drip Irrigation, Fenced: Full, Road: Paved, Secluded, Sprinkler: Auto-Full, Terrain: Mountain
- Architectural Style:Rambler/Ranch
- Construction Materials:Asphalt, Stone, Stucco
- Exterior Features:Awning(s), Covered, Deck: Covered, Entry (Foyer), Lighting, Patio: Covered, Porch: Open
- Levels:2 Story
Schools
- High school:Box Elder
- Middle school:Box Elder
- Elementary school:Willard
Utilities
- Water:Culinary, Secondary, Water Connected
- Sewer:Sewer Connected, Sewer: Connected, Sewer: Public
Finances and disclosures
- Price:$690,000
- Price per sq. ft.:$204.69
- Tax amount:$4,019
Features and amenities
- Laundry features:Dryer, Electric Dryer Hookups, Washer
- Amenities:Alarm: Fire, Ceiling Fan, Closet: Walk-In, Den/Office, Floor Drains, French Doors, Gas Logs, Humidifier, Instantaneous Hot Water, Storage Shed(s), Vaulted Ceilings, Water Softener Owned, Window Coverings
Parking
- Total parking spaces:3
- Parking description:3 Car Garage, Attached, Attached Garage, Extra Length, Parking: Uncovered, Rv Parking
- Garage spaces:3
New listings near 1366 W 3030 S
- New
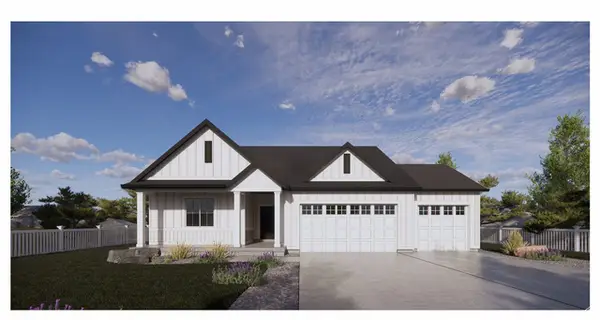 $599,990Active4 beds 3 baths2,289 sq. ft.
1281 W 2350 S #6, Perry, UT 84302
MLS# 2185676Listed by: D.R. HORTON, INC - New
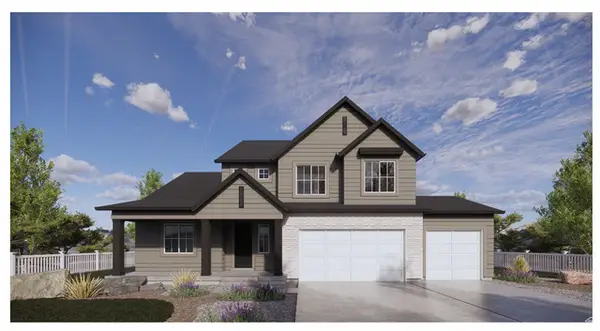 $594,990Active4 beds 3 baths2,289 sq. ft.
1270 W 2350 S #24, Perry, UT 84302
MLS# 2185688Listed by: D.R. HORTON, INC - New
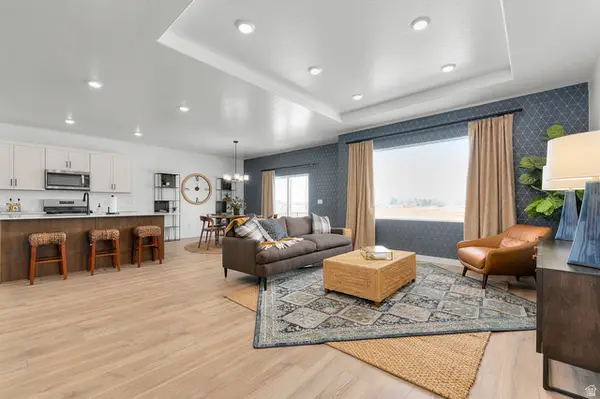 $574,990Active3 beds 2 baths1,792 sq. ft.
1295 W 2350 S #7, Perry, UT 84302
MLS# 2185651Listed by: D.R. HORTON, INC - New
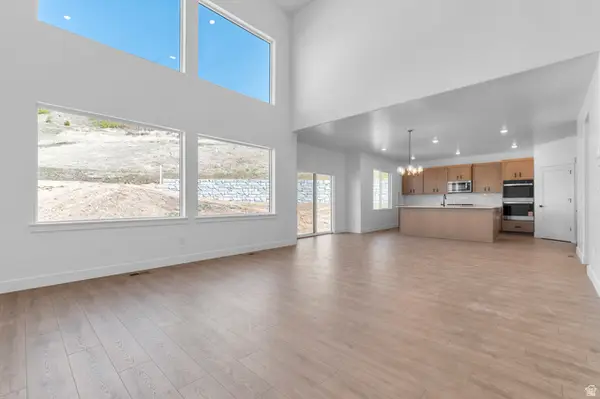 $594,990Active4 beds 3 baths2,289 sq. ft.
1298 W 2350 S #22, Perry, UT 84302
MLS# 2184554Listed by: D.R. HORTON, INC - New
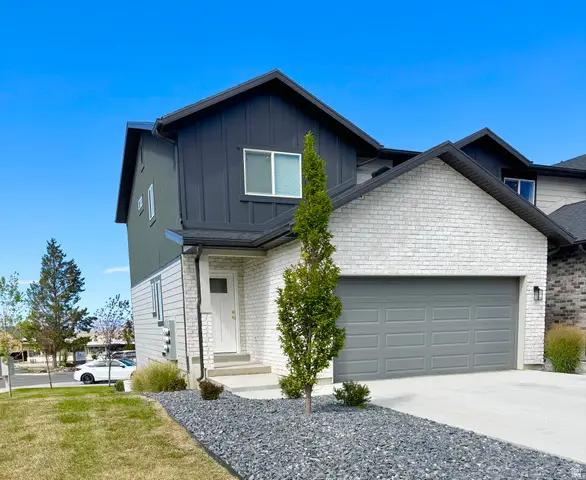 $420,000Active3 beds 3 baths2,315 sq. ft.
1870 S 300 W, Perry, UT 84302
MLS# 2184074Listed by: SPARK REALTY, LLC  Listed by ERA$584,900Active4 beds 3 baths2,258 sq. ft.
1253 W 2350 S, Perry, UT 84302
MLS# 2181854Listed by: ERA BROKERS CONSOLIDATED (OGDEN)- Open Fri, 4:30 to 7:30pm
 $615,000Active5 beds 4 baths3,217 sq. ft.
2517 S Freedom St, Perry, UT 84302
MLS# 2182574Listed by: EQUITY REAL ESTATE (SELECT)  $609,990Pending4 beds 3 baths2,289 sq. ft.
1313 W 2350 S #8, Perry, UT 84302
MLS# 2181607Listed by: D.R. HORTON, INC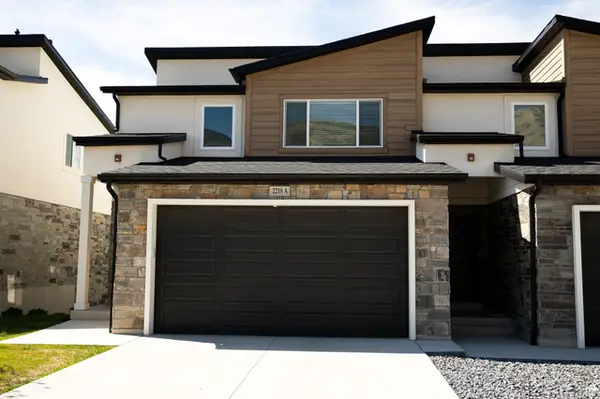 $439,000Active3 beds 3 baths2,359 sq. ft.
2218 S 635 W #A, Perry, UT 84302
MLS# 2180175Listed by: ASCENT REAL ESTATE GROUP LLC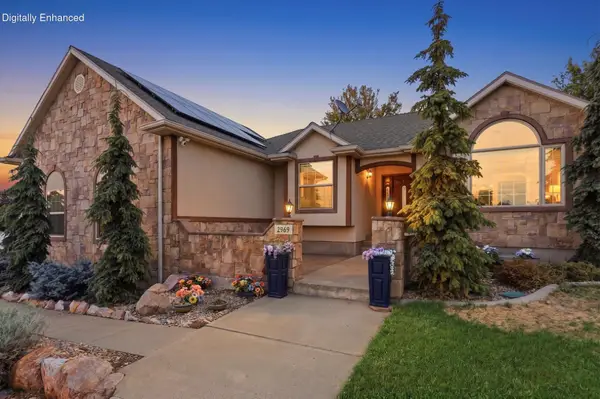 $565,000Active5 beds 3 baths2,832 sq. ft.
2969 S 800, Perry, UT 84302
MLS# 26-275322Listed by: COLDWELL BANKER PREMIER REALTY


Protect your home and budget from life's surprises with an Assurant Home Warranty, backed by a partner that supports you through every step of homeownership. Explore Plans.
© 2023 - 2026 ERA Franchise Systems LLC. All rights reserved. ERA Franchise Systems LLC fully supports the principles of the Fair Housing Act and the Equal Opportunity Act. ERA, ERA Real Estate powered, and their respective logos are registered service marks of ERA Franchise Systems LLC. Each office is independently owned and operated.