
2218 S 635 W #A, Perry, UT 84302
Local realty services provided by:ERA Brokers Consolidated
2218 S 635 W #A,Perry, UT 84302
$429,000
- 3 Beds
- 3 Baths
- 2,359 sq. ft.
- Townhouse
- Active
Listed by: kriste miles
Office: ascent real estate group llc.
MLS#:2180175
Source:SL
Price summary
- Price:$429,000
- Price per sq. ft.:$181.86
- Monthly HOA dues:$105
About this home
Elevated End-Unit Living with Exceptional Finishes From the moment you arrive, you'll appreciate the elegant exterior styling, thoughtfully designed with a sophisticated combination of natural stone, Hardie board, and stucco. Each home features its own full-size driveway, while this beautiful end unit also enjoys an abundance of surrounding common area and an additional assigned parking space. Inside, the home showcases an impressive collection of custom finishes and thoughtful upgrades. The gourmet kitchen features soft-close cabinetry, floating shelves, stylish pendant lighting, Level 6 quartz countertops with substantial 2-inch mitered edges, a custom backsplash, and a durable granite-composite sink with disposal air switch. The kitchen includes a dishwasher, microwave, and range, along with a convenient step-in pantry complete with an appliance counter. Custom accent walls add designer appeal throughout the entry, living room, and primary suite. Upgraded lighting fixtures and ceiling fans, high-end faucets and shower fixtures, custom floor-to-ceiling tile in both bathrooms, and a sleek Euro-glass shower door elevate the overall aesthetic. Modern horizontal stair railings, upgraded carpet with the thickest available pad, and fully cased windows add both style and comfort. Storage is abundant, with two dedicated storage rooms plus additional under-stair storage. A covered Trex deck provides an inviting outdoor living space, perfect for relaxing or entertaining. The oversized two-car garage is designed to accommodate two full-size vehicles and features an 8-foot insulated steel garage door, insulated walls and attic, and MyQ Bluetooth openers. Energy efficiency is a priority with a 95%+ efficient furnace, upgraded insulation exceeding code requirements by an additional R-10, blown-in insulation in the walls and attic, and a 50-gallon water heater. For added peace of mind, the home is equipped with a fire sprinkler system. Beautifully finished, exceptionally designed, and filled with thoughtful upgrades, this end-unit home offers the perfect combination of modern style, functionality, storage, and comfort....
Contact an agent
Home facts
- Year built:2025
- Subdivision & Development:HARMONY COVE
- Listing ID #:2180175
- Added:39 day(s) ago
- Updated:September 29, 2026 at 11:45 AM
Rooms and interior
- Bedrooms:3
- Total bathrooms:3
- Full bathrooms:2
- Half bathrooms:1
- Rooms Total:12
- Flooring:Carpet
- Kitchen Description:Disposal, Microwave, Portable Dishwasher, Range/Oven: Built-In, Refrigerator
- Basement Description:Daylight
- Living area:2,359 sq. ft.
Heating and cooling
- Cooling:Central Air
- Heating:Forced Air, Gas: Central
Structure and exterior
- Roof:Asphalt
- Year built:2025
- Building area:2,359 sq. ft.
- Lot area:0.03 Acres
- Lot Features:Cul-De-Sac, Cul-de-sac, Curb & Gutter, Road: Paved, Sprinkler: Auto-Full
- Architectural Style:Townhouse
- Construction Materials:Cement Siding, Stone, Stucco
- Exterior Features:Deck: Covered, Entry (Foyer), Lighting
- Levels:3 Story
Schools
- High school:Box Elder
- Middle school:Adele C. Young
- Elementary school:Three Mile Creek
Utilities
- Water:Culinary, Water Available
- Sewer:Sewer Connected, Sewer: Connected, Sewer: Public
Finances and disclosures
- Price:$429,000
- Price per sq. ft.:$181.86
- Tax amount:$2,800
Features and amenities
- Amenities:Closet: Walk-In, Insurance, Window Coverings
Parking
- Total parking spaces:6
- Parking description:2 Car Garage, Attached, Attached Garage, Built-In, Garage Door Opener, Parking: Uncovered
- Garage spaces:2
New listings near 2218 S 635 W #A
- New
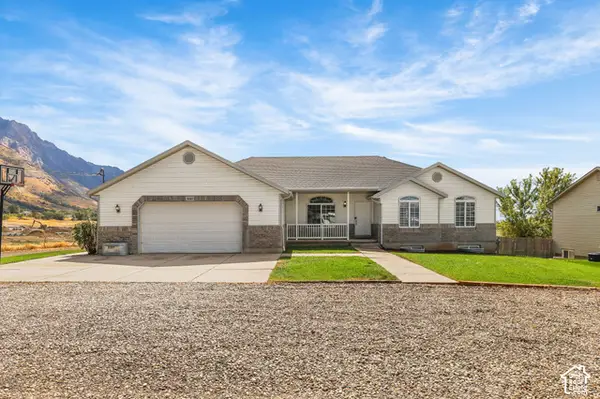 $715,000Active7 beds 5 baths3,928 sq. ft.
1045 W 3600 S #4, Perry, UT 84302
MLS# 2187589Listed by: EQUITY REAL ESTATE - New
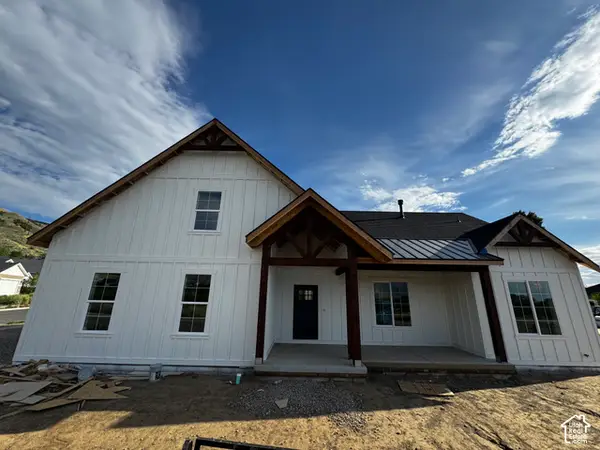 $775,000Active3 beds 2 baths4,545 sq. ft.
389 W 2100 St S, Perry, UT 84302
MLS# 2183506Listed by: CENTURY 21 EDGES 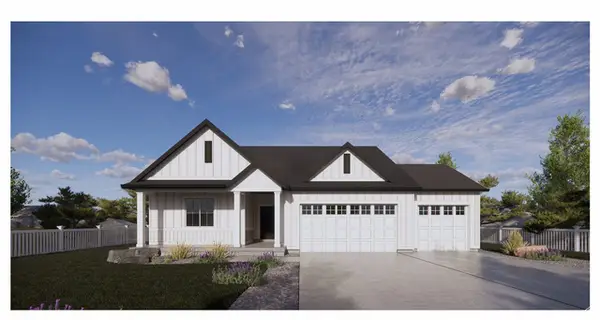 $599,990Active4 beds 3 baths2,289 sq. ft.
1281 W 2350 S #6, Perry, UT 84302
MLS# 2185676Listed by: D.R. HORTON, INC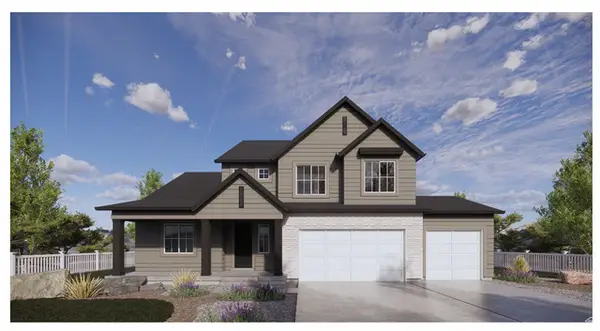 $594,990Active4 beds 3 baths2,289 sq. ft.
1270 W 2350 S #24, Perry, UT 84302
MLS# 2185688Listed by: D.R. HORTON, INC $574,990Active3 beds 2 baths1,792 sq. ft.
1295 W 2350 S #7, Perry, UT 84302
MLS# 2185651Listed by: D.R. HORTON, INC $594,990Active4 beds 3 baths2,289 sq. ft.
1298 W 2350 S #22, Perry, UT 84302
MLS# 2184554Listed by: D.R. HORTON, INC $420,000Active3 beds 3 baths2,315 sq. ft.
1870 S 300 W, Perry, UT 84302
MLS# 2184074Listed by: SPARK REALTY, LLC- Open Thu, 5:30 to 7pm
 Listed by ERA$584,900Active4 beds 3 baths2,258 sq. ft.
1253 W 2350 S, Perry, UT 84302
MLS# 2181854Listed by: ERA BROKERS CONSOLIDATED (OGDEN)  $599,000Active5 beds 4 baths3,217 sq. ft.
2517 S Freedom St, Perry, UT 84302
MLS# 2182574Listed by: EQUITY REAL ESTATE (SELECT) $609,990Active4 beds 3 baths2,289 sq. ft.
1313 W 2350 S #8, Perry, UT 84302
MLS# 2181607Listed by: D.R. HORTON, INC


Protect your home and budget from life's surprises with an Assurant Home Warranty, backed by a partner that supports you through every step of homeownership. Explore Plans.
© 2023 - 2026 ERA Franchise Systems LLC. All rights reserved. ERA Franchise Systems LLC fully supports the principles of the Fair Housing Act and the Equal Opportunity Act. ERA, ERA Real Estate powered, and their respective logos are registered service marks of ERA Franchise Systems LLC. Each office is independently owned and operated.