
2212 S 450 W, Perry, UT 84302
Local realty services provided by:ERA Brokers Consolidated
2212 S 450 W,Perry, UT 84302
$589,500
- 6 Beds
- 4 Baths
- 3,020 sq. ft.
- Single family
- Pending
Listed by: gerilynn knighton
Office: exit realty advantage
MLS#:2169200
Source:SL
Price summary
- Price:$589,500
- Price per sq. ft.:$195.2
About this home
**Income-Producing Home with Accessory Apartment, Mountain Views & Exceptional Flexibility. Don't miss this incredible opportunity to own a spacious home in a desirable location east of Highway 89 in Perry with stunning mountain views and built-in rental income. Designed with flexibility in mind, this home offers **6 bedrooms, 3.5 bathrooms, 2 kitchens, and 2 laundry rooms**, making it ideal for a variety of living arrangements, including **multi-generational living** or those seeking additional private living space. The open-concept main level has a formal living room/office and open concept kitchen/great room, lots of basement storage and an oversized garage-ensures there's room for everything. The fully finished 2-bedroom accessory apartment features its own private entrance, full kitchen, separate laundry room, and comfortable living area. A lease is currently in place at $1,500 per month offering immediate rental income that can help offset mortgage expenses. Outside, enjoy the fully fenced backyard, perfect for outdoor entertaining, gardening, pets, or recreation. The extra-large 3-car garage includes EV charging and offers generous storage space in addition to RV parking. Square footage figures are provided as a courtesy estimate only and were obtained from independent appraisal. Buyer is advised to obtain an independent measurement. Additional 24 notice for showings if you would like to see the ADU. Agent related to Seller....
Contact an agent
Home facts
- Year built:2006
- Subdivision & Development:TINGEY
- Listing ID #:2169200
- Added:51 day(s) ago
- Updated:August 24, 2026 at 08:24 AM
Rooms and interior
- Bedrooms:6
- Total bathrooms:4
- Full bathrooms:3
- Half bathrooms:1
- Rooms Total:18
- Flooring:Carpet, Laminate, Tile
- Kitchen Description:Kitchen: Second, Microwave, Range/Oven: Built-In, Refrigerator
- Basement Description:Entrance, Walk-Out Access
- Living area:3,020 sq. ft.
Heating and cooling
- Cooling:Central Air
- Heating:Forced Air, Gas: Central
Structure and exterior
- Roof:Asphalt
- Year built:2006
- Building area:3,020 sq. ft.
- Lot area:0.24 Acres
- Lot Features:Curb & Gutter, Fenced: Full, Fenced: Partial, Flat, Road: Paved, Sprinkler: Auto-Full
- Architectural Style:Rambler/Ranch
- Construction Materials:Stone, Stucco
- Exterior Features:Basement Entrance, Patio: Open, Walkout
- Levels:2 Story
Schools
- High school:Box Elder
- Middle school:Box Elder
- Elementary school:Three Mile Creek
Utilities
- Water:Culinary, Secondary, Water Connected
- Sewer:Sewer Connected, Sewer: Connected
Finances and disclosures
- Price:$589,500
- Price per sq. ft.:$195.2
- Tax amount:$3,428
Features and amenities
- Laundry features:Electric Dryer Hookups, Gas Dryer Hookups
- Amenities:Ceiling Fan, Closet: Walk-In, Den/Office, Gas Logs, Mother-In-Law Apartment, Storage Shed(s)
Parking
- Total parking spaces:8
- Parking description:3 Car Garage, Attached Garage, Rv Parking
- Garage spaces:3
New listings near 2212 S 450 W
- New
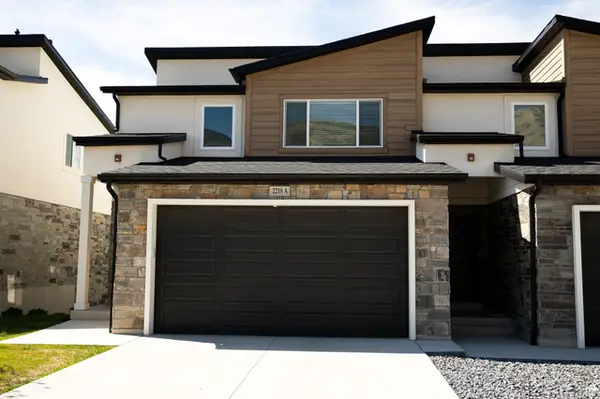 $450,000Active3 beds 3 baths2,359 sq. ft.
2218 S 635 W #A, Perry, UT 84302
MLS# 2180175Listed by: ASCENT REAL ESTATE GROUP LLC - New
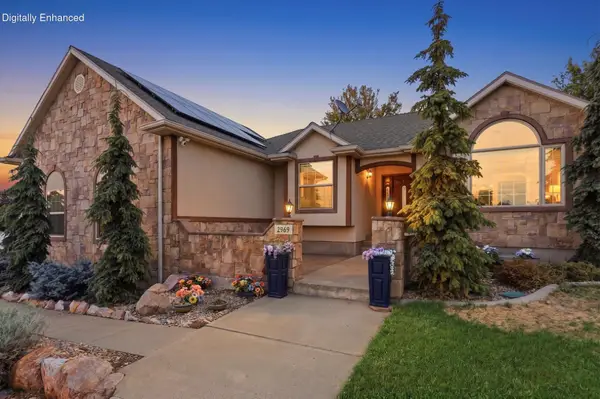 $565,000Active5 beds 3 baths2,832 sq. ft.
2969 S 800, Perry, UT 84302
MLS# 26-275322Listed by: COLDWELL BANKER PREMIER REALTY - New
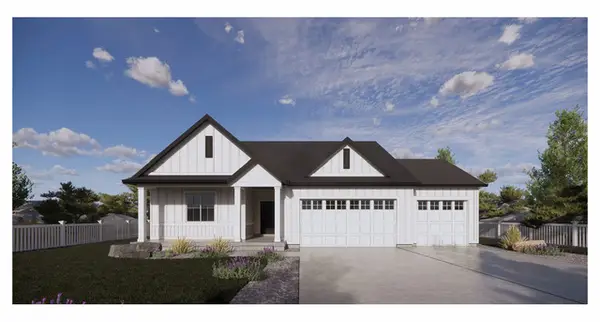 $527,530Active4 beds 2 baths1,896 sq. ft.
1327 W 2350 S #9, Perry, UT 84302
MLS# 2178673Listed by: D.R. HORTON, INC  $875,000Active3.51 Acres
1700 W 1100 S #15, Perry, UT 84302
MLS# 2177857Listed by: CREST REALTY LLC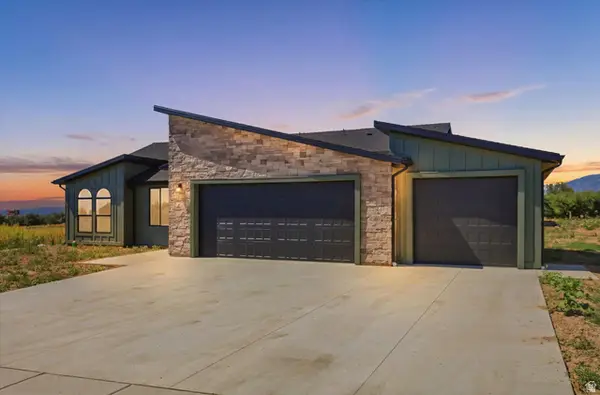 $619,247Active3 beds 3 baths1,733 sq. ft.
1386 W 3200 S #24, Perry, UT 84302
MLS# 2177637Listed by: REALTYPATH LLC (SUMMIT)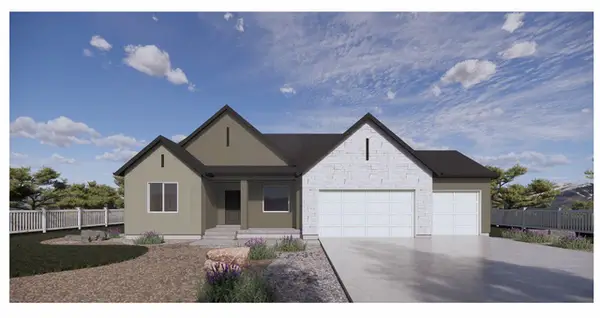 $579,990Active4 beds 3 baths2,331 sq. ft.
1355 W 2350 S #11, Perry, UT 84302
MLS# 2177099Listed by: D.R. HORTON, INC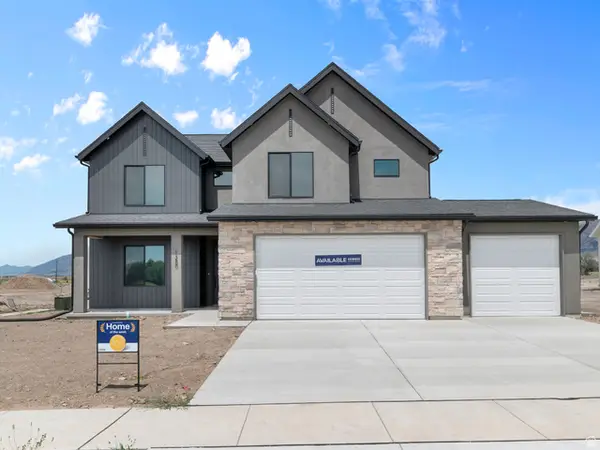 $574,990Active4 beds 3 baths2,331 sq. ft.
1380 W 2350 S #16, Perry, UT 84302
MLS# 2177077Listed by: D.R. HORTON, INC $987,900Pending2.35 Acres
1069 S 1600 W #4, Perry, UT 84302
MLS# 2176463Listed by: CREST REALTY LLC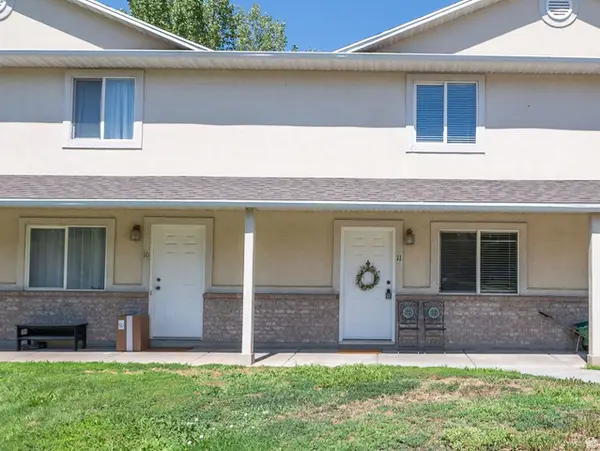 $270,000Active2 beds 2 baths1,208 sq. ft.
420 W 2000 S #11, Perry, UT 84302
MLS# 2175938Listed by: ASPIRE REAL ESTATE SERVICES LLC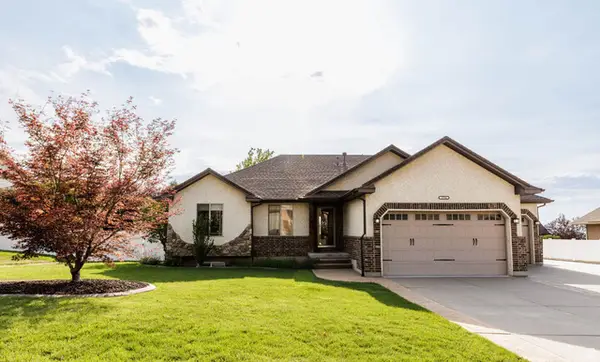 $649,900Active5 beds 3 baths3,076 sq. ft.
2726 S 775 W, Perry, UT 84302
MLS# 2175984Listed by: REALTYPATH LLC (EXECUTIVES)


Protect your home and budget from life's surprises with an Assurant Home Warranty, backed by a partner that supports you through every step of homeownership. Explore Plans.
© 2023 - 2026 ERA Franchise Systems LLC. All rights reserved. ERA Franchise Systems LLC fully supports the principles of the Fair Housing Act and the Equal Opportunity Act. ERA, ERA Real Estate powered, and their respective logos are registered service marks of ERA Franchise Systems LLC. Each office is independently owned and operated.