
2717 W 2850 N #196, Plain City, UT 84404
Local realty services provided by:ERA Realty Center
2717 W 2850 N #196,Plain City, UT 84404
$418,775
- 3 Beds
- 3 Baths
- 1,712 sq. ft.
- Townhouse
- Pending
Listed by: heidi iverson
Office: nilson homes
MLS#:2188755
Source:SL
Price summary
- Price:$418,775
- Price per sq. ft.:$244.61
- Monthly HOA dues:$190
About this home
Unmatched style in a one-of-a-kind community! Come see the incredible Orchards Townhomes in JDC Ranch today.This townhome stands out with features rarely offered including spacious bedrooms, large kitchen, quartz countertops, stainless steel appliances, 2 car garage, tons of storage areas and a light-filled open floor plan ideal for everyday living and entertaining. This master planned community is unmatched with multiple parks, pickleball courts, acres of open space and miles of walking trails. Ask about our amazing preferred lender incentives to help with closing costs and/or interest rate buy down. Come view this beauty today!! Pictures are of very similar completed townhome.
Contact an agent
Home facts
- Year built:2026
- Subdivision & Development:ORCHARDS AT JDC RANCH
- Listing ID #:2188755
- Added:1 day(s) ago
- Updated:October 03, 2026 at 09:20 AM
Rooms and interior
- Bedrooms:3
- Total bathrooms:3
- Full bathrooms:2
- Half bathrooms:1
- Rooms Total:11
- Flooring:Carpet
- Kitchen Description:Disposal, Microwave, Range/Oven: Free Stdng., Range: Gas
- Living area:1,712 sq. ft.
Heating and cooling
- Cooling:Central Air
- Heating:Forced Air, Gas: Central
Structure and exterior
- Roof:Asphalt, Metal
- Year built:2026
- Building area:1,712 sq. ft.
- Lot area:0.03 Acres
- Lot Features:Curb & Gutter, Flat, Road: Paved, Sprinkler: Auto-Full
- Architectural Style:Townhouse
- Construction Materials:Asphalt, Cement Siding, Stone
- Exterior Features:Patio: Open
- Levels:2 Story
Schools
- High school:Fremont
- Middle school:Wahlquist
- Elementary school:Farr West
Utilities
- Water:Culinary, Secondary, Water Connected
- Sewer:Sewer Connected, Sewer: Connected
Finances and disclosures
- Price:$418,775
- Price per sq. ft.:$244.61
- Tax amount:$1
Features and amenities
- Laundry features:Electric Dryer Hookups
- Amenities:Alarm: Fire, Biking Trails, Ceiling Fan, Closet: Walk-In, Hiking Trails, Insurance, Pets Permitted, Picnic Area, Playground, Smart Thermostat(s), Snow Removal, Video Door Bell(s), Window Coverings
Parking
- Total parking spaces:2
- Parking description:2 Car Garage, Attached, Attached Garage, Garage Door Opener
- Garage spaces:2
New listings near 2717 W 2850 N #196
- New
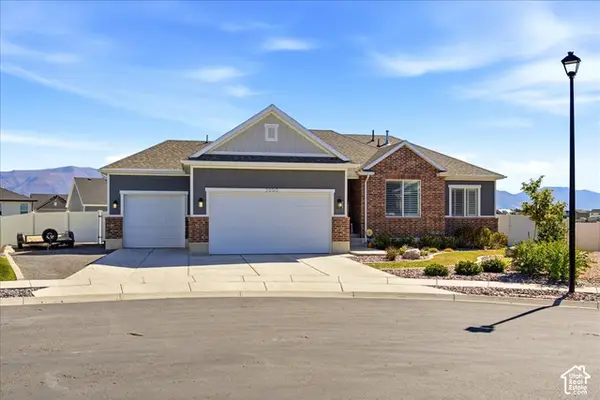 $730,000Active5 beds 3 baths3,132 sq. ft.
2990 N 2900 W, Plain City, UT 84404
MLS# 2188865Listed by: COLDWELL BANKER REALTY (DAVIS COUNTY) 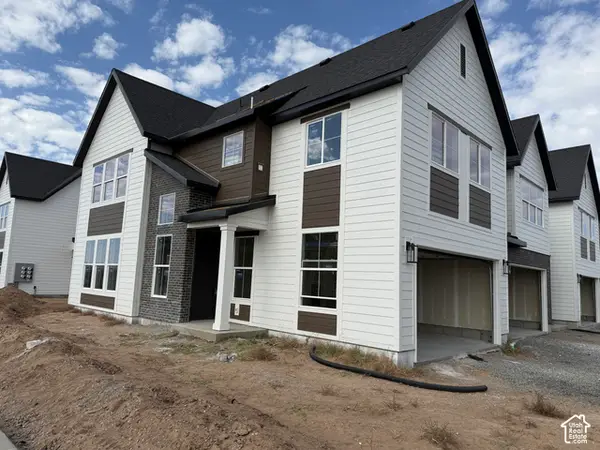 $429,775Pending3 beds 3 baths1,581 sq. ft.
2715 W 2850 N #195, Plain City, UT 84404
MLS# 2188754Listed by: NILSON HOMES $418,775Pending3 beds 3 baths1,712 sq. ft.
2719 W 2850 N #197, Plain City, UT 84404
MLS# 2188757Listed by: NILSON HOMES $429,775Pending3 beds 3 baths1,581 sq. ft.
2721 W 2850 N #198, Plain City, UT 84404
MLS# 2188758Listed by: NILSON HOMES- New
 $729,900Active3 beds 4 baths3,676 sq. ft.
2111 W 1975 N, Farr West, UT 84404
MLS# 2188675Listed by: HERBON REAL ESTATE CORPORATION 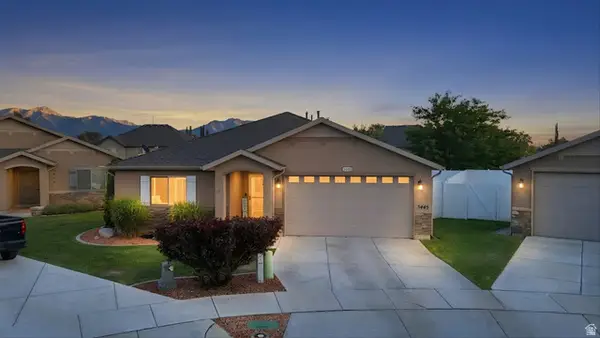 $459,900Active3 beds 2 baths1,529 sq. ft.
3445 W Bridlewood N, Plain City, UT 84404
MLS# 2177620Listed by: HYBRID REAL ESTATE- New
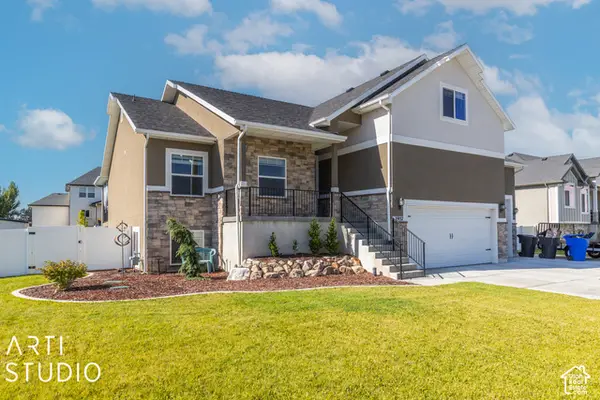 Listed by ERA$765,000Active6 beds 3 baths3,426 sq. ft.
3937 W 2400 N, Plain City, UT 84404
MLS# 2188136Listed by: ERA BROKERS CONSOLIDATED (OGDEN) - New
 $418,275Active3 beds 3 baths1,712 sq. ft.
2719 W 2735 N #134, Plain City, UT 84404
MLS# 2188106Listed by: NILSON HOMES - Open Sat, 2 to 3pmNew
 $539,999Active3 beds 3 baths1,949 sq. ft.
3380 W 3275 N, Plain City, UT 84404
MLS# 2188074Listed by: EQUITY REAL ESTATE


Protect your home and budget from life's surprises with an Assurant Home Warranty, backed by a partner that supports you through every step of homeownership. Explore Plans.
© 2023 - 2026 ERA Franchise Systems LLC. All rights reserved. ERA Franchise Systems LLC fully supports the principles of the Fair Housing Act and the Equal Opportunity Act. ERA, ERA Real Estate powered, and their respective logos are registered service marks of ERA Franchise Systems LLC. Each office is independently owned and operated.