
2801 W 2580 N #18, Plain City, UT 84404
Local realty services provided by:ERA Brokers Consolidated
2801 W 2580 N #18,Plain City, UT 84404
$594,900
- 3 Beds
- 3 Baths
- 1,941 sq. ft.
- Single family
- Active
Listed by: camie jo clontz
Office: northern wasatch realty llc.
MLS#:2182445
Source:SL
Price summary
- Price:$594,900
- Price per sq. ft.:$306.49
- Monthly HOA dues:$140
About this home
PATIO HOME IN ADULT COMMUNITY. 3 BEDROOM, 2.5 BATH ONE LEVEL HOME WITH A LARGE CUSTOM KITCHEN/GREATROOM WITH WALK IN PANTRY, STAINLESS APPLIANCES WITH GAS STOVE, HOOD VENT AND QUARTZ COUNTERTOPS. HOME ALSO FEATURES AN OFFICE/DEN SPACE, BUILT IN CABINETRY OFF OF GARAGE FOR ADDITIONAL STORAGE, PAINTED 2 CAR GARAGE, WATER SOFTENER AND A COVERED PATIO. MASTER BEDROOM HAS A LARGE CLOSET, DOUBLE SINKS AND SEPARATE TUB AND SHOWER. PRICE INCLUDES FINISHED LANDSCAPING. Square footage figures are provided as a courtesy estimate only and were obtained from BUILDING PLANS. Buyer is advised to obtain an independent measurement. Taxes have not yet been assessed
Contact an agent
Home facts
- Year built:2026
- Subdivision & Development:S CURVE PATIO ESTATES
- Listing ID #:2182445
- Added:50 day(s) ago
- Updated:October 22, 2026 at 12:02 PM
Rooms and interior
- Bedrooms:3
- Total bathrooms:3
- Full bathrooms:2
- Half bathrooms:1
- Rooms Total:12
- Flooring:Carpet, Tile
- Bathrooms Description:Bath: Sep. Tub/Shower
- Kitchen Description:Disposal, Microwave, Range Hood, Range/Oven: Free Stdng., Range: Gas
- Basement Description:Slab
- Living area:1,941 sq. ft.
Heating and cooling
- Cooling:Central Air
- Heating:Forced Air, Gas: Central
Structure and exterior
- Roof:Asphalt
- Year built:2026
- Building area:1,941 sq. ft.
- Lot area:0.06 Acres
- Architectural Style:Patio Home
- Construction Materials:Asphalt, Cement Siding, Stone
- Exterior Features:Covered, Patio: Covered
- Levels:1 Story
Schools
- High school:Fremont
- Middle school:Wahlquist
- Elementary school:Farr West
Utilities
- Water:Culinary, Secondary, Water Connected
- Sewer:Sewer Connected, Sewer: Connected
Finances and disclosures
- Price:$594,900
- Price per sq. ft.:$306.49
- Tax amount:$1
Features and amenities
- Laundry features:Electric Dryer Hookups
- Amenities:Bar: Wet, Closet: Walk-In, Den/Office, Snow Removal, Water Softener Owned
Parking
- Total parking spaces:2
- Parking description:2 Car Garage, Built-In, Garage Door Opener
- Garage spaces:2
New listings near 2801 W 2580 N #18
- New
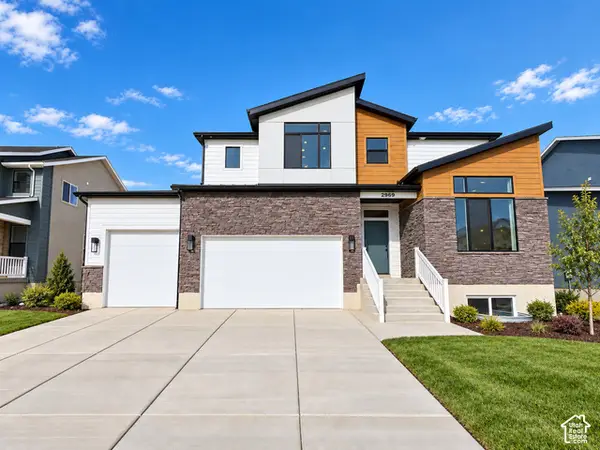 $759,775Active4 beds 3 baths4,354 sq. ft.
2969 N Galloway Ln #274, Plain City, UT 84404
MLS# 2192222Listed by: NILSON HOMES - New
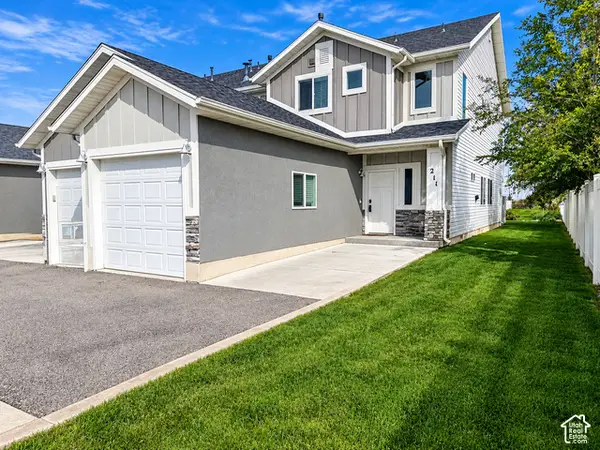 $399,000Active3 beds 3 baths1,700 sq. ft.
3232 N 3325 W #211, Plain City, UT 84404
MLS# 2191812Listed by: OLYMPUS REAL ESTATE LLC - New
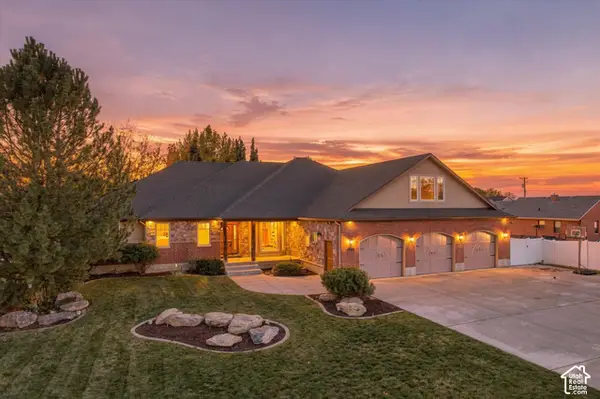 $779,970Active4 beds 3 baths4,294 sq. ft.
1939 N 3375 W, Plain City, UT 84404
MLS# 2190583Listed by: EXIT REALTY ADVANTAGE - New
 $427,775Active3 beds 3 baths1,581 sq. ft.
2720 W 2735 N #140, Plain City, UT 84404
MLS# 2191742Listed by: NILSON HOMES - New
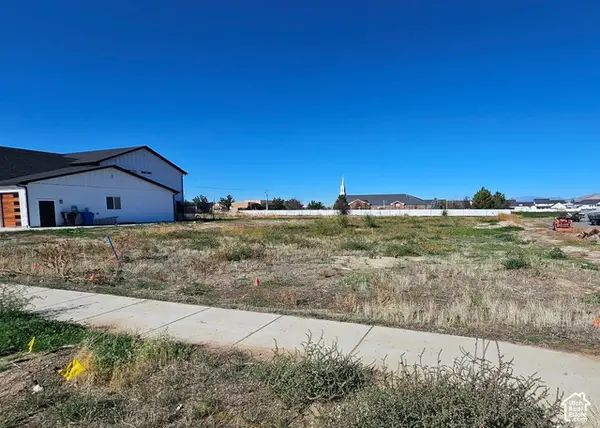 $299,900Active0.68 Acres
3572 W 2200 N #1, Plain City, UT 84404
MLS# 2191737Listed by: EQUITY REAL ESTATE - Open Sat, 10am to 12pmNew
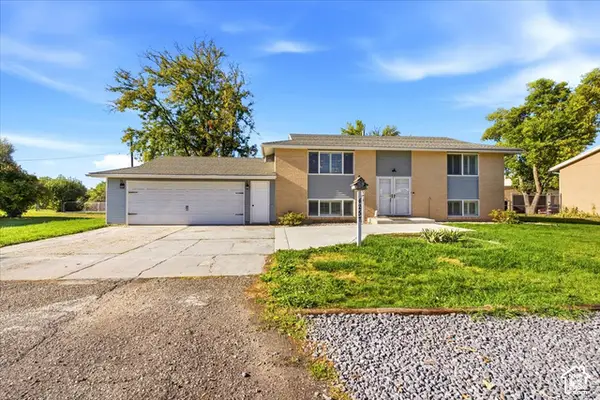 $479,900Active4 beds 2 baths1,920 sq. ft.
4257 W 1400 N, Plain City, UT 84404
MLS# 2191691Listed by: EQUITY REAL ESTATE (SELECT) - New
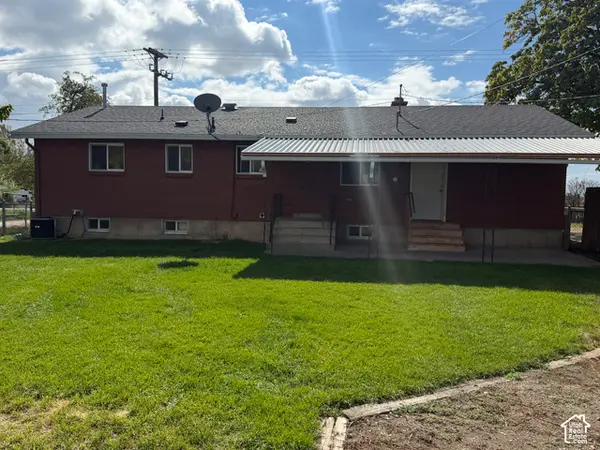 $498,000Active4 beds 2 baths2,320 sq. ft.
2926 W 1900 N, Plain City, UT 84404
MLS# 2191588Listed by: JWH REAL ESTATE - Open Sat, 1 to 3pmNew
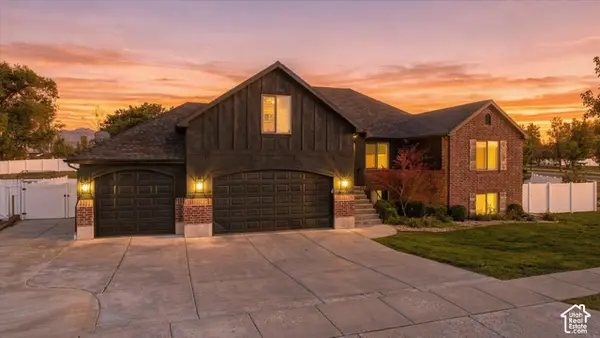 $849,900Active6 beds 4 baths4,374 sq. ft.
3016 N 3325 W, Plain City, UT 84404
MLS# 2190558Listed by: REAL ESTATE ESSENTIALS 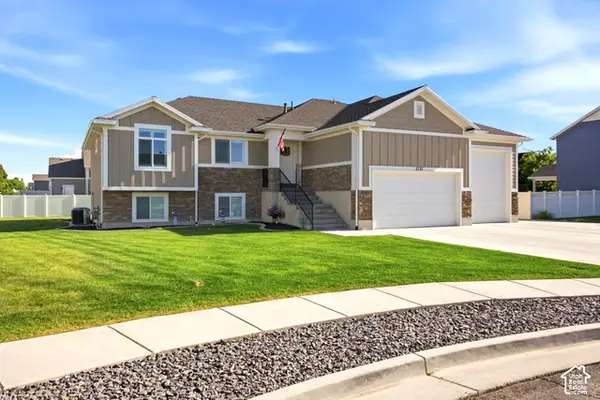 $695,000Active4 beds 3 baths3,083 sq. ft.
2737 W 2550 N, Plain City, UT 84404
MLS# 2189941Listed by: GOLDEN SPIKE REALTY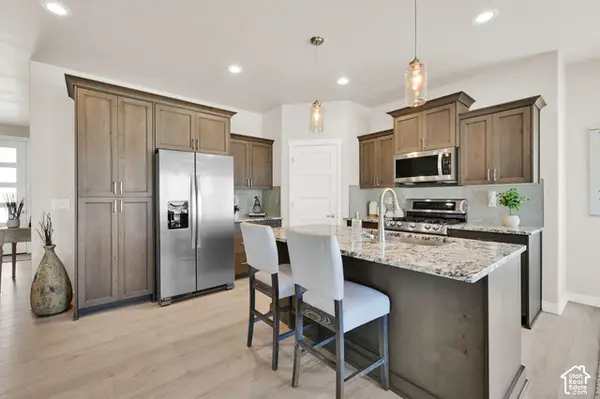 $510,000Active3 beds 2 baths1,625 sq. ft.
3231 N 3325 W, Plain City, UT 84404
MLS# 2189853Listed by: EQUITY REAL ESTATE (SELECT)


Protect your home and budget from life's surprises with an Assurant Home Warranty, backed by a partner that supports you through every step of homeownership. Explore Plans.
© 2023 - 2026 ERA Franchise Systems LLC. All rights reserved. ERA Franchise Systems LLC fully supports the principles of the Fair Housing Act and the Equal Opportunity Act. ERA, ERA Real Estate powered, and their respective logos are registered service marks of ERA Franchise Systems LLC. Each office is independently owned and operated.