
3231 N 3325 W, Plain City, UT 84404
Local realty services provided by:ERA Realty Center
3231 N 3325 W,Plain City, UT 84404
$510,000
- 3 Beds
- 2 Baths
- 1,625 sq. ft.
- Single family
- Active
Upcoming open houses
- Sat, Oct 1701:00 pm - 03:00 pm
Listed by: tiffany saxton
Office: equity real estate (select)
MLS#:2189853
Source:SL
Price summary
- Price:$510,000
- Price per sq. ft.:$313.85
- Monthly HOA dues:$25
About this home
Tucked away in a quiet area, this home offers the perfect combination of low-maintenance living, privacy, storage, and move-in-ready condition. No stairs. No projects. No kidding-this one is a must-see! This patio home features 3 bedrooms and 2 bathrooms, it's been so well cared for it practically feels brand new. The bright open-concept layout makes the kitchen and living areas perfect for everyday living or entertaining. Step outside to your secluded, fully fenced yard-your own private little retreat for relaxing, pets, or summer evenings outside. And here's a bonus you don't always find with single-level living: convenient crawl-space storage for all those things you need...but don't necessarily want to look at every day. On top of that, most of the furniture is negotiable! Come see this before it's gone!
Contact an agent
Home facts
- Year built:2020
- Subdivision & Development:STEELCREEK VILLAGE
- Listing ID #:2189853
- Added:1 day(s) ago
- Updated:October 08, 2026 at 12:11 PM
Rooms and interior
- Bedrooms:3
- Total bathrooms:2
- Full bathrooms:2
- Rooms Total:10
- Flooring:Carpet, Tile
- Bathrooms Description:Bath: Sep. Tub/Shower, Jetted Tub
- Kitchen Description:Disposal, Microwave, Oven: Gas
- Living area:1,625 sq. ft.
Heating and cooling
- Cooling:Central Air
- Heating:Forced Air, Gas: Central
Structure and exterior
- Roof:Asphalt
- Year built:2020
- Building area:1,625 sq. ft.
- Lot area:0.06 Acres
- Lot Features:Fenced: Full, Road: Paved, Secluded, Sidewalks, Sprinkler: Auto-Full
- Architectural Style:Patio Home
- Construction Materials:Clapboard/Masonite, Stone
- Exterior Features:Covered, Entry (Foyer), Patio: Covered
- Levels:1 Story
Schools
- High school:Fremont
- Middle school:Wahlquist
- Elementary school:Silver Ridge
Utilities
- Water:Culinary, Secondary, Water Connected
- Sewer:Sewer Connected, Sewer: Connected
Finances and disclosures
- Price:$510,000
- Price per sq. ft.:$313.85
- Tax amount:$2,127
Features and amenities
- Amenities:Ceiling Fan, Closet: Walk-In, Jetted Tub
Parking
- Total parking spaces:2
- Parking description:2 Car Garage, Attached, Attached Garage, Garage Door Opener
- Garage spaces:2
New listings near 3231 N 3325 W
- New
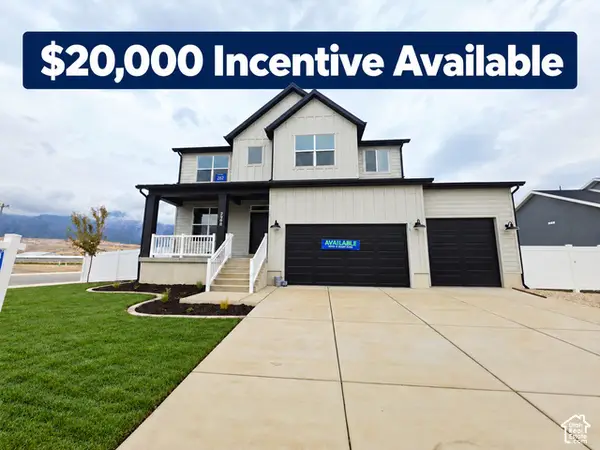 $774,775Active6 beds 4 baths4,189 sq. ft.
2988 N Galloway Ln #282, Plain City, UT 84404
MLS# 2189875Listed by: NILSON HOMES 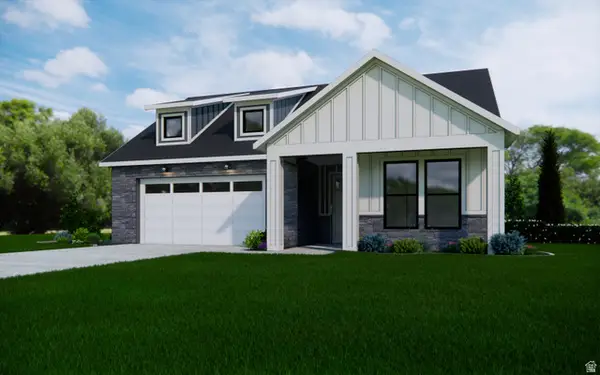 $519,990Active2 beds 2 baths1,789 sq. ft.
3412 W 2875 N #31, Plain City, UT 84404
MLS# 2153855Listed by: HAMLET HOMES- New
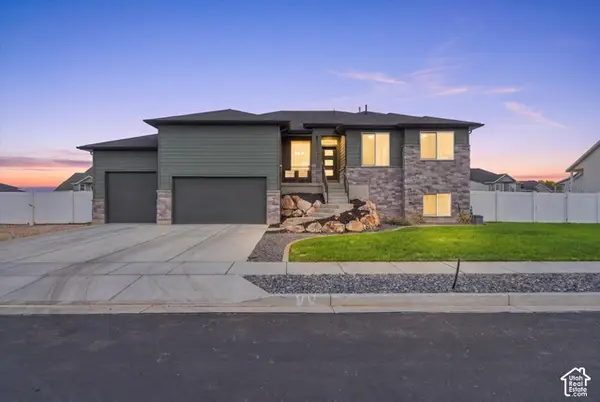 $769,900Active6 beds 3 baths3,630 sq. ft.
1243 N 4950 W, Plain City, UT 84404
MLS# 2189397Listed by: HOMIE - Open Sat, 2 to 4pmNew
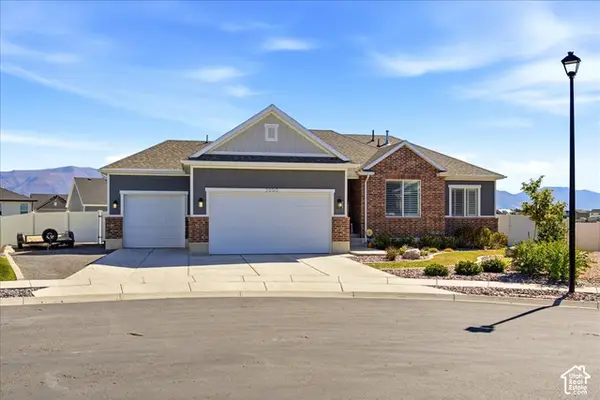 $730,000Active5 beds 3 baths3,132 sq. ft.
2990 N 2900 W, Plain City, UT 84404
MLS# 2188865Listed by: COLDWELL BANKER REALTY (DAVIS COUNTY) 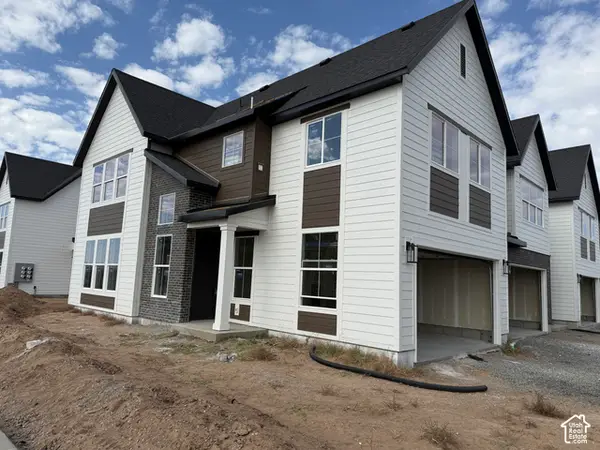 $429,775Pending3 beds 3 baths1,581 sq. ft.
2715 W 2850 N #195, Plain City, UT 84404
MLS# 2188754Listed by: NILSON HOMES $418,775Pending3 beds 3 baths1,712 sq. ft.
2717 W 2850 N #196, Plain City, UT 84404
MLS# 2188755Listed by: NILSON HOMES $418,775Pending3 beds 3 baths1,712 sq. ft.
2719 W 2850 N #197, Plain City, UT 84404
MLS# 2188757Listed by: NILSON HOMES $429,775Pending3 beds 3 baths1,581 sq. ft.
2721 W 2850 N #198, Plain City, UT 84404
MLS# 2188758Listed by: NILSON HOMES- New
 $729,900Active3 beds 4 baths3,676 sq. ft.
2111 W 1975 N, Farr West, UT 84404
MLS# 2188675Listed by: HERBON REAL ESTATE CORPORATION


Protect your home and budget from life's surprises with an Assurant Home Warranty, backed by a partner that supports you through every step of homeownership. Explore Plans.
© 2023 - 2026 ERA Franchise Systems LLC. All rights reserved. ERA Franchise Systems LLC fully supports the principles of the Fair Housing Act and the Equal Opportunity Act. ERA, ERA Real Estate powered, and their respective logos are registered service marks of ERA Franchise Systems LLC. Each office is independently owned and operated.