
2821 W 2580 N, Plain City, UT 84404
Local realty services provided by:ERA Realty Center
2821 W 2580 N,Plain City, UT 84404
$628,900
- 3 Beds
- 3 Baths
- 1,959 sq. ft.
- Single family
- Pending
Listed by: camie jo clontz
Office: northern wasatch realty llc.
MLS#:2182577
Source:SL
Price summary
- Price:$628,900
- Price per sq. ft.:$321.03
- Monthly HOA dues:$140
About this home
SALE POSTED FOR COMPARABLE SALE ONLY! SINGLE LEVEL PATIO HOME WITH ALL THE BELLS AND WHISTLES! 3 BED, 2.5 BATH WITH DEN/OFFICE AND SEPARATE LAUNDRY ROOM. CUSTOM CABINETS WITH QUARTZ COUNTERTOPS THROUGHOUT. LVP IN ALL THE MAIN AREAS AND WALKWAYS, TILE ON THE BATHROOM FLOORS AND MARBLE SURROUNDS. MASTER SUITE WITH OVERSIZED WALK IN CLOSET, DOUBLE SINKS AND ROLL IN SHOWER WITH GLASS DOOR. CEILING FANS IN ALL THE BEDROOMS AND GREAT ROOM, BARN DOOR IN ENTRY WAY TO OFFICE/DEN AND GAS FIREPLACE. KITCHEN WITH GAS RANGE, HOOD VENT AND WALK IN PANTRY. TANKLESS WATER HEATER, WATER SOFTENER, PAINTED 2 CAR GARAGE, COVERED PATIO AND FULLY LANDSCAPED YARD.
Contact an agent
Home facts
- Year built:2026
- Subdivision & Development:S-CURVE PATIO ESTATES
- Listing ID #:2182577
- Added:1 day(s) ago
- Updated:September 02, 2026 at 02:59 AM
Rooms and interior
- Bedrooms:3
- Total bathrooms:3
- Full bathrooms:1
- Half bathrooms:1
- Rooms Total:13
- Flooring:Carpet, Tile
- Kitchen Description:Disposal, Microwave, Range Hood, Range/Oven: Free Stdng., Range: Gas
- Basement Description:Slab
- Living area:1,959 sq. ft.
Heating and cooling
- Heating:Forced Air, Gas: Central
Structure and exterior
- Roof:Asphalt
- Year built:2026
- Building area:1,959 sq. ft.
- Lot area:0.06 Acres
- Lot Features:Road: Paved
- Architectural Style:Patio Home
- Construction Materials:Asphalt
- Exterior Features:Covered, Patio: Covered
- Levels:1 Story
Schools
- High school:Fremont
- Middle school:Wahlquist
- Elementary school:Farr West
Utilities
- Water:Culinary, Secondary, Water Connected
- Sewer:Sewer Connected, Sewer: Connected
Finances and disclosures
- Price:$628,900
- Price per sq. ft.:$321.03
- Tax amount:$1
Features and amenities
- Laundry features:Electric Dryer Hookups
- Amenities:Bar: Wet, Ceiling Fan, Closet: Walk-In, Den/Office, Gas Logs, Snow Removal, Water Softener Owned
Parking
- Total parking spaces:2
- Parking description:2 Car Garage, Built-In, Garage Door Opener
- Garage spaces:2
New listings near 2821 W 2580 N
- New
 $574,900Active3 beds 3 baths1,850 sq. ft.
2806 W 2580 N #LOT 17, Plain City, UT 84404
MLS# 2182454Listed by: NORTHERN WASATCH REALTY LLC - New
 $594,900Active3 beds 3 baths1,941 sq. ft.
2801 W 2580 N #18, Plain City, UT 84404
MLS# 2182445Listed by: NORTHERN WASATCH REALTY LLC - Open Sat, 12 to 2pmNew
 $535,000Active4 beds 3 baths1,752 sq. ft.
1569 N 2750 W, Plain City, UT 84404
MLS# 2182400Listed by: BESST REALTY GROUP LLC - New
 $634,999Active3 beds 2 baths1,743 sq. ft.
4126 W Pioneer Rd, Plain City, UT 84404
MLS# 2181803Listed by: RE/MAX COMMUNITY- VALLEY - New
 $408,000Active3 beds 3 baths1,700 sq. ft.
3232 N 3325 W #211, Plain City, UT 84404
MLS# 2181746Listed by: REAL BROKER, LLC - New
 $775,000Active3 beds 3 baths1,729 sq. ft.
2782 N 3975 W, Plain City, UT 84404
MLS# 2181727Listed by: CENTURY 21 EDGES - New
 $698,000Active4 beds 3 baths2,635 sq. ft.
2972 N 3475 W, Plain City, UT 84404
MLS# 2180154Listed by: COLDWELL BANKER REALTY (SOUTH OGDEN) - New
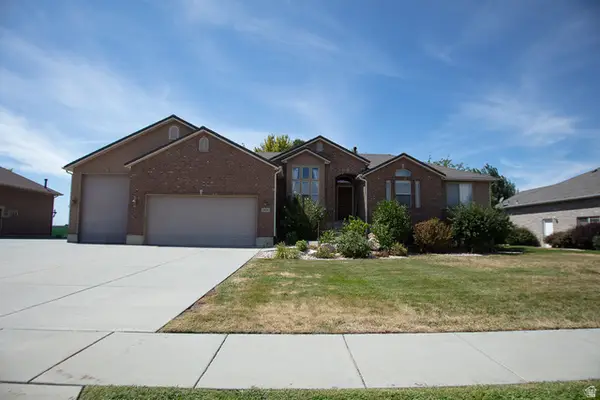 $750,000Active4 beds 4 baths3,260 sq. ft.
1825 N 3450 W, Plain City, UT 84404
MLS# 2181233Listed by: EQUITY REAL ESTATE 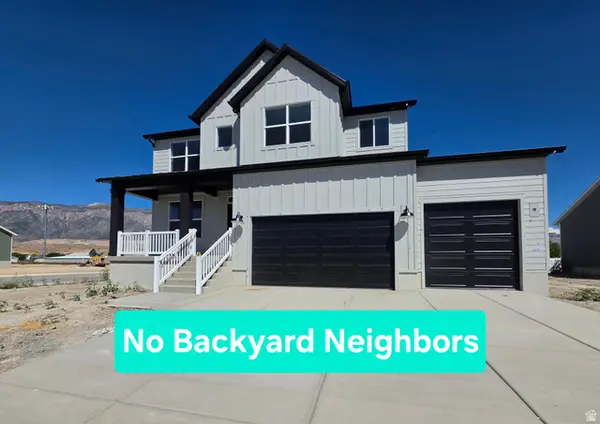 $789,775Active6 beds 4 baths4,198 sq. ft.
2988 N Galloway Ln #282, Plain City, UT 84404
MLS# 2180441Listed by: NILSON HOMES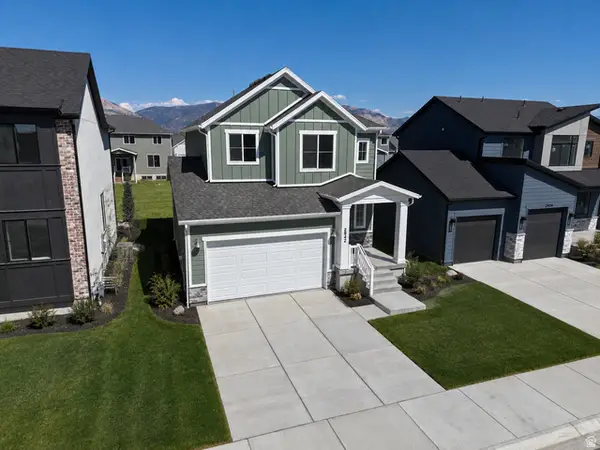 $573,775Pending4 beds 4 baths2,641 sq. ft.
2942 N Devon Dr #249, Plain City, UT 84404
MLS# 2178079Listed by: NILSON HOMES


Protect your home and budget from life's surprises with an Assurant Home Warranty, backed by a partner that supports you through every step of homeownership. Explore Plans.
© 2023 - 2026 ERA Franchise Systems LLC. All rights reserved. ERA Franchise Systems LLC fully supports the principles of the Fair Housing Act and the Equal Opportunity Act. ERA, ERA Real Estate powered, and their respective logos are registered service marks of ERA Franchise Systems LLC. Each office is independently owned and operated.