
2841 W 2705 N #69, Plain City, UT 84404
Local realty services provided by:ERA Realty Center
2841 W 2705 N #69,Plain City, UT 84404
$624,775
- 5 Beds
- 4 Baths
- 3,195 sq. ft.
- Single family
- Pending
Listed by: dustin morgan, chad felter
Office: nilson homes
MLS#:2170619
Source:SL
Price summary
- Price:$624,775
- Price per sq. ft.:$195.55
About this home
Beautiful model home for sale with all the extras in the exciting JDC Ranch community! Timeless design choices both inside and out. The Basin plan is built with comfort and function in mind. Upstairs you'll find 4 bedrooms including a huge primary suite you'd typically find on a much more expensive home. The main level has 9' ceilings, LVP flooring throughout, tall windows for natural light, and spacious dining and gathering spaces. The finished basement provides another living room, bedroom, bathroom and is plumbed for a future kitchenette and has a second W/D hookup. Storage is abundant throughout with linen closets and a large storage room, not to mention the oversized 2 car garage that has an epoxy floor and finished walls. Landscaping is included and a fence will be installed. Flexible settlement may be needed.
Contact an agent
Home facts
- Year built:2025
- Subdivision & Development:ORCHARDS AT JDC RANCH
- Listing ID #:2170619
- Added:50 day(s) ago
- Updated:August 28, 2026 at 10:53 AM
Rooms and interior
- Bedrooms:5
- Total bathrooms:4
- Full bathrooms:3
- Half bathrooms:1
- Rooms Total:15
- Flooring:Carpet, Tile
- Bathrooms Description:Bath: Sep. Tub/Shower
- Kitchen Description:Disposal, Microwave, Range: Gas, Refrigerator
- Basement Description:Full
- Living area:3,195 sq. ft.
Heating and cooling
- Cooling:Central Air
- Heating:Forced Air, Gas: Central
Structure and exterior
- Roof:Asphalt
- Year built:2025
- Building area:3,195 sq. ft.
- Lot area:0.1 Acres
- Lot Features:Corner Lot, Fenced: Partial, Sidewalks, Sprinkler: Auto-Full
- Construction Materials:Brick, Cement Siding
- Exterior Features:Porch: Open
- Levels:3 Story
Schools
- High school:Fremont
- Middle school:Wahlquist
- Elementary school:Silver Ridge
Utilities
- Water:Culinary, Secondary, Water Connected
- Sewer:Sewer Connected, Sewer: Connected
Finances and disclosures
- Price:$624,775
- Price per sq. ft.:$195.55
- Tax amount:$1
Features and amenities
- Amenities:Biking Trails, Ceiling Fan, Closet: Walk-In, Picnic Area, Playground
Parking
- Total parking spaces:2
- Parking description:2 Car Garage, Attached Garage, Covered
- Garage spaces:2
New listings near 2841 W 2705 N #69
- New
 $408,000Active3 beds 3 baths1,700 sq. ft.
3232 N 3325 W #211, Plain City, UT 84404
MLS# 2181746Listed by: REAL BROKER, LLC - Open Sat, 12:30 to 2:30pmNew
 $775,000Active3 beds 3 baths1,729 sq. ft.
2782 N 3975 W, Plain City, UT 84404
MLS# 2181727Listed by: CENTURY 21 EDGES - Open Sat, 11am to 2pmNew
 $698,000Active4 beds 3 baths2,635 sq. ft.
2972 N 3475 W, Plain City, UT 84404
MLS# 2180154Listed by: COLDWELL BANKER REALTY (SOUTH OGDEN) - New
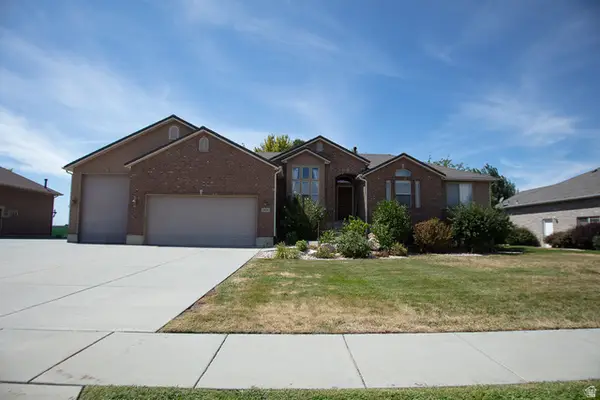 $750,000Active4 beds 4 baths3,260 sq. ft.
1825 N 3450 W, Plain City, UT 84404
MLS# 2181233Listed by: EQUITY REAL ESTATE - New
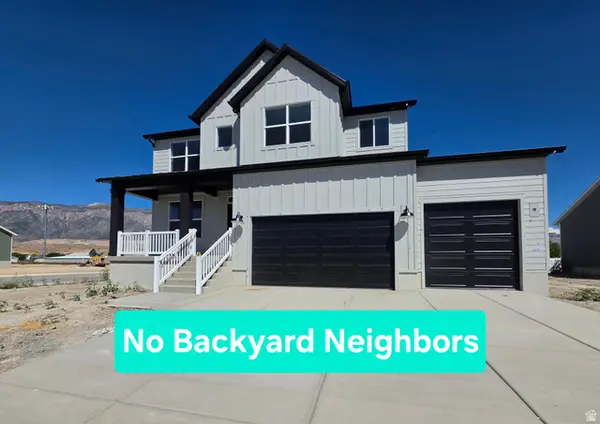 $789,775Active6 beds 4 baths4,198 sq. ft.
2988 N Galloway Ln #282, Plain City, UT 84404
MLS# 2180441Listed by: NILSON HOMES 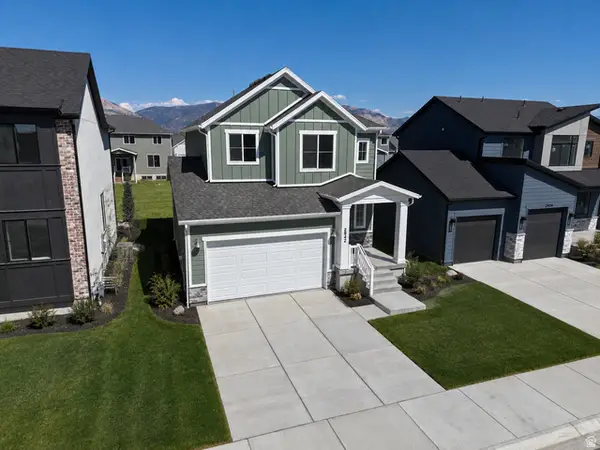 $573,775Pending4 beds 4 baths2,641 sq. ft.
2942 N Devon Dr #249, Plain City, UT 84404
MLS# 2178079Listed by: NILSON HOMES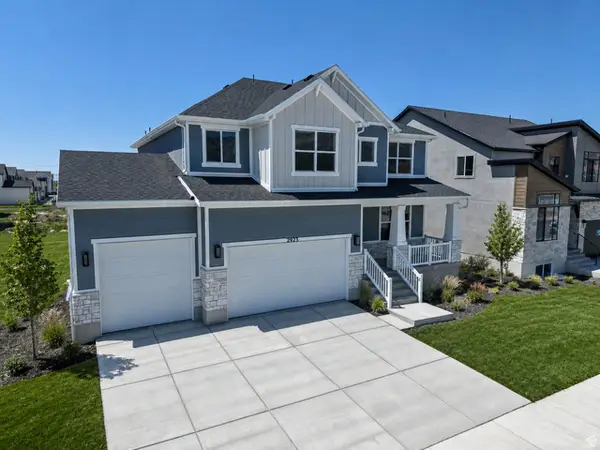 $739,775Active4 beds 3 baths4,202 sq. ft.
2923 N Galloway Ln #261, Plain City, UT 84404
MLS# 2178371Listed by: NILSON HOMES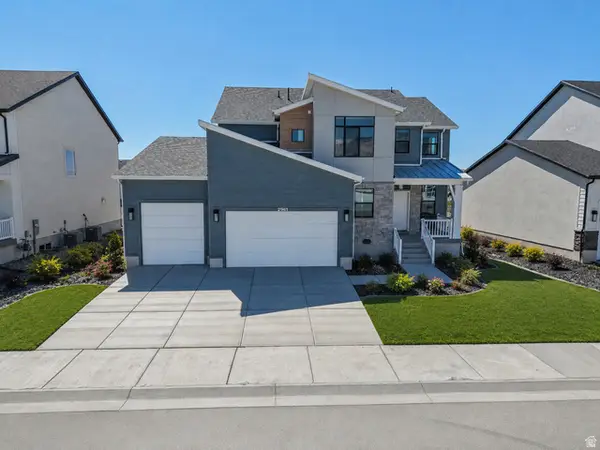 $774,785Active6 beds 4 baths3,942 sq. ft.
2961 N Galloway Ln #273, Plain City, UT 84404
MLS# 2178480Listed by: NILSON HOMES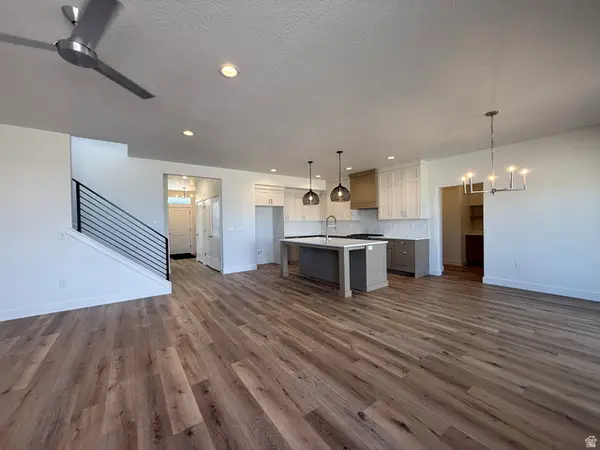 $769,775Active4 beds 3 baths4,198 sq. ft.
2979 N Galloway Ln #275, Plain City, UT 84404
MLS# 2179174Listed by: NILSON HOMES- New
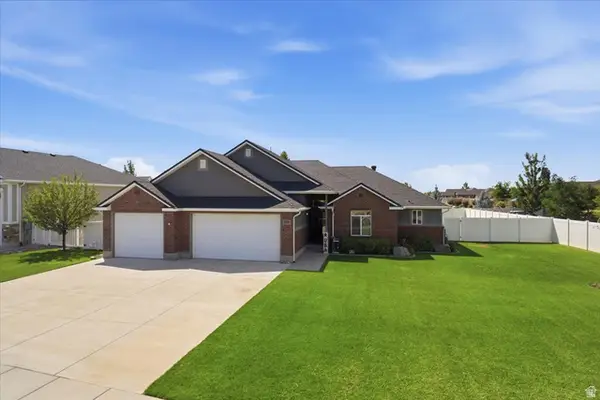 $599,000Active3 beds 2 baths1,856 sq. ft.
2831 W 2325 N, Plain City, UT 84404
MLS# 2180296Listed by: REAL BROKER, LLC


Protect your home and budget from life's surprises with an Assurant Home Warranty, backed by a partner that supports you through every step of homeownership. Explore Plans.
© 2023 - 2026 ERA Franchise Systems LLC. All rights reserved. ERA Franchise Systems LLC fully supports the principles of the Fair Housing Act and the Equal Opportunity Act. ERA, ERA Real Estate powered, and their respective logos are registered service marks of ERA Franchise Systems LLC. Each office is independently owned and operated.