
2831 W 2325 N, Plain City, UT 84404
Local realty services provided by:ERA Brokers Consolidated
2831 W 2325 N,Plain City, UT 84404
$590,000
- 3 Beds
- 2 Baths
- 1,856 sq. ft.
- Single family
- Active
Listed by: laurie parks, dessa k wright
Office: real broker, llc.
MLS#:2180296
Source:SL
Price summary
- Price:$590,000
- Price per sq. ft.:$317.89
About this home
Welcome to this prestine Plain City patio home, offering comfortable living, a thoughtful layout, and beautiful mountain views, huge yard, no HOA. The spacious floor plan provides plenty of room to gather, while the large kitchen is perfect for entertaining, with ample space for cooking, dining, and enjoying time with family and friends. Tons of storage throughout the home make it easy to keep everything organized and out of sight, storm doors have retractable screens as well. Step outside and enjoy the privacy of a large lot with no direct views of neighboring homes behind you, creating a peaceful outdoor setting. The backyard is made for summer fun and entertaining, complete with an above-ground pool included with the home. With its inviting layout, abundant storage, spacious kitchen, mountain views, large lot, and private-feeling backyard, this home offers the perfect blend of comfort, functionality, and outdoor living in Plain City. New water heater and AC 2026.
Contact an agent
Home facts
- Year built:2016
- Subdivision & Development:S CURVE ESTATES
- Listing ID #:2180296
- Added:47 day(s) ago
- Updated:October 08, 2026 at 11:27 AM
Rooms and interior
- Bedrooms:3
- Total bathrooms:2
- Full bathrooms:2
- Rooms Total:5
- Flooring:Carpet, Tile
- Kitchen Description:Disposal, Microwave, Oven: Gas, Range/Oven: Free Stdng., Refrigerator
- Living area:1,856 sq. ft.
Heating and cooling
- Cooling:Central Air
- Heating:Forced Air
Structure and exterior
- Roof:Asphalt
- Year built:2016
- Building area:1,856 sq. ft.
- Lot area:0.34 Acres
- Lot Features:Sidewalks, Sprinkler: Auto-Full
- Architectural Style:Patio Home
- Construction Materials:Asphalt, Brick, Stucco
- Exterior Features:Covered, Entry (Foyer), Lighting, Out Buildings, Patio: Covered
- Levels:1 Story
Schools
- High school:Fremont
- Middle school:Wahlquist
- Elementary school:Farr West
Utilities
- Water:Culinary, Secondary, Water Connected
- Sewer:Sewer Connected, Sewer: Connected, Sewer: Public
Finances and disclosures
- Price:$590,000
- Price per sq. ft.:$317.89
- Tax amount:$2,627
Features and amenities
- Laundry features:Electric Dryer Hookups
- Amenities:Closet: Walk-In, Gas Logs, Storage Shed(s), Vaulted Ceilings
- Pool features:Above Ground
Parking
- Total parking spaces:3
- Parking description:3 Car Garage, Attached, Attached Garage
- Garage spaces:3
New listings near 2831 W 2325 N
- New
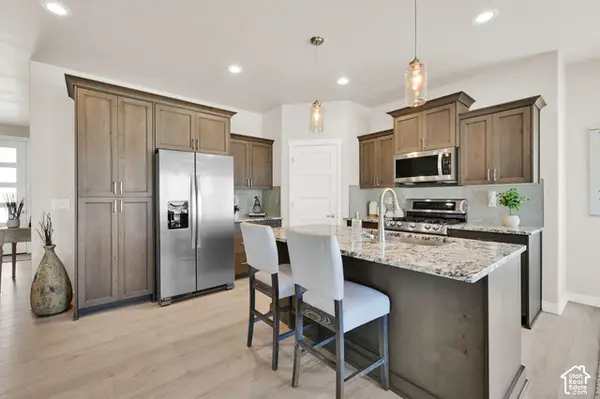 $510,000Active3 beds 2 baths1,625 sq. ft.
3231 N 3325 W, Plain City, UT 84404
MLS# 2189853Listed by: EQUITY REAL ESTATE (SELECT) - New
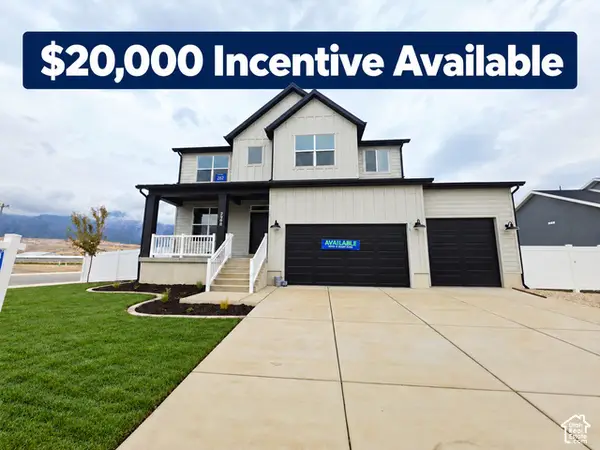 $774,775Active6 beds 4 baths4,189 sq. ft.
2988 N Galloway Ln #282, Plain City, UT 84404
MLS# 2189875Listed by: NILSON HOMES 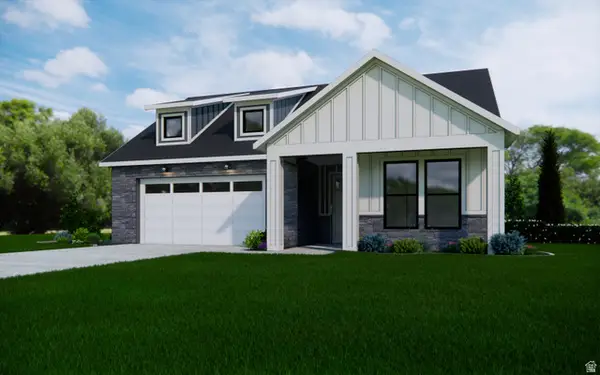 $519,990Active2 beds 2 baths1,789 sq. ft.
3412 W 2875 N #31, Plain City, UT 84404
MLS# 2153855Listed by: HAMLET HOMES- New
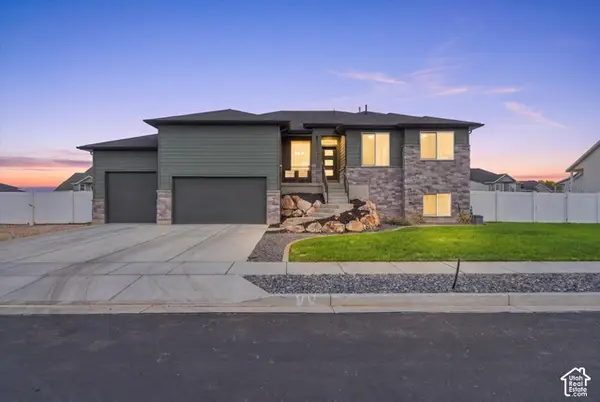 $769,900Active6 beds 3 baths3,630 sq. ft.
1243 N 4950 W, Plain City, UT 84404
MLS# 2189397Listed by: HOMIE - Open Sat, 2 to 4pmNew
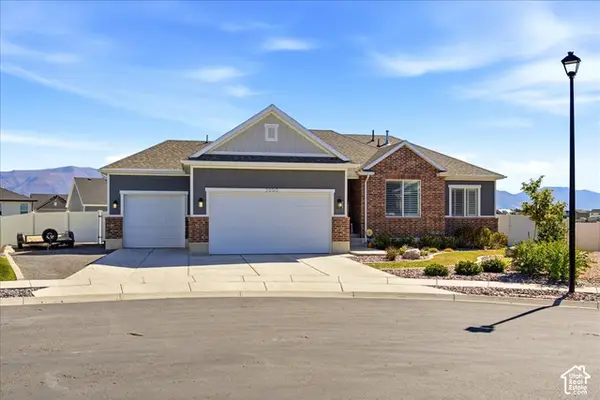 $730,000Active5 beds 3 baths3,132 sq. ft.
2990 N 2900 W, Plain City, UT 84404
MLS# 2188865Listed by: COLDWELL BANKER REALTY (DAVIS COUNTY) 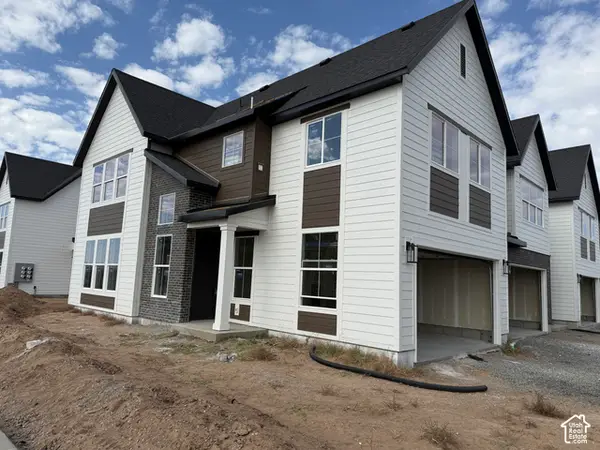 $429,775Pending3 beds 3 baths1,581 sq. ft.
2715 W 2850 N #195, Plain City, UT 84404
MLS# 2188754Listed by: NILSON HOMES $418,775Pending3 beds 3 baths1,712 sq. ft.
2717 W 2850 N #196, Plain City, UT 84404
MLS# 2188755Listed by: NILSON HOMES $418,775Pending3 beds 3 baths1,712 sq. ft.
2719 W 2850 N #197, Plain City, UT 84404
MLS# 2188757Listed by: NILSON HOMES $429,775Pending3 beds 3 baths1,581 sq. ft.
2721 W 2850 N #198, Plain City, UT 84404
MLS# 2188758Listed by: NILSON HOMES- New
 $729,900Active3 beds 4 baths3,676 sq. ft.
2111 W 1975 N, Farr West, UT 84404
MLS# 2188675Listed by: HERBON REAL ESTATE CORPORATION


Protect your home and budget from life's surprises with an Assurant Home Warranty, backed by a partner that supports you through every step of homeownership. Explore Plans.
© 2023 - 2026 ERA Franchise Systems LLC. All rights reserved. ERA Franchise Systems LLC fully supports the principles of the Fair Housing Act and the Equal Opportunity Act. ERA, ERA Real Estate powered, and their respective logos are registered service marks of ERA Franchise Systems LLC. Each office is independently owned and operated.