
3257 W 2975 N, Plain City, UT 84404
Local realty services provided by:ERA Brokers Consolidated
3257 W 2975 N,Plain City, UT 84404
$698,500
- 5 Beds
- 4 Baths
- 3,208 sq. ft.
- Single family
- Active
Listed by: brent c cordon
Office: encompass realty group llc.
MLS#:2179172
Source:SL
Price summary
- Price:$698,500
- Price per sq. ft.:$217.74
About this home
Huge price improvement!! THIS IS THE ONE! Welcome to an absolutely stunning, fully remodeled custom home where nearly every detail has been thoughtfully updated. Built in 2013 and offering an impressive 3,208 sq. ft., 5 bedrooms, 4 bathrooms, and a large 3-car garage, this home sits beautifully on a spacious .44-acre perfect for horse owners with flat, usable ground. Property to the east, is Greenbelt, will not be improved on. Step inside and you'll immediately see the difference. This home is 100% finished and truly move-in ready, featuring gorgeous laminate flooring installed just three months ago, beautifully remodeled showers completed approximately six months ago, fresh interior paint throughout, newly painted front doors, and new garage doors that give the exterior a clean, updated look. The kitchen has also been refreshed with a new microwave, dishwasher, garbage disposal, stove, and refrigerator. Even the roof has been recently restored and comes with a 10-year transferable warranty, offering added peace of mind to the next owner. With five bedrooms, four bathrooms, a rare large 3-car garage, nearly half an acre, and extensive recent improvements, this home delivers the space, quality, and finished feel that are becoming increasingly difficult to find. Beautifully remodeled. Meticulously maintained. Incredible lot. Exceptional location. This isn't just a home you need to see-it's a home you'll remember. Square footage figures are provided as a courtesy estimate only and were obtained from county records. Buyer is advised to obtain an independent measurement....
Contact an agent
Home facts
- Year built:2013
- Subdivision & Development:THE HOMESTEAD
- Listing ID #:2179172
- Added:52 day(s) ago
- Updated:October 08, 2026 at 11:26 AM
Rooms and interior
- Bedrooms:5
- Total bathrooms:4
- Full bathrooms:2
- Half bathrooms:1
- Rooms Total:16
- Flooring:Carpet, Laminate, Tile
- Bathrooms Description:Bath: Sep. Tub/Shower
- Kitchen Description:Disposal, Microwave, Range/Oven: Free Stdng.
- Basement Description:Full
- Living area:3,208 sq. ft.
Heating and cooling
- Cooling:Central Air
- Heating:Forced Air, Gas: Central, Gas: Stove
Structure and exterior
- Roof:Asphalt
- Year built:2013
- Building area:3,208 sq. ft.
- Lot area:0.44 Acres
- Lot Features:Cul-De-Sac, Cul-de-sac, Drip Irrigation, Fenced: Partial, Flat, Sprinkler: Auto-Full
- Architectural Style:Rambler/Ranch
- Construction Materials:Brick, Stucco
- Exterior Features:Covered, Deck: Covered, Lighting, Patio: Covered
- Levels:2 Story
Schools
- High school:Fremont
- Middle school:Wahlquist
- Elementary school:Plain City
Utilities
- Water:Culinary, Irrigation, Water Connected
- Sewer:Sewer Connected, Sewer: Connected, Sewer: Public
Finances and disclosures
- Price:$698,500
- Price per sq. ft.:$217.74
- Tax amount:$3,747
Features and amenities
- Laundry features:Electric Dryer Hookups
- Amenities:Alarm: Fire, Ceiling Fan, Closet: Walk-In, Floor Drains, Gas Logs, Vaulted Ceilings, Window Coverings
Parking
- Total parking spaces:3
- Parking description:2 Car Deep (Tandem), 3 Car Garage, Attached, Attached Garage, Extra Length, Extra Width, Garage Door Opener, Rv Parking, Storage Above
- Garage spaces:3
New listings near 3257 W 2975 N
- New
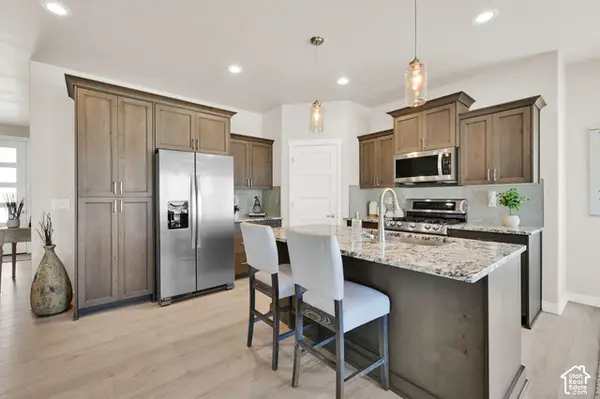 $510,000Active3 beds 2 baths1,625 sq. ft.
3231 N 3325 W, Plain City, UT 84404
MLS# 2189853Listed by: EQUITY REAL ESTATE (SELECT) - New
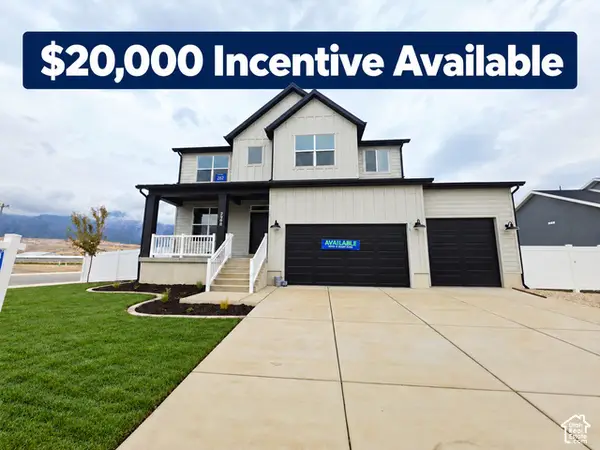 $774,775Active6 beds 4 baths4,189 sq. ft.
2988 N Galloway Ln #282, Plain City, UT 84404
MLS# 2189875Listed by: NILSON HOMES 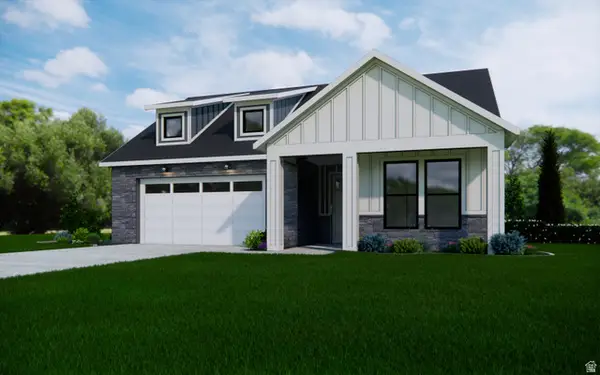 $519,990Active2 beds 2 baths1,789 sq. ft.
3412 W 2875 N #31, Plain City, UT 84404
MLS# 2153855Listed by: HAMLET HOMES- New
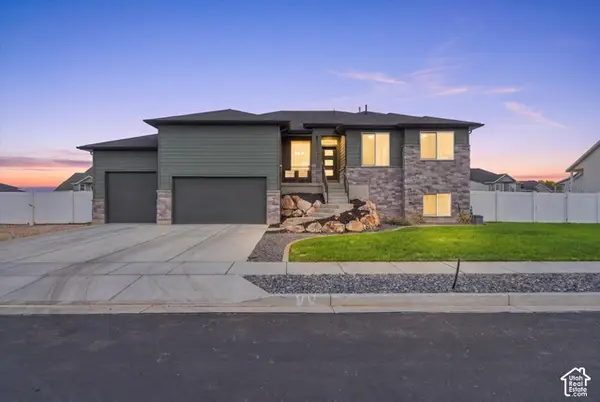 $769,900Active6 beds 3 baths3,630 sq. ft.
1243 N 4950 W, Plain City, UT 84404
MLS# 2189397Listed by: HOMIE - Open Sat, 2 to 4pmNew
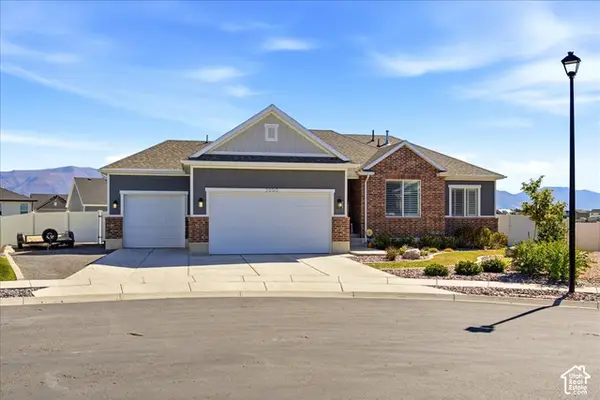 $730,000Active5 beds 3 baths3,132 sq. ft.
2990 N 2900 W, Plain City, UT 84404
MLS# 2188865Listed by: COLDWELL BANKER REALTY (DAVIS COUNTY) 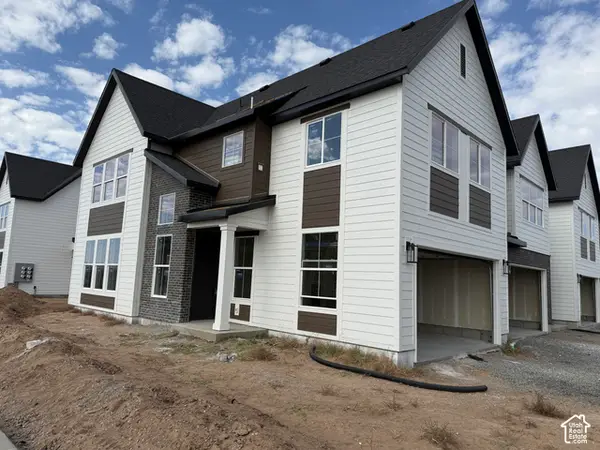 $429,775Pending3 beds 3 baths1,581 sq. ft.
2715 W 2850 N #195, Plain City, UT 84404
MLS# 2188754Listed by: NILSON HOMES $418,775Pending3 beds 3 baths1,712 sq. ft.
2717 W 2850 N #196, Plain City, UT 84404
MLS# 2188755Listed by: NILSON HOMES $418,775Pending3 beds 3 baths1,712 sq. ft.
2719 W 2850 N #197, Plain City, UT 84404
MLS# 2188757Listed by: NILSON HOMES $429,775Pending3 beds 3 baths1,581 sq. ft.
2721 W 2850 N #198, Plain City, UT 84404
MLS# 2188758Listed by: NILSON HOMES- New
 $729,900Active3 beds 4 baths3,676 sq. ft.
2111 W 1975 N, Farr West, UT 84404
MLS# 2188675Listed by: HERBON REAL ESTATE CORPORATION


Protect your home and budget from life's surprises with an Assurant Home Warranty, backed by a partner that supports you through every step of homeownership. Explore Plans.
© 2023 - 2026 ERA Franchise Systems LLC. All rights reserved. ERA Franchise Systems LLC fully supports the principles of the Fair Housing Act and the Equal Opportunity Act. ERA, ERA Real Estate powered, and their respective logos are registered service marks of ERA Franchise Systems LLC. Each office is independently owned and operated.