
3445 W Bridlewood Ct N, Plain City, UT 84404
Local realty services provided by:ERA Brokers Consolidated
3445 W Bridlewood Ct N,Plain City, UT 84404
$477,000
- 3 Beds
- 2 Baths
- 1,529 sq. ft.
- Single family
- Active
Listed by: jessica peterson, matt peterson
Office: hybrid real estate
MLS#:2177620
Source:SL
Price summary
- Price:$477,000
- Price per sq. ft.:$311.97
- Monthly HOA dues:$100
About this home
Beautifully finished single-level living at its finest! This immaculate home features a bright and open kitchen, living, and dining room concept-perfect for effortless entertaining and daily life. The interior boasts vaulted ceilings, and durable laminate and tile flooring. The heart of the home showcases premium granite countertops paired with rich, custom alder cabinetry. Step outside to a massive 25' x 22.5' patio, fully equipped with a 26.5' x 13' awning and surrounded by a fully fenced yard and mature trees for ultimate privacy and peace of mind. Complete with a spacious 2 car garage ( 22' x 19') garage, this turnkey home offers both comfort and convenience.
Contact an agent
Home facts
- Year built:2016
- Subdivision & Development:STILL CREEK
- Listing ID #:2177620
- Added:33 day(s) ago
- Updated:September 11, 2026 at 11:34 AM
Rooms and interior
- Bedrooms:3
- Total bathrooms:2
- Full bathrooms:2
- Rooms Total:9
- Flooring:Laminate, Tile
- Kitchen Description:Microwave, Range/Oven: Free Stdng.
- Basement Description:Slab
- Living area:1,529 sq. ft.
Heating and cooling
- Cooling:Central Air
Structure and exterior
- Roof:Asphalt
- Year built:2016
- Building area:1,529 sq. ft.
- Lot area:0.05 Acres
- Lot Features:Cul-De-Sac, Cul-de-sac, Curb & Gutter, Fenced: Full, Flat, Secluded, Sidewalks, Sprinkler: Auto-Full
- Architectural Style:Patio Home
- Construction Materials:Stone, Stucco
- Exterior Features:Covered, Patio: Covered
- Levels:1 Story
Schools
- High school:Fremont
- Middle school:Wahlquist
- Elementary school:Silver Ridge
Utilities
- Water:Culinary, Secondary, Water Connected
- Sewer:Sewer Connected, Sewer: Connected, Sewer: Public
Finances and disclosures
- Price:$477,000
- Price per sq. ft.:$311.97
- Tax amount:$2,246
Features and amenities
- Laundry features:Electric Dryer Hookups
- Amenities:Closet: Walk-In, Vaulted Ceilings
Parking
- Total parking spaces:2
- Parking description:2 Car Garage, Attached, Attached Garage, Garage Door Opener
- Garage spaces:2
New listings near 3445 W Bridlewood Ct N
- New
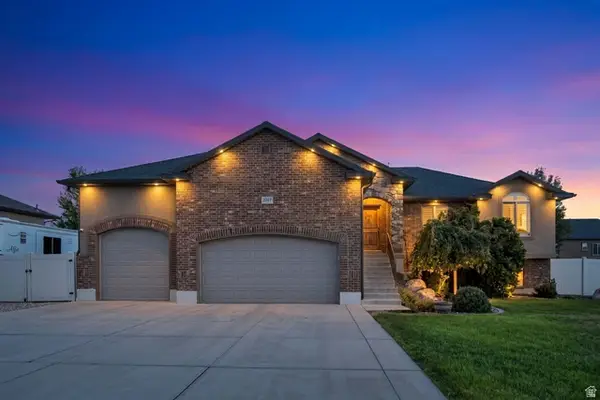 $695,000Active6 beds 4 baths3,010 sq. ft.
2797 W 2125 N, Plain City, UT 84404
MLS# 2184564Listed by: BERKSHIRE HATHAWAY HOMESERVICES UTAH PROPERTIES (SO OGDEN) - New
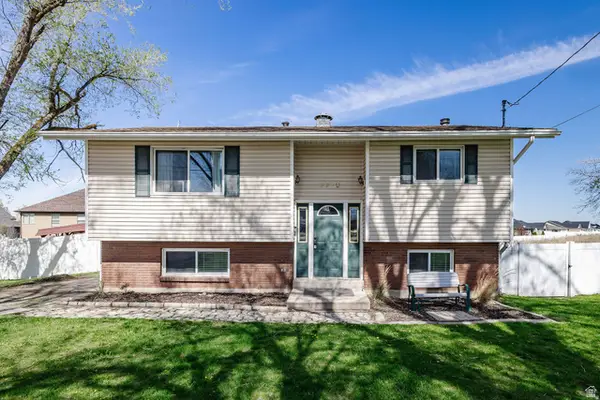 $445,900Active4 beds 2 baths1,756 sq. ft.
3320 North Plain City Rd W, Plain City, UT 84404
MLS# 2184161Listed by: REALTYPATH LLC (SOUTH VALLEY) - New
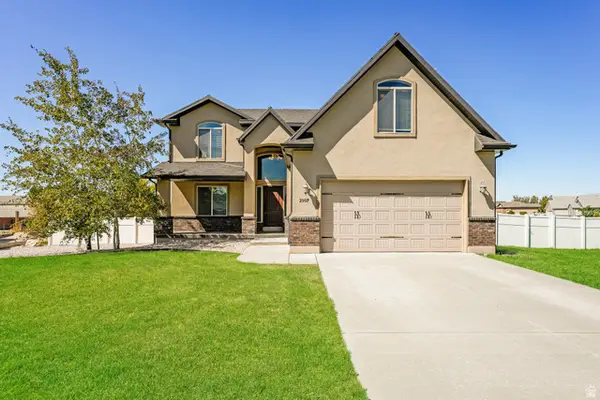 $545,000Active4 beds 3 baths2,383 sq. ft.
2997 N 3400 W, Plain City, UT 84404
MLS# 2184026Listed by: OPENDOOR BROKERAGE LLC - New
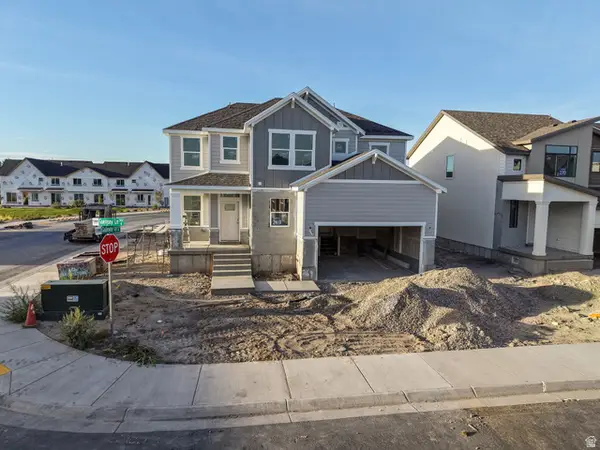 $654,775Active4 beds 3 baths3,947 sq. ft.
2735 W Guernsey Ln #269, Plain City, UT 84404
MLS# 2183921Listed by: NILSON HOMES - New
 $429,775Active3 beds 3 baths1,581 sq. ft.
2714 W 2735 N #137, Plain City, UT 84404
MLS# 2183638Listed by: NILSON HOMES - New
 $895,000Active6 beds 4 baths4,374 sq. ft.
3016 N 3325 W, Plain City, UT 84404
MLS# 2182839Listed by: KW SUCCESS KELLER WILLIAMS REALTY (LAYTON)  $533,900Pending4 beds 3 baths2,016 sq. ft.
3147 N 3450 W, Plain City, UT 84404
MLS# 2182699Listed by: REAL ESTATE ESSENTIALS- New
 $759,000Active3 beds 4 baths3,676 sq. ft.
2111 W 1975 N, Farr West, UT 84404
MLS# 2182676Listed by: HERBON REAL ESTATE CORPORATION  $628,900Pending3 beds 3 baths1,959 sq. ft.
2821 W 2580 N, Plain City, UT 84404
MLS# 2182577Listed by: NORTHERN WASATCH REALTY LLC- New
 $574,900Active3 beds 3 baths1,850 sq. ft.
2806 W 2580 N #LOT 17, Plain City, UT 84404
MLS# 2182454Listed by: NORTHERN WASATCH REALTY LLC


Protect your home and budget from life's surprises with an Assurant Home Warranty, backed by a partner that supports you through every step of homeownership. Explore Plans.
© 2023 - 2026 ERA Franchise Systems LLC. All rights reserved. ERA Franchise Systems LLC fully supports the principles of the Fair Housing Act and the Equal Opportunity Act. ERA, ERA Real Estate powered, and their respective logos are registered service marks of ERA Franchise Systems LLC. Each office is independently owned and operated.