
1046 W 1100 N, Pleasant Grove, UT 84062
Local realty services provided by:ERA Realty Center
1046 W 1100 N,Pleasant Grove, UT 84062
$1,145,000
- 8 Beds
- 5 Baths
- 5,648 sq. ft.
- Single family
- Active
Listed by: mike s anderson, jeffrey s pincock
Office: real broker, llc.
MLS#:2181759
Source:SL
Price summary
- Price:$1,145,000
- Price per sq. ft.:$202.73
About this home
Custom luxury home in Pleasant Grove with 8 bedrooms, a 3-car garage, beautiful mountain views, and exceptional indoor and outdoor living spaces. Seller finance opportunity with interest rate as low as 3.5% (contact agent for details). The spacious primary suite includes a private balcony, while the large gourmet kitchen provides plenty of room for cooking, gathering, and entertaining. A dedicated office with French doors offers a comfortable work-from-home space. One of the home's standout features is the dedicated spa and wellness area, complete with a cold plunge, massage table and chair, and eucalyptus steam room. Gas fireplaces add warmth to the living spaces, and the basement includes an exceptionally large finished cold storage room with an epoxy floor. The basement also offers potential for a mother-in-law living area with a separate entrance and a wet wall already in place for a future kitchen. Outside, enjoy a covered patio, pergola, outdoor kitchen area with gas hookup, and fire pit. Raised planter boxes and peach trees add to the backyard, with plenty of space to relax and entertain. The 3-car garage includes an EV charger port, with an additional EV connection in the front yard. Located in a great Pleasant Grove neighborhood with mountain views and no HOA, generous living space, and thoughtful custom features throughout....
Contact an agent
Home facts
- Year built:2017
- Listing ID #:2181759
- Added:56 day(s) ago
- Updated:October 24, 2026 at 11:28 AM
Rooms and interior
- Bedrooms:8
- Total bathrooms:5
- Full bathrooms:4
- Half bathrooms:1
- Rooms Total:26
- Flooring:Carpet, Tile
- Bathrooms Description:Bath: Sep. Tub/Shower
- Kitchen Description:Disposal, Microwave, Oven: Double, Range: Gas
- Basement Description:Entrance, Full
- Living area:5,648 sq. ft.
Heating and cooling
- Cooling:Central Air
- Heating:Forced Air, Gas: Central
Structure and exterior
- Roof:Asphalt
- Year built:2017
- Building area:5,648 sq. ft.
- Lot area:0.37 Acres
- Lot Features:Curb & Gutter, Fenced: Full, Flat, Road: Paved, Sprinkler: Auto-Full
- Construction Materials:Cement Siding
- Exterior Features:Basement Entrance, Lighting, Out Buildings, Porch: Open, Walkout
- Levels:3 Story
Schools
- High school:Pleasant Grove
- Middle school:Pleasant Grove
- Elementary school:Grovecrest
Utilities
- Water:Culinary, Secondary, Water Connected
- Sewer:Sewer Connected, Sewer: Connected, Sewer: Public
Finances and disclosures
- Price:$1,145,000
- Price per sq. ft.:$202.73
- Tax amount:$4,779
Features and amenities
- Laundry features:Electric Dryer Hookups, Gas Dryer Hookups
- Amenities:Bar: Wet, Ceiling Fan, Closet: Walk-In, Den/Office, Gas Logs, Smart Thermostat(s), Vaulted Ceilings, Water Softener Owned
Parking
- Total parking spaces:9
- Parking description:2 Car Deep (Tandem), 3 Car Garage, Attached, Attached Garage, Extra Length, Garage Door Opener, Rv Parking
- Garage spaces:3
New listings near 1046 W 1100 N
- Open Sat, 11:30am to 2pmNew
 $1,355,000Active6 beds 4 baths4,841 sq. ft.
322 S 1100 E #5, Pleasant Grove, UT 84062
MLS# 2192847Listed by: SOVEREIGN PROPERTIES, LC - Open Sat, 10am to 12pmNew
 $1,179,900Active4 beds 4 baths5,069 sq. ft.
1563 N 600 W #22, Pleasant Grove, UT 84062
MLS# 2192800Listed by: ARIVE REALTY - Open Sat, 12 to 3pm
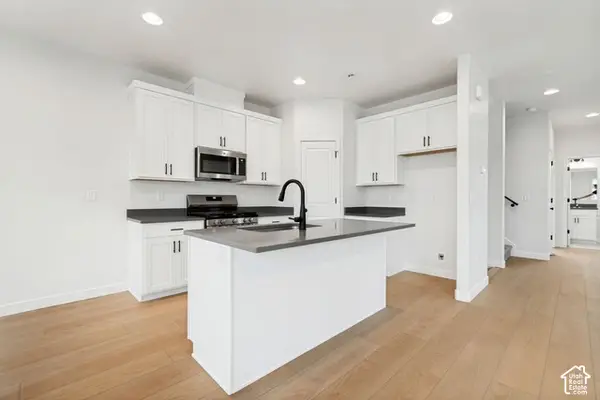 $469,990Active4 beds 4 baths2,025 sq. ft.
758 W 500 S #486, American Fork, UT 84003
MLS# 2188632Listed by: RICHMOND AMERICAN HOMES OF UTAH, INC - Open Sat, 12 to 2pmNew
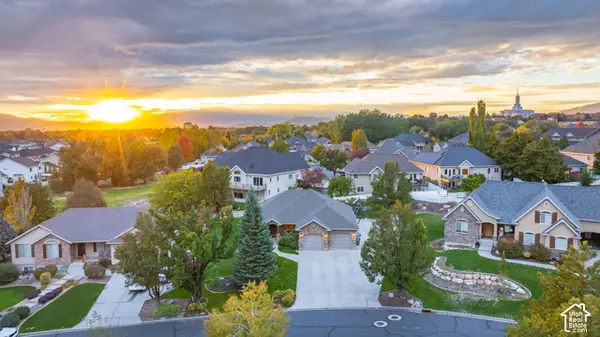 $850,000Active6 beds 5 baths3,926 sq. ft.
2311 N 1560 W, Pleasant Grove, UT 84062
MLS# 2192372Listed by: BETTER HOMES AND GARDENS REAL ESTATE MOMENTUM (LEHI) - New
 $775,000Active5 beds 4 baths4,204 sq. ft.
1968 N 900 W, Pleasant Grove, UT 84062
MLS# 2192327Listed by: CENTURY 21 EDGES - New
 $399,000Active3 beds 1 baths1,277 sq. ft.
111 E 700 S, Pleasant Grove, UT 84062
MLS# 2192320Listed by: CONGRESS REALTY INC - New
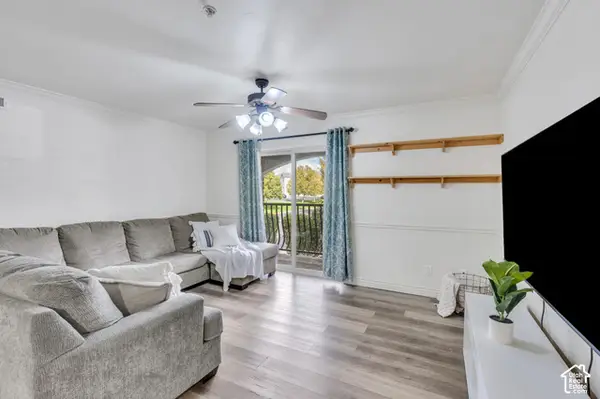 $299,900Active3 beds 2 baths1,239 sq. ft.
497 S 2220 W #103, Pleasant Grove, UT 84062
MLS# 2191312Listed by: EQUITY REAL ESTATE (RESULTS) - Open Sat, 2 to 4pmNew
 $624,900Active5 beds 3 baths3,376 sq. ft.
699 E 100 S, Pleasant Grove, UT 84062
MLS# 2191141Listed by: KW WESTFIELD - New
 $2,499,900Active6 beds 5 baths8,341 sq. ft.
708 W 930 N #505, American Fork, UT 84003
MLS# 2190995Listed by: AXIS REALTY INC - Open Sat, 11:30am to 2pm
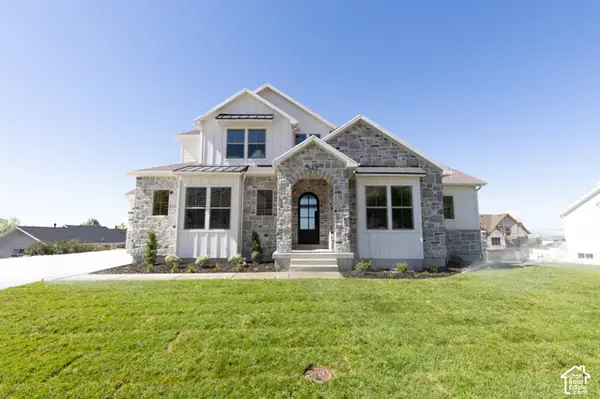 $1,475,000Active7 beds 5 baths5,269 sq. ft.
342 S 1100 E #4, Pleasant Grove, UT 84062
MLS# 2190336Listed by: SOVEREIGN PROPERTIES, LC


Protect your home and budget from life's surprises with an Assurant Home Warranty, backed by a partner that supports you through every step of homeownership. Explore Plans.
© 2023 - 2026 ERA Franchise Systems LLC. All rights reserved. ERA Franchise Systems LLC fully supports the principles of the Fair Housing Act and the Equal Opportunity Act. ERA, ERA Real Estate powered, and their respective logos are registered service marks of ERA Franchise Systems LLC. Each office is independently owned and operated.