
1212 W Spencer Rd #303, Pleasant Grove, UT 84062
Local realty services provided by:ERA Brokers Consolidated
1212 W Spencer Rd #303,Pleasant Grove, UT 84062
$295,000
- 3 Beds
- 2 Baths
- 1,190 sq. ft.
- Condominium
- Active
Listed by: john thueson, tracy thueson
Office: realty 4u, llc.
MLS#:2182070
Source:SL
Price summary
- Price:$295,000
- Price per sq. ft.:$247.9
- Monthly HOA dues:$242
About this home
Priced to sell! This home won't be on the market much longer. We'll soon be transitioning it from for sale to for rent. TOP FLOOR 3 bedroom, 2-bath condo in the highly sought-after Cambria community in Pleasant Grove! This 1,190 sq ft unit has been cared for throughout and features newer carpet, updated kitchen cabinets, a spacious layout, vaulted ceilings and all appliances included-making it move-in ready. Enjoy access to Cambria's fantastic amenities, including a pool, clubhouse, gym, and a theatre room. Just minutes from I-15, grocery stores, Valley Grove, and Utah Valley. Don't miss your opportunity to own a well-kept condo in a great location at an excellent value!
Contact an agent
Home facts
- Year built:2005
- Subdivision & Development:CAMBRIA
- Listing ID #:2182070
- Added:55 day(s) ago
- Updated:October 24, 2026 at 11:28 AM
Rooms and interior
- Bedrooms:3
- Total bathrooms:2
- Full bathrooms:2
- Rooms Total:8
- Flooring:Carpet, Tile
- Kitchen Description:Disposal, Microwave, Portable Dishwasher, Range Hood, Range/Oven: Free Stdng., Refrigerator
- Living area:1,190 sq. ft.
Heating and cooling
- Cooling:Central Air
- Heating:Gas: Central
Structure and exterior
- Roof:Asphalt
- Year built:2005
- Building area:1,190 sq. ft.
- Lot area:0.03 Acres
- Lot Features:Road: Paved
- Architectural Style:Condo
- Construction Materials:Stucco
- Exterior Features:Covered, Lighting, Patio: Covered
Schools
- High school:Pleasant Grove
- Middle school:Pleasant Grove
- Elementary school:Mount Mahogany
Utilities
- Water:Culinary, Water Connected
- Sewer:Sewer Connected, Sewer: Connected
Finances and disclosures
- Price:$295,000
- Price per sq. ft.:$247.9
- Tax amount:$1,412
Features and amenities
- Laundry features:Dryer, Electric Dryer Hookups, Washer
- Amenities:Closet: Walk-In, Fitness Center, Picnic Area, Pool, Sewer Paid, Smart Thermostat(s), Spa/Hot Tub, Storage Shed(s), Trash, Vaulted Ceilings, Water, Window Coverings
- Pool features:Fenced, In Ground
Parking
- Total parking spaces:3
- Parking description:Covered
- Carport spaces:1
New listings near 1212 W Spencer Rd #303
- Open Sat, 11:30am to 2pmNew
 $1,355,000Active6 beds 4 baths4,841 sq. ft.
322 S 1100 E #5, Pleasant Grove, UT 84062
MLS# 2192847Listed by: SOVEREIGN PROPERTIES, LC - Open Sat, 10am to 12pmNew
 $1,179,900Active4 beds 4 baths5,069 sq. ft.
1563 N 600 W #22, Pleasant Grove, UT 84062
MLS# 2192800Listed by: ARIVE REALTY - Open Sat, 12 to 3pm
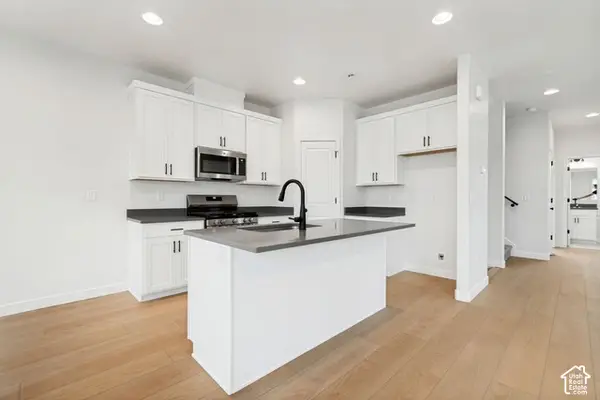 $469,990Active4 beds 4 baths2,025 sq. ft.
758 W 500 S #486, American Fork, UT 84003
MLS# 2188632Listed by: RICHMOND AMERICAN HOMES OF UTAH, INC - Open Sat, 12 to 2pmNew
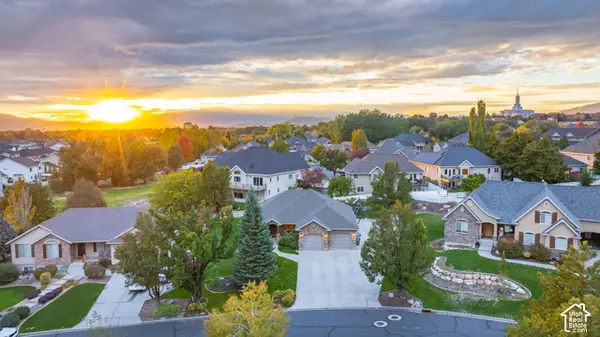 $850,000Active6 beds 5 baths3,926 sq. ft.
2311 N 1560 W, Pleasant Grove, UT 84062
MLS# 2192372Listed by: BETTER HOMES AND GARDENS REAL ESTATE MOMENTUM (LEHI) - New
 $775,000Active5 beds 4 baths4,204 sq. ft.
1968 N 900 W, Pleasant Grove, UT 84062
MLS# 2192327Listed by: CENTURY 21 EDGES - New
 $399,000Active3 beds 1 baths1,277 sq. ft.
111 E 700 S, Pleasant Grove, UT 84062
MLS# 2192320Listed by: CONGRESS REALTY INC - New
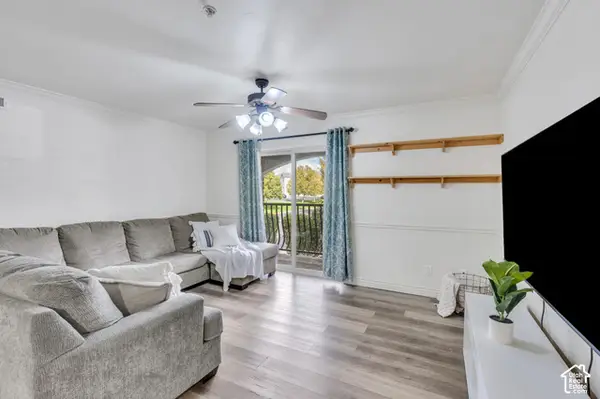 $299,900Active3 beds 2 baths1,239 sq. ft.
497 S 2220 W #103, Pleasant Grove, UT 84062
MLS# 2191312Listed by: EQUITY REAL ESTATE (RESULTS) - Open Sat, 2 to 4pmNew
 $624,900Active5 beds 3 baths3,376 sq. ft.
699 E 100 S, Pleasant Grove, UT 84062
MLS# 2191141Listed by: KW WESTFIELD - New
 $2,499,900Active6 beds 5 baths8,341 sq. ft.
708 W 930 N #505, American Fork, UT 84003
MLS# 2190995Listed by: AXIS REALTY INC - Open Sat, 11:30am to 2pm
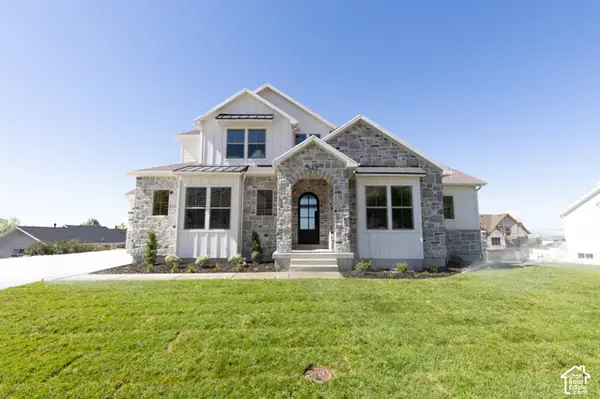 $1,475,000Active7 beds 5 baths5,269 sq. ft.
342 S 1100 E #4, Pleasant Grove, UT 84062
MLS# 2190336Listed by: SOVEREIGN PROPERTIES, LC


Protect your home and budget from life's surprises with an Assurant Home Warranty, backed by a partner that supports you through every step of homeownership. Explore Plans.
© 2023 - 2026 ERA Franchise Systems LLC. All rights reserved. ERA Franchise Systems LLC fully supports the principles of the Fair Housing Act and the Equal Opportunity Act. ERA, ERA Real Estate powered, and their respective logos are registered service marks of ERA Franchise Systems LLC. Each office is independently owned and operated.