
1249 W Cambria Way #L-104, Pleasant Grove, UT 84062
Local realty services provided by:ERA Realty Center
1249 W Cambria Way #L-104,Pleasant Grove, UT 84062
$295,000
- 3 Beds
- 2 Baths
- 1,169 sq. ft.
- Condominium
- Pending
Listed by: frederick j cusumano
Office: kw utah realtors keller williams (brickyard)
MLS#:2178283
Source:SL
Price summary
- Price:$295,000
- Price per sq. ft.:$252.35
- Monthly HOA dues:$242
About this home
Come see this GROUND LEVEL 3 bedroom, 2-bath condo right here in Pleasant Grove! The highly sought-after Cambria community puts you right in the middle of everything you could need - walking distance to your own Walmart Neighborhood Market, and just minutes from Valley Grove, I-15, and the stunning Wasatch Front. All appliances are included, making this property move-in ready! This unit is also just steps away from the community clubhouse, gym, and pool. Take advantage of our competitive asking price and get in to this great location before it's gone!
Contact an agent
Home facts
- Year built:2004
- Subdivision & Development:CAMBRIA
- Listing ID #:2178283
- Added:46 day(s) ago
- Updated:September 28, 2026 at 08:37 AM
Rooms and interior
- Bedrooms:3
- Total bathrooms:2
- Full bathrooms:2
- Rooms Total:9
- Flooring:Carpet
- Kitchen Description:Disposal, Microwave, Range Hood, Range/Oven: Free Stdng., Refrigerator
- Living area:1,169 sq. ft.
Heating and cooling
- Cooling:Central Air
- Heating:Gas: Central
Structure and exterior
- Roof:Asphalt
- Year built:2004
- Building area:1,169 sq. ft.
- Lot area:0.03 Acres
- Lot Features:Curb & Gutter, Flat, Sidewalks, Sprinkler: Auto-Full
- Architectural Style:Condo
- Construction Materials:Stone, Stucco
- Exterior Features:Covered, Lighting, Patio: Covered
- Levels:1 Story
Schools
- High school:Pleasant Grove
- Middle school:Pleasant Grove
- Elementary school:Mount Mahogany
Utilities
- Water:Culinary, Water Connected
- Sewer:Sewer Connected, Sewer: Connected
Finances and disclosures
- Price:$295,000
- Price per sq. ft.:$252.35
- Tax amount:$1,409
Features and amenities
- Laundry features:Dryer, Electric Dryer Hookups, Washer
- Amenities:Closet: Walk-In, Fitness Center, Pet Rules, Picnic Area, Playground, Pool, Sewer Paid, Snow Removal, Spa/Hot Tub, Trash, Water
- Pool features:Fenced, Heated, In Ground
Parking
- Total parking spaces:2
- Parking description:Covered
- Carport spaces:1
New listings near 1249 W Cambria Way #L-104
- Open Mon, 9 to 10amNew
 $799,000Active5 beds 4 baths4,305 sq. ft.
1062 E 1150 St N, Pleasant Grove, UT 84062
MLS# 2187676Listed by: REALTYPATH LLC (HOME AND FAMILY) - New
 $275,000Active3 beds 2 baths1,158 sq. ft.
518 S 2150 W #304, Pleasant Grove, UT 84062
MLS# 2187434Listed by: BRINTON REAL ESTATE GROUP - New
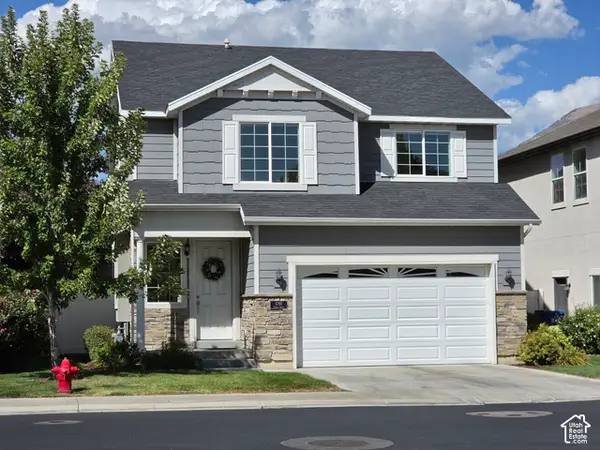 $530,000Active3 beds 3 baths1,931 sq. ft.
1280 W 20 S, Pleasant Grove, UT 84062
MLS# 2187272Listed by: PRIME RESIDENTIAL BROKERS - New
 $565,000Active4 beds 3 baths2,229 sq. ft.
958 E 1150 N, Pleasant Grove, UT 84062
MLS# 2187031Listed by: MODERN AND MAIN, LLC - New
 $540,000Active0.41 Acres
708 W 1920 N, Pleasant Grove, UT 84062
MLS# 2187001Listed by: BERKSHIRE HATHAWAY HOMESERVICES ELITE REAL ESTATE - New
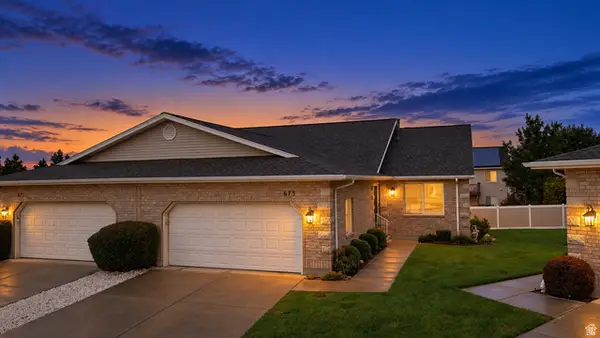 $479,900Active4 beds 3 baths2,541 sq. ft.
673 E 900 S, Pleasant Grove, UT 84062
MLS# 2186802Listed by: REAL BROKER, LLC - New
 $575,000Active5 beds 3 baths2,724 sq. ft.
49 N 1300 E, Pleasant Grove, UT 84062
MLS# 2186337Listed by: EQUITY REAL ESTATE (RESULTS) - New
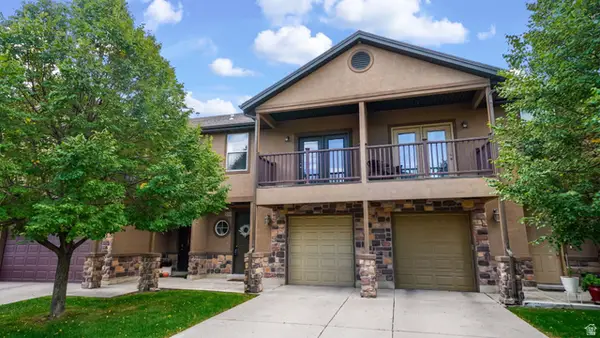 $369,900Active3 beds 3 baths1,530 sq. ft.
1473 W 190 N, Pleasant Grove, UT 84062
MLS# 2186184Listed by: EQUITY REAL ESTATE (RESULTS) - New
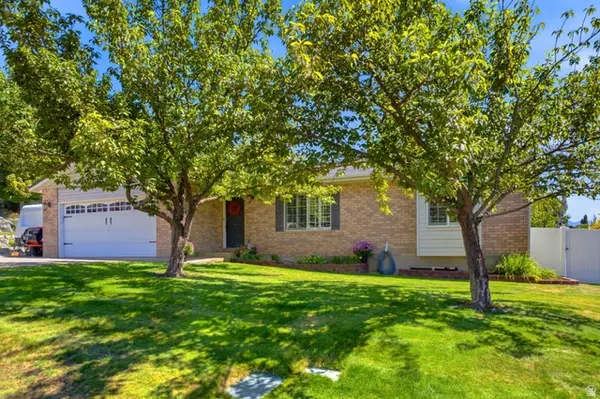 $649,000Active5 beds 3 baths2,816 sq. ft.
428 N 1180 E #4, Pleasant Grove, UT 84062
MLS# 2186213Listed by: WINDERMERE REAL ESTATE - New
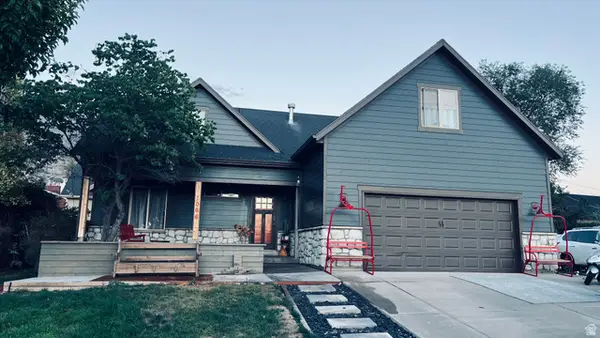 $675,000Active6 beds 4 baths2,745 sq. ft.
1066 N 300 E, Pleasant Grove, UT 84062
MLS# 2185758Listed by: EQUITY REAL ESTATE (ADVISORS)


Protect your home and budget from life's surprises with an Assurant Home Warranty, backed by a partner that supports you through every step of homeownership. Explore Plans.
© 2023 - 2026 ERA Franchise Systems LLC. All rights reserved. ERA Franchise Systems LLC fully supports the principles of the Fair Housing Act and the Equal Opportunity Act. ERA, ERA Real Estate powered, and their respective logos are registered service marks of ERA Franchise Systems LLC. Each office is independently owned and operated.