
1431 E 300 S, Pleasant Grove, UT 84062
Local realty services provided by:ERA Realty Center
1431 E 300 S,Pleasant Grove, UT 84062
$720,000
- 7 Beds
- 3 Baths
- 3,834 sq. ft.
- Single family
- Active
Listed by: cyd lemone
Office: ivie avenue real estate, llc.
MLS#:2189199
Source:SL
Price summary
- Price:$720,000
- Price per sq. ft.:$187.79
About this home
Location is everything with this all brick home nestled on the east bench in Pleasant Grove. Living in this quiet neighborhood, you'll be within walking distance to beautiful Hill Park that overlooks the valley, the Murdock Trail perfect for walking/biking and Battle Creek Canyon with one of the most incredible waterfalls in Utah. The home itself offers a walkout basement with off-the-street parking. The 4 bedroom basement is ready to be finished so you can make it your own, add a kitchen and rent it out. Don't miss seeing this home! *Square footage figures are provided as a courtesy estimate only and were obtained from county records. Buyer is advised to obtain an independent measurement.
Contact an agent
Home facts
- Year built:2002
- Subdivision & Development:HARRIS
- Listing ID #:2189199
- Added:1 day(s) ago
- Updated:October 04, 2026 at 04:59 AM
Rooms and interior
- Bedrooms:7
- Total bathrooms:3
- Full bathrooms:3
- Rooms Total:15
- Bathrooms Description:Jetted Tub
- Kitchen Description:Disposal, Microwave, Range/Oven: Free Stdng., Refrigerator
- Basement Description:Entrance, Walk-Out Access
- Living area:3,834 sq. ft.
Heating and cooling
- Cooling:Active Solar, Central Air
- Heating:Active Solar, Forced Air
Structure and exterior
- Roof:Asphalt
- Year built:2002
- Building area:3,834 sq. ft.
- Lot area:0.27 Acres
- Lot Features:Curb & Gutter, Fenced: Full, Road: Paved, Sidewalks, Sprinkler: Auto-Partial
- Architectural Style:Rambler/Ranch
- Construction Materials:Asphalt, Brick
- Exterior Features:Walkout
- Levels:2 Story
Schools
- High school:Pleasant Grove
- Middle school:Oak Canyon
- Elementary school:Central
Utilities
- Water:Culinary, Secondary, Water Connected
- Sewer:Sewer Connected, Sewer: Connected
Finances and disclosures
- Price:$720,000
- Price per sq. ft.:$187.79
- Tax amount:$2,745
Features and amenities
- Amenities:Jetted Tub, Storage Shed(s), Vaulted Ceilings, Water Softener Owned
Parking
- Total parking spaces:4
- Parking description:2 Car Garage, Attached, Attached Garage, Rv Parking
- Garage spaces:2
New listings near 1431 E 300 S
- Open Sat, 11am to 1pmNew
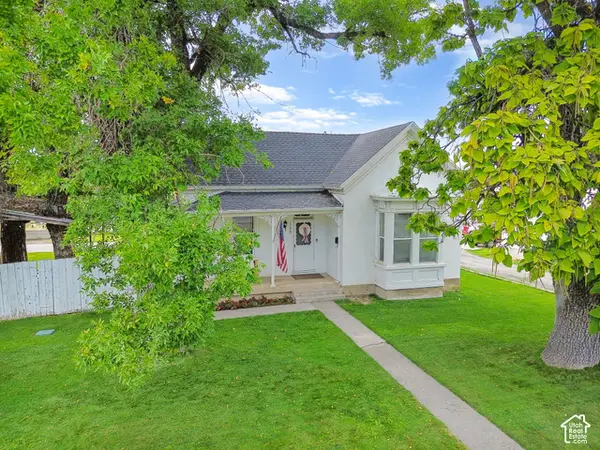 $400,000Active2 beds 1 baths1,520 sq. ft.
125 N 100 W, Pleasant Grove, UT 84062
MLS# 2189183Listed by: AVENUES REALTY GROUP LLC - New
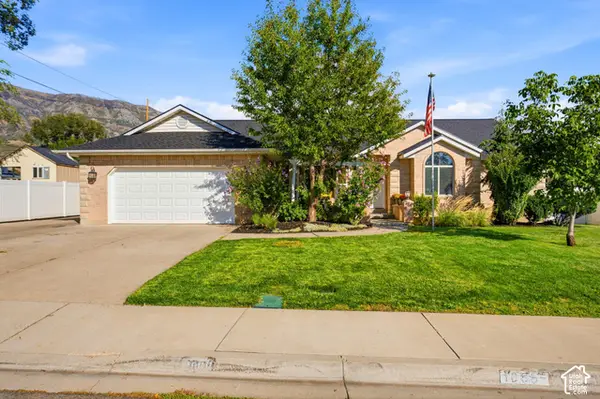 $689,900Active6 beds 4 baths3,614 sq. ft.
1066 N 1010 W, Pleasant Grove, UT 84062
MLS# 2189082Listed by: KW WESTFIELD - New
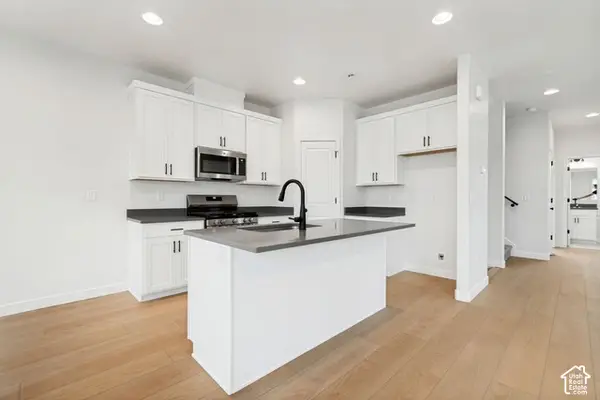 $469,990Active4 beds 4 baths2,025 sq. ft.
722 W 500 S, American Fork, UT 84003
MLS# 2188632Listed by: RICHMOND AMERICAN HOMES OF UTAH, INC - New
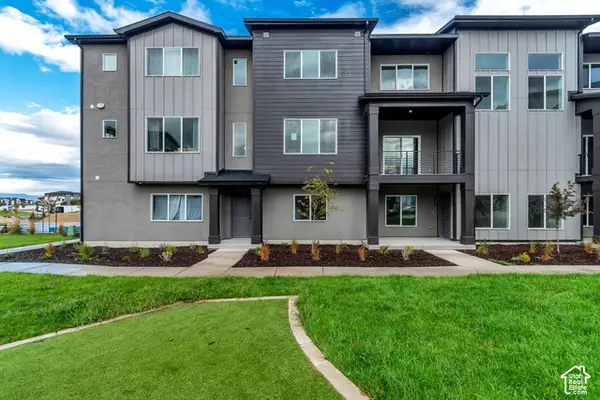 $459,990Active3 beds 3 baths2,021 sq. ft.
736 W 500 S, American Fork, UT 84003
MLS# 2188611Listed by: RICHMOND AMERICAN HOMES OF UTAH, INC - New
 $1,580,000Active4 beds 4 baths4,871 sq. ft.
708 W 1920 N, Pleasant Grove, UT 84062
MLS# 2188511Listed by: BERKSHIRE HATHAWAY HOMESERVICES ELITE REAL ESTATE - New
 $1,089,000Active3 beds 3 baths4,860 sq. ft.
1749 N Siena Cir, Pleasant Grove, UT 84062
MLS# 2188347Listed by: EQUITY REAL ESTATE (SOUTH VALLEY) - New
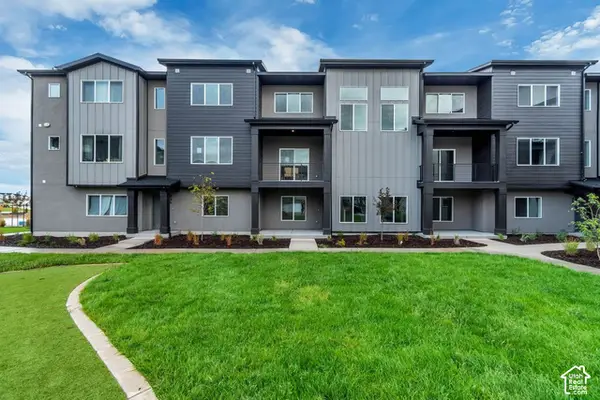 $434,990Active4 beds 4 baths1,827 sq. ft.
734 W 500 S, American Fork, UT 84003
MLS# 2188360Listed by: RICHMOND AMERICAN HOMES OF UTAH, INC - New
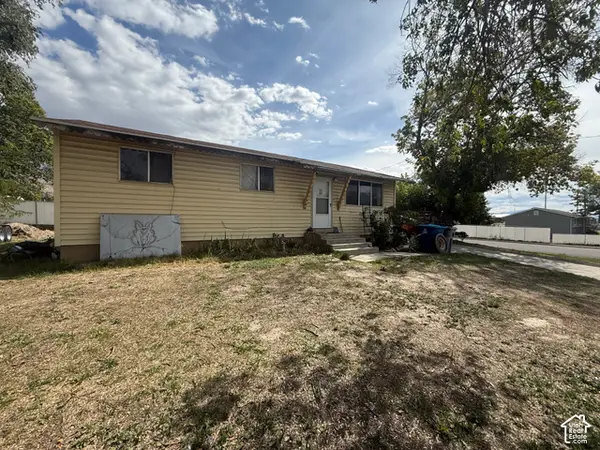 $390,000Active3 beds 1 baths1,920 sq. ft.
830 N 600 W, Pleasant Grove, UT 84062
MLS# 2188387Listed by: OMADA REAL ESTATE - New
 $345,000Active0.24 Acres
183 S 825 E #2, Pleasant Grove, UT 84062
MLS# 2188205Listed by: REALTYPRO METRO, LC


Protect your home and budget from life's surprises with an Assurant Home Warranty, backed by a partner that supports you through every step of homeownership. Explore Plans.
© 2023 - 2026 ERA Franchise Systems LLC. All rights reserved. ERA Franchise Systems LLC fully supports the principles of the Fair Housing Act and the Equal Opportunity Act. ERA, ERA Real Estate powered, and their respective logos are registered service marks of ERA Franchise Systems LLC. Each office is independently owned and operated.