
1249 W Cambria Way N #L302, Pleasant Grove, UT 84062
Local realty services provided by:ERA Brokers Consolidated
1249 W Cambria Way N #L302,Pleasant Grove, UT 84062
$279,000
- 3 Beds
- 2 Baths
- 1,247 sq. ft.
- Condominium
- Active
Listed by: cody steck
Office: real broker, llc.
MLS#:2171455
Source:SL
Price summary
- Price:$279,000
- Price per sq. ft.:$223.74
- Monthly HOA dues:$242
About this home
Another price drop! This amazing condo needs to sell ASAP! It is the lowest priced 3 bed condo in Pleasant Grove and needs to go! Beautiful condo with great amenities and easy access to everything around! Exercise room, pool, clubhouse, playground, and awesome common areas. Great layout with open kitchen/ living area and master suite with attached bathroom and huge walk in closet. Other features include: newer carpet, dark vinyl plank flooring, vaulted ceilings, newer refrigerator, balcony with Trex deck and great sunset views, laundry room, living room wired for surround sound, attic access and lots of storage (2 large storage closets - 1 inside and 1 on the balcony.)
Contact an agent
Home facts
- Year built:2005
- Subdivision & Development:CAMBRIA
- Listing ID #:2171455
- Added:102 day(s) ago
- Updated:October 24, 2026 at 11:28 AM
Rooms and interior
- Bedrooms:3
- Total bathrooms:2
- Full bathrooms:2
- Rooms Total:9
- Flooring:Carpet, Vinyl
- Kitchen Description:Disposal, Range/Oven: Free Stdng.
- Living area:1,247 sq. ft.
Heating and cooling
- Cooling:Central Air
- Heating:Forced Air
Structure and exterior
- Roof:Asphalt
- Year built:2005
- Building area:1,247 sq. ft.
- Lot area:0.03 Acres
- Lot Features:Curb & Gutter, Road: Paved, Sidewalks, Sprinkler: Auto-Partial
- Construction Materials:Stone, Stucco
- Exterior Features:Lighting
- Levels:1 Story
Schools
- High school:Pleasant Grove
- Middle school:Pleasant Grove
- Elementary school:Mount Mahogany
Utilities
- Water:Culinary, Water Connected
- Sewer:Sewer Connected, Sewer: Connected
Finances and disclosures
- Price:$279,000
- Price per sq. ft.:$223.74
- Tax amount:$1,409
Features and amenities
- Amenities:Closet: Walk-In, Picnic Area, Sewer Paid, Trash, Water
- Pool features:Fenced, In Ground
Parking
- Total parking spaces:2
- Carport spaces:1
New listings near 1249 W Cambria Way N #L302
- Open Sat, 11:30am to 2pmNew
 $1,355,000Active6 beds 4 baths4,841 sq. ft.
322 S 1100 E #5, Pleasant Grove, UT 84062
MLS# 2192847Listed by: SOVEREIGN PROPERTIES, LC - Open Sat, 10am to 12pmNew
 $1,179,900Active4 beds 4 baths5,069 sq. ft.
1563 N 600 W #22, Pleasant Grove, UT 84062
MLS# 2192800Listed by: ARIVE REALTY - Open Sat, 12 to 3pm
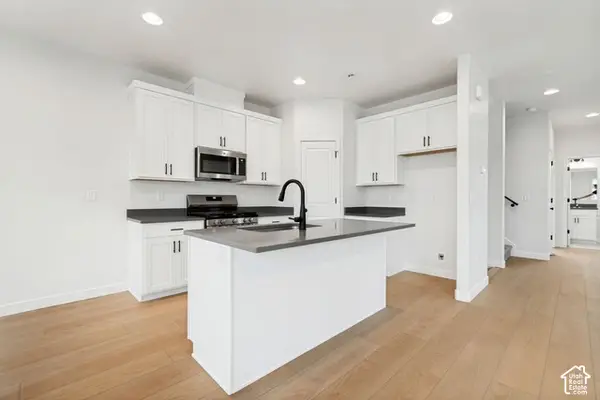 $469,990Active4 beds 4 baths2,025 sq. ft.
758 W 500 S #486, American Fork, UT 84003
MLS# 2188632Listed by: RICHMOND AMERICAN HOMES OF UTAH, INC - Open Sat, 12 to 2pmNew
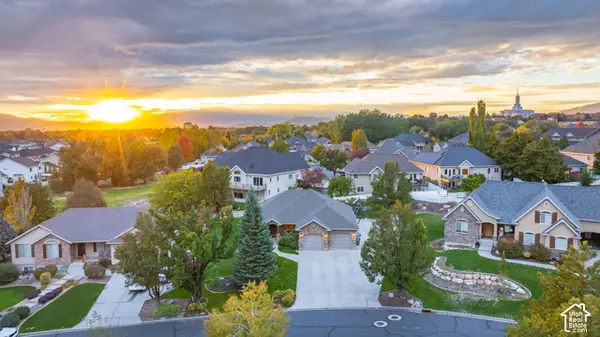 $850,000Active6 beds 5 baths3,926 sq. ft.
2311 N 1560 W, Pleasant Grove, UT 84062
MLS# 2192372Listed by: BETTER HOMES AND GARDENS REAL ESTATE MOMENTUM (LEHI) - New
 $775,000Active5 beds 4 baths4,204 sq. ft.
1968 N 900 W, Pleasant Grove, UT 84062
MLS# 2192327Listed by: CENTURY 21 EDGES - New
 $399,000Active3 beds 1 baths1,277 sq. ft.
111 E 700 S, Pleasant Grove, UT 84062
MLS# 2192320Listed by: CONGRESS REALTY INC - New
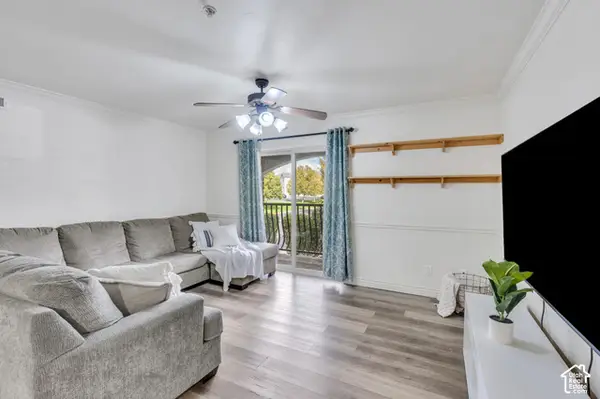 $299,900Active3 beds 2 baths1,239 sq. ft.
497 S 2220 W #103, Pleasant Grove, UT 84062
MLS# 2191312Listed by: EQUITY REAL ESTATE (RESULTS) - Open Sat, 2 to 4pmNew
 $624,900Active5 beds 3 baths3,376 sq. ft.
699 E 100 S, Pleasant Grove, UT 84062
MLS# 2191141Listed by: KW WESTFIELD - New
 $2,499,900Active6 beds 5 baths8,341 sq. ft.
708 W 930 N #505, American Fork, UT 84003
MLS# 2190995Listed by: AXIS REALTY INC - Open Sat, 11:30am to 2pm
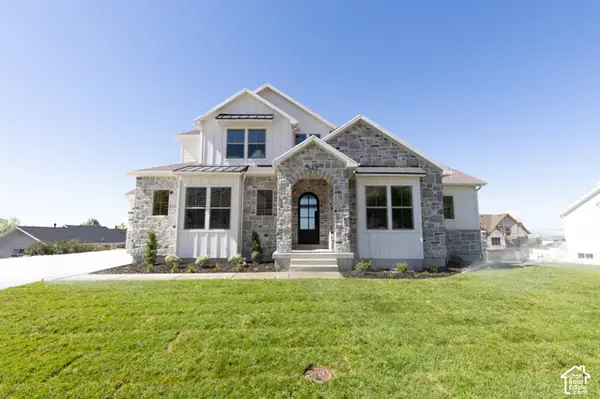 $1,475,000Active7 beds 5 baths5,269 sq. ft.
342 S 1100 E #4, Pleasant Grove, UT 84062
MLS# 2190336Listed by: SOVEREIGN PROPERTIES, LC


Protect your home and budget from life's surprises with an Assurant Home Warranty, backed by a partner that supports you through every step of homeownership. Explore Plans.
© 2023 - 2026 ERA Franchise Systems LLC. All rights reserved. ERA Franchise Systems LLC fully supports the principles of the Fair Housing Act and the Equal Opportunity Act. ERA, ERA Real Estate powered, and their respective logos are registered service marks of ERA Franchise Systems LLC. Each office is independently owned and operated.