
1572 W 3500 N, Pleasant Grove, UT 84062
Local realty services provided by:ERA Realty Center
1572 W 3500 N,Pleasant Grove, UT 84062
$1,999,900
- 6 Beds
- 5 Baths
- 7,194 sq. ft.
- Single family
- Active
Upcoming open houses
- Sat, Oct 2410:00 am - 11:30 am
Listed by: erin mehler
Office: exp realty, llc.
MLS#:2183211
Source:SL
Price summary
- Price:$1,999,900
- Price per sq. ft.:$278
About this home
Stunning North Pleasant Grove luxury home, full of the best upgrades and top tier care where elevated design, custom craftsmanship, and amenities come together in a truly exceptional home. Thoughtfully curated with extensive Alice Lane design throughout, the home showcases custom millwork, wood-framed windows, solid wood baseboards, designer lighting, distinctive architectural details, 14 channel Sonos home audio system & many luxury amenities and details throughout. The stunning kitchen features dramatic ceiling beams, a massive custom island, Thermador appliances including two dishwashers, a Waterstone Gantry faucet, abundant cabinetry, a dedicated massive workroom (which could easily become a second pantry), and included built-in twin dining banquettes. The adjoining family room features beautiful millwork and a gas fireplace. The luxurious primary suite is drenched in marble from top to bottom with heated floors, steam shower, insulated tub, and expansive walk-in closet. The main large laundry room offers two Bosch washers & dryers, and custom cabinetry. Upstairs are three additional bedrooms, including an exceptionally large room ideal for a playroom or bonus space. The basement was designed for unforgettable entertaining with a theater and included leather seating/projector, rock-climbing wall and foam pit, home gym, expansive gathering area, kitchenette, custom table and chairs, popcorn and slushy machine. Outside, enjoy spectacular custom landscaping, mature trees, a fully fenced and gated yard, large sport court with two basketball hoops, outdoor lighting and bleacher seating, in-ground trampoline, expansive deck with surround sound and built-in pergola, hot tub hookups, and additional storage. The fully finished 46 car garage is nearly 40 feet deep on the east side, providing incredible space for multiple vehicles, a boat, or RV. Features include epoxy flooring, extensive cabinetry, heater, sink, drinking fountain, freezer, oversized insulated garage doors, and even a custom treehouse with slide and play loft. Recent improvements include a new roof (2024), new A/C (May 2026), new water softener (2025). Additional features include three water heaters, central vacuum, additional washer/dryer hookups and whole-home security equipment along with many other features. This is far more than a beautiful home-it is a thoughtfully designed lifestyle property created for entertaining, recreation, organization, and everyday living. Be sure to review the attached Additional Information for a comprehensive list of the home's exceptional features, upgrades, inclusions, and improvements....
Contact an agent
Home facts
- Year built:2007
- Subdivision & Development:MANILA
- Listing ID #:2183211
- Added:50 day(s) ago
- Updated:October 24, 2026 at 11:28 AM
Rooms and interior
- Bedrooms:6
- Total bathrooms:5
- Full bathrooms:1
- Half bathrooms:1
- Rooms Total:22
- Flooring:Carpet, Hardwood, Tile, Travertine
- Bathrooms Description:Bath: Sep. Tub/Shower
- Kitchen Description:Freezer, Oven: Gas, Range: Gas, Refrigerator
- Basement Description:Full
- Living area:7,194 sq. ft.
Heating and cooling
- Cooling:Central Air
- Heating:Forced Air, Gas: Central
Structure and exterior
- Roof:Asphalt
- Year built:2007
- Building area:7,194 sq. ft.
- Lot area:0.51 Acres
- Lot Features:Corner Lot, Fenced: Full, Flat, Secluded, Sprinkler: Auto-Full
- Construction Materials:Cement Siding, Stone
- Exterior Features:Patio: Open
- Levels:3 Story
Schools
- High school:American Fork
- Middle school:Mt Ridge
- Elementary school:Deerfield
Utilities
- Water:Culinary, Water Connected
- Sewer:Sewer Connected, Sewer: Connected, Sewer: Public
Finances and disclosures
- Price:$1,999,900
- Price per sq. ft.:$278
- Tax amount:$7,106
Features and amenities
- Laundry features:Dryer, Washer
- Amenities:Ceiling Fan, Central Vacuum, Closet: Walk-In, Gas Logs, Projector, Theater Room, Trampoline, Water Softener Owned, Window Coverings
Parking
- Total parking spaces:14
- Parking description:2 Car Deep (Tandem), 4 Car Garage, Attached, Attached Garage, Extra Height, Extra Length, Extra Width, Garage Door Opener, Heated Garage, Rv Parking
- Garage spaces:4
New listings near 1572 W 3500 N
- Open Sat, 11:30am to 2pmNew
 $1,355,000Active6 beds 4 baths4,841 sq. ft.
322 S 1100 E #5, Pleasant Grove, UT 84062
MLS# 2192847Listed by: SOVEREIGN PROPERTIES, LC - Open Sat, 10am to 12pmNew
 $1,179,900Active4 beds 4 baths5,069 sq. ft.
1563 N 600 W #22, Pleasant Grove, UT 84062
MLS# 2192800Listed by: ARIVE REALTY - Open Sat, 12 to 3pm
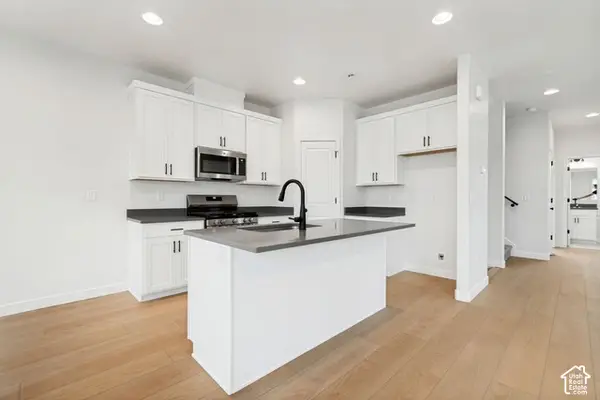 $469,990Active4 beds 4 baths2,025 sq. ft.
758 W 500 S #486, American Fork, UT 84003
MLS# 2188632Listed by: RICHMOND AMERICAN HOMES OF UTAH, INC - Open Sat, 12 to 2pmNew
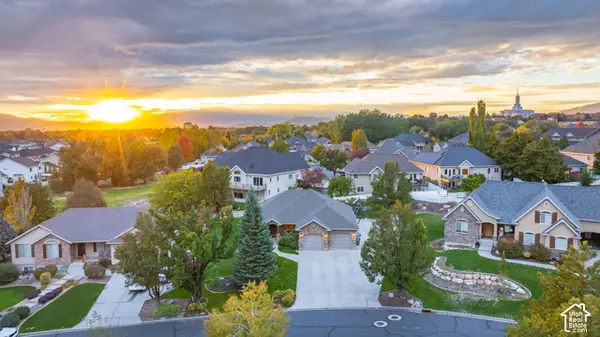 $850,000Active6 beds 5 baths3,926 sq. ft.
2311 N 1560 W, Pleasant Grove, UT 84062
MLS# 2192372Listed by: BETTER HOMES AND GARDENS REAL ESTATE MOMENTUM (LEHI) - New
 $775,000Active5 beds 4 baths4,204 sq. ft.
1968 N 900 W, Pleasant Grove, UT 84062
MLS# 2192327Listed by: CENTURY 21 EDGES - New
 $399,000Active3 beds 1 baths1,277 sq. ft.
111 E 700 S, Pleasant Grove, UT 84062
MLS# 2192320Listed by: CONGRESS REALTY INC - New
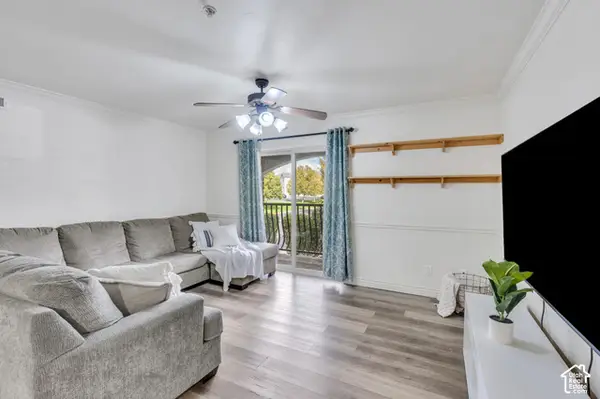 $299,900Active3 beds 2 baths1,239 sq. ft.
497 S 2220 W #103, Pleasant Grove, UT 84062
MLS# 2191312Listed by: EQUITY REAL ESTATE (RESULTS) - Open Sat, 2 to 4pmNew
 $624,900Active5 beds 3 baths3,376 sq. ft.
699 E 100 S, Pleasant Grove, UT 84062
MLS# 2191141Listed by: KW WESTFIELD - New
 $2,499,900Active6 beds 5 baths8,341 sq. ft.
708 W 930 N #505, American Fork, UT 84003
MLS# 2190995Listed by: AXIS REALTY INC - Open Sat, 11:30am to 2pm
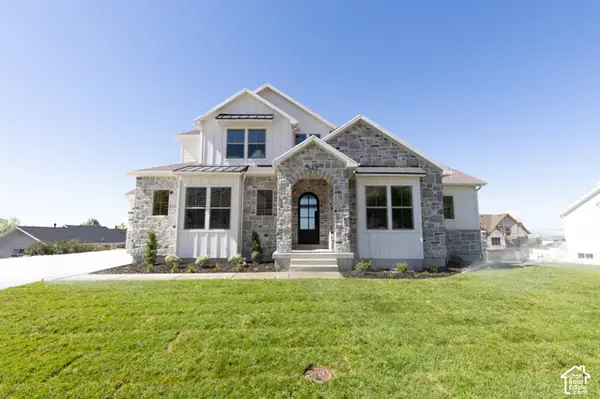 $1,475,000Active7 beds 5 baths5,269 sq. ft.
342 S 1100 E #4, Pleasant Grove, UT 84062
MLS# 2190336Listed by: SOVEREIGN PROPERTIES, LC


Protect your home and budget from life's surprises with an Assurant Home Warranty, backed by a partner that supports you through every step of homeownership. Explore Plans.
© 2023 - 2026 ERA Franchise Systems LLC. All rights reserved. ERA Franchise Systems LLC fully supports the principles of the Fair Housing Act and the Equal Opportunity Act. ERA, ERA Real Estate powered, and their respective logos are registered service marks of ERA Franchise Systems LLC. Each office is independently owned and operated.