
1598 W 110 N, Pleasant Grove, UT 84062
Local realty services provided by:ERA Brokers Consolidated
1598 W 110 N,Pleasant Grove, UT 84062
$321,500
- 2 Beds
- 2 Baths
- 1,018 sq. ft.
- Condominium
- Pending
Listed by: logan bryan
Office: lancaster & co realty llc.
MLS#:2172017
Source:SL
Price summary
- Price:$321,500
- Price per sq. ft.:$315.82
- Monthly HOA dues:$304
About this home
Fully remodeled condo - not touched up, redone. Main living sits on the second floor: a 1,000+ square foot open floorplan with 2 bedrooms and 2 baths, ground floor reserved for the deep one-car garage and private stairwell entry. Kitchen upgraded with white cabinetry, quartz counters, and Italian tile backsplash. Primary bath converted into a premium gray marbled shower. Light wood-style LVP flooring throughout, plantation shutters on every window. Finishes at this level are hard to find elsewhere in the community. Minutes from a growing restaurant, retail, and entertainment corridor, with easy I-15 access. Square footage figures are provided as a courtesy estimate only and were obtained from county records. Buyer is advised to obtain an independent measurement.
Contact an agent
Home facts
- Year built:2004
- Subdivision & Development:PEMBERLEY
- Listing ID #:2172017
- Added:32 day(s) ago
- Updated:August 17, 2026 at 08:35 AM
Rooms and interior
- Bedrooms:2
- Total bathrooms:2
- Full bathrooms:2
- Rooms Total:10
- Flooring:Carpet
- Kitchen Description:Disposal, Kitchen: Updated, Microwave, Range/Oven: Free Stdng., Range: Gas, Refrigerator
- Living area:1,018 sq. ft.
Heating and cooling
- Cooling:Central Air
- Heating:Gas: Central
Structure and exterior
- Roof:Asphalt
- Year built:2004
- Building area:1,018 sq. ft.
- Lot area:0.03 Acres
- Lot Features:Flat
- Architectural Style:Condo
- Construction Materials:Stone, Stucco
- Exterior Features:Balcony
- Levels:1 Story
Schools
- High school:Pleasant Grove
- Middle school:Pleasant Grove
- Elementary school:Mount Mahogany
Utilities
- Water:Culinary, Water Connected
- Sewer:Sewer Connected, Sewer: Connected, Sewer: Public
Finances and disclosures
- Price:$321,500
- Price per sq. ft.:$315.82
- Tax amount:$2,646
Features and amenities
- Laundry features:Electric Dryer Hookups
- Amenities:Ceiling Fan, Closet: Walk-In, Maintenance, Pets Permitted, Picnic Area, Playground, Pool, Sewer Paid, Snow Removal, Spa/Hot Tub, Trash, Vaulted Ceilings, Water, Window Coverings
Parking
- Total parking spaces:2
- Parking description:1 Car Garage, Attached Garage, Parking: Uncovered
- Garage spaces:1
New listings near 1598 W 110 N
- New
 $449,900Active4 beds 3 baths1,953 sq. ft.
514 S 1020 W, American Fork, UT 84003
MLS# 2179093Listed by: KW WESTFIELD (EXCELLENCE) - New
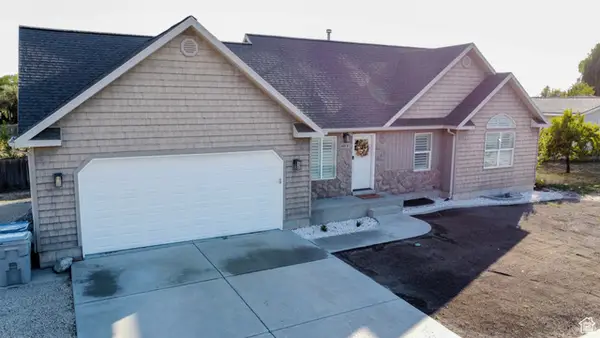 $699,000Active7 beds 3 baths2,902 sq. ft.
655 W 1100 N, Pleasant Grove, UT 84062
MLS# 2174329Listed by: CFI REALTY LLC - New
 $1,620,000Active6 beds 5 baths5,090 sq. ft.
1934 N Tuscany Cir, Pleasant Grove, UT 84062
MLS# 2178866Listed by: COLDWELL BANKER REALTY (PROVO-OREM-SUNDANCE) - Open Sat, 11am to 2pmNew
 $1,850,000Active7 beds 6 baths6,817 sq. ft.
127 W Windsong N, Pleasant Grove, UT 84062
MLS# 2178516Listed by: LPT REALTY, LLC - New
 $315,000Active3 beds 2 baths1,324 sq. ft.
1202 W 110 N #101, Pleasant Grove, UT 84062
MLS# 2178432Listed by: KW UTAH REALTORS KELLER WILLIAMS (BRICKYARD) - New
 $322,000Active3 beds 2 baths1,334 sq. ft.
167 N Romney Ln W #U203, Pleasant Grove, UT 84062
MLS# 2178294Listed by: EQUITY REAL ESTATE (ADVANTAGE) - New
 $295,000Active3 beds 2 baths1,169 sq. ft.
1249 W Cambria Way #L-104, Pleasant Grove, UT 84062
MLS# 2178283Listed by: KW UTAH REALTORS KELLER WILLIAMS (BRICKYARD) - New
 $1,175,000Active4 beds 3 baths5,374 sq. ft.
1525 N 900 W, Pleasant Grove, UT 84062
MLS# 2178224Listed by: REALTYPATH LLC (ELITE) - New
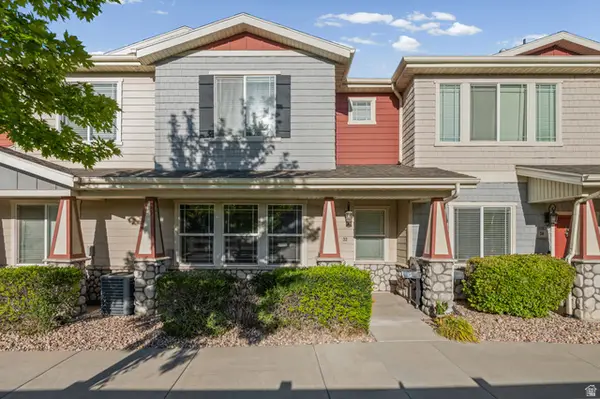 $358,999Active3 beds 3 baths1,364 sq. ft.
32 S 1630 W, Pleasant Grove, UT 84062
MLS# 2177849Listed by: REAL BROKER, LLC - New
 $750,000Active4 beds 3 baths3,414 sq. ft.
1345 N 730 E, Pleasant Grove, UT 84062
MLS# 2176457Listed by: KW WESTFIELD


Protect your home and budget from life's surprises with an Assurant Home Warranty, backed by a partner that supports you through every step of homeownership. Explore Plans.
© 2023 - 2026 ERA Franchise Systems LLC. All rights reserved. ERA Franchise Systems LLC fully supports the principles of the Fair Housing Act and the Equal Opportunity Act. ERA, ERA Real Estate powered, and their respective logos are registered service marks of ERA Franchise Systems LLC. Each office is independently owned and operated.