
1738 W 120 S #57, Pleasant Grove, UT 84062
Local realty services provided by:ERA Brokers Consolidated
1738 W 120 S #57,Pleasant Grove, UT 84062
$507,990
- 3 Beds
- 3 Baths
- 2,060 sq. ft.
- Townhouse
- Active
Listed by: sean buttars, jessica buttars
Office: real estate essentials
MLS#:2176436
Source:SL
Price summary
- Price:$507,990
- Price per sq. ft.:$246.6
- Monthly HOA dues:$240
About this home
**Limited-Time Preferred Lender Rate Buydown Available- Contact agent for Details** Don't miss one of the last Hastings end units available in the highly desirable Tayside Farm community! This move-in-ready townhome offers additional privacy, abundant natural light, and beautiful mountain views. The thoughtfully designed open-concept main level features oversized windows, creating a bright and inviting living space. The kitchen is equipped with quartz countertops, ample cabinetry, a spacious pantry, and flows seamlessly into the dining and family room-perfect for everyday living and entertaining. Step onto your private deck to relax, grill, or take in the surrounding views. Upstairs, the spacious primary suite offers a spa-inspired bathroom with dual vanities, a separate soaking tub and shower, and a generous walk-in closet. Two additional bedrooms, a full bathroom, and an upstairs laundry room provide convenience and functionality. Ideally located with quick access to I-15, shopping, dining, parks, and entertainment, this home offers the perfect combination of comfort, convenience, and low-maintenance living. Seller reserves the right to accept any offer at any time. Taxes TBD. Square footage figures are provided as a courtesy estimate only and were obtained from builder plans. Buyer is advised to obtain an independent measurement....
Contact an agent
Home facts
- Year built:2026
- Subdivision & Development:TAYSIDE FARM
- Listing ID #:2176436
- Added:47 day(s) ago
- Updated:September 21, 2026 at 11:35 AM
Rooms and interior
- Bedrooms:3
- Total bathrooms:3
- Full bathrooms:2
- Half bathrooms:1
- Rooms Total:11
- Flooring:Carpet
- Bathrooms Description:Bath: Sep. Tub/Shower
- Kitchen Description:Disposal, Oven: Gas
- Basement Description:Slab
- Living area:2,060 sq. ft.
Heating and cooling
- Cooling:Central Air
- Heating:Gas: Central
Structure and exterior
- Roof:Asphalt
- Year built:2026
- Building area:2,060 sq. ft.
- Lot area:0.03 Acres
- Lot Features:Sidewalks, Sprinkler: Auto-Full
- Architectural Style:Townhouse
- Construction Materials:Cement Siding, Stucco
- Exterior Features:Balcony, Entry (Foyer), Porch: Open
- Levels:3 Story
Schools
- High school:American Fork
- Middle school:American Fork
- Elementary school:Barratt
Utilities
- Water:Culinary, Water Connected
- Sewer:Sewer Connected, Sewer: Connected
Finances and disclosures
- Price:$507,990
- Price per sq. ft.:$246.6
- Tax amount:$1
Features and amenities
- Laundry features:Electric Dryer Hookups
- Amenities:Closet: Walk-In, Pets Permitted, Picnic Area, Sewer Paid, Snow Removal, Trash, Water
Parking
- Total parking spaces:2
- Parking description:2 Car Garage, Attached, Attached Garage
- Garage spaces:2
New listings near 1738 W 120 S #57
- New
 $575,000Active5 beds 3 baths2,724 sq. ft.
49 N 1300 E, Pleasant Grove, UT 84062
MLS# 2186337Listed by: EQUITY REAL ESTATE (RESULTS) - New
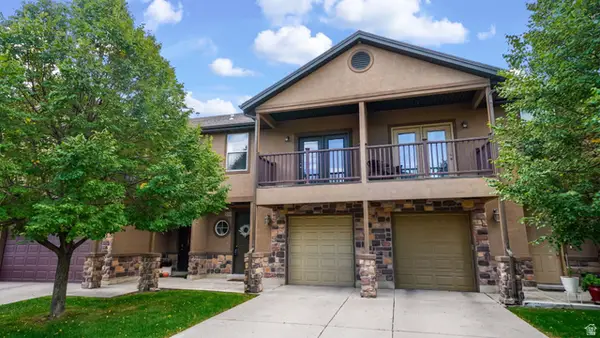 $369,900Active3 beds 3 baths1,530 sq. ft.
1473 W 190 N, Pleasant Grove, UT 84062
MLS# 2186184Listed by: EQUITY REAL ESTATE (RESULTS) - Open Sat, 11am to 1pmNew
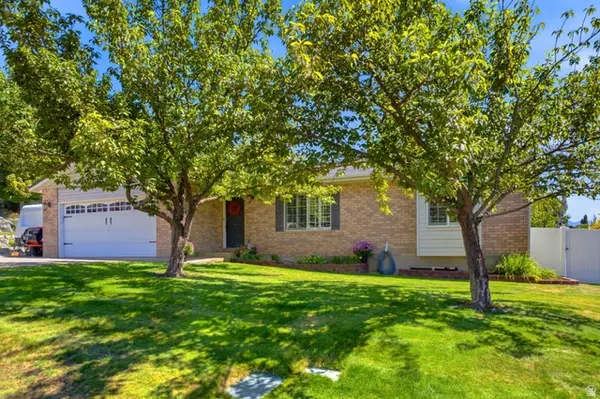 $649,000Active5 beds 3 baths2,816 sq. ft.
428 N 1180 E #4, Pleasant Grove, UT 84062
MLS# 2186213Listed by: WINDERMERE REAL ESTATE - New
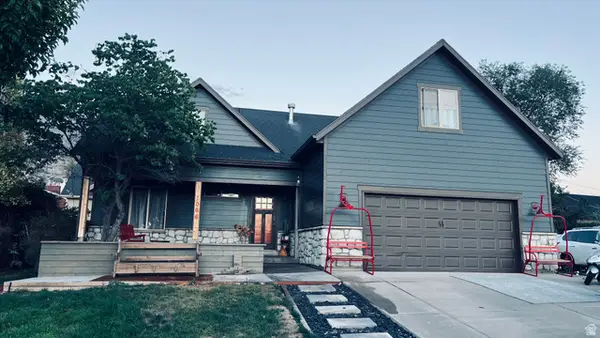 $675,000Active6 beds 4 baths2,745 sq. ft.
1066 N 300 E, Pleasant Grove, UT 84062
MLS# 2185758Listed by: EQUITY REAL ESTATE (ADVISORS) - New
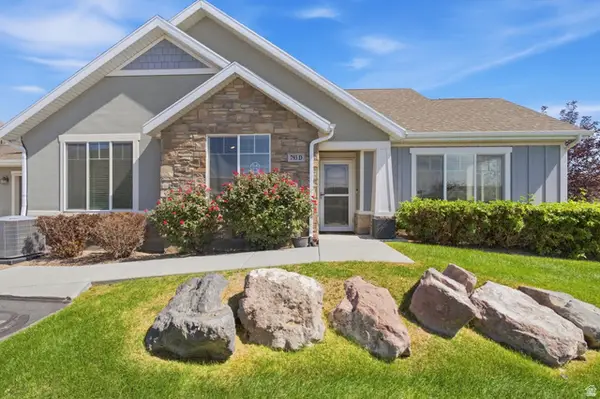 $635,000Active3 beds 3 baths2,484 sq. ft.
793 W 130 S #D, Pleasant Grove, UT 84062
MLS# 2185449Listed by: KW UTAH REALTORS KELLER WILLIAMS - New
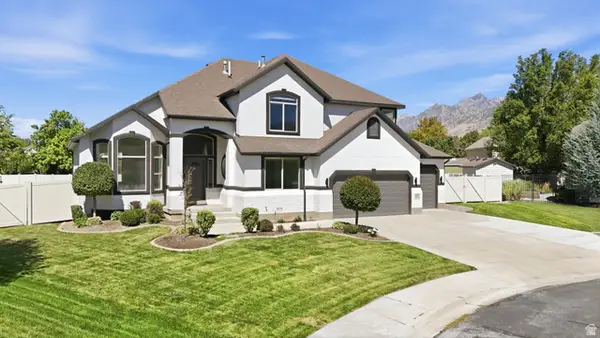 $1,249,000Active7 beds 4 baths4,267 sq. ft.
1427 N Narra Pl W, Pleasant Grove, UT 84062
MLS# 2185376Listed by: COMMUNIE RE - New
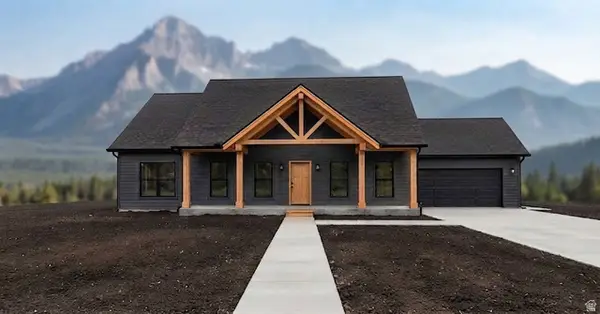 $749,900Active3 beds 2 baths3,696 sq. ft.
525 E 200 N, Pleasant Grove, UT 84062
MLS# 2184852Listed by: COY,NELSON AND CO. LLC - New
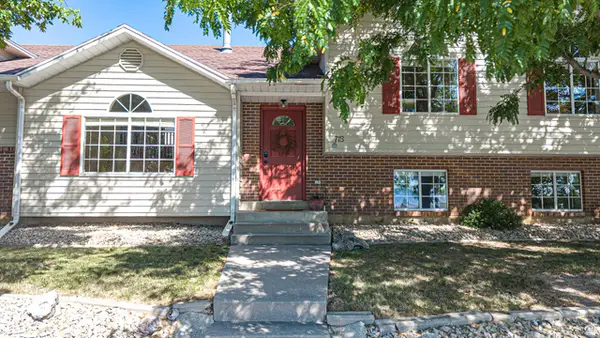 $600,000Active5 beds 3 baths2,788 sq. ft.
718 N Murdock Dr E, Pleasant Grove, UT 84062
MLS# 2184573Listed by: BYBEE & CO REALTY, LLC - New
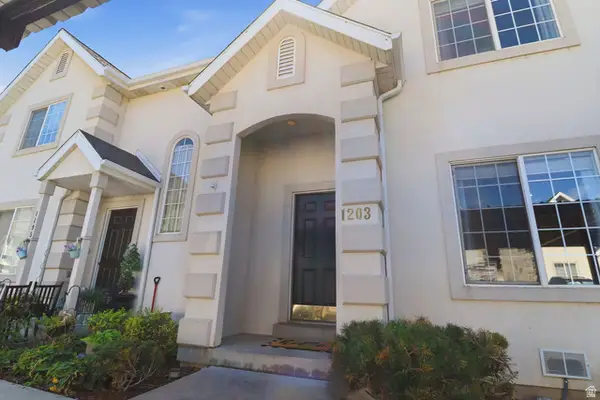 $330,000Active3 beds 3 baths1,344 sq. ft.
1203 W 1080 N, Pleasant Grove, UT 84062
MLS# 2184585Listed by: MOUNTAINLAND REALTY, INC 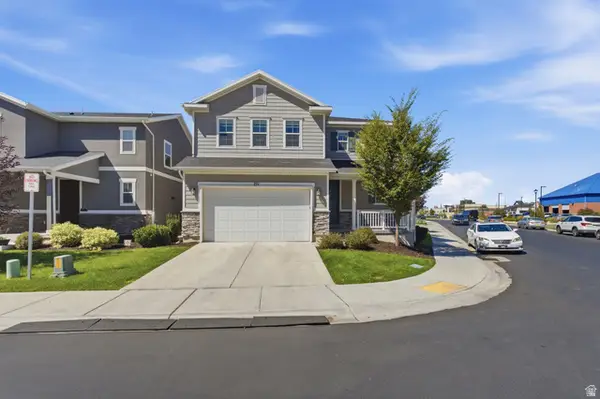 $500,000Pending3 beds 3 baths1,911 sq. ft.
271 N 1350 W, Pleasant Grove, UT 84062
MLS# 2184499Listed by: EXP REALTY, LLC


Protect your home and budget from life's surprises with an Assurant Home Warranty, backed by a partner that supports you through every step of homeownership. Explore Plans.
© 2023 - 2026 ERA Franchise Systems LLC. All rights reserved. ERA Franchise Systems LLC fully supports the principles of the Fair Housing Act and the Equal Opportunity Act. ERA, ERA Real Estate powered, and their respective logos are registered service marks of ERA Franchise Systems LLC. Each office is independently owned and operated.