
518 S 2150 W #304, Pleasant Grove, UT 84062
Local realty services provided by:ERA Realty Center
518 S 2150 W #304,Pleasant Grove, UT 84062
$275,000
- 3 Beds
- 2 Baths
- 1,158 sq. ft.
- Condominium
- Active
Listed by: samuel brinton
Office: brinton real estate group
MLS#:2187434
Source:SL
Price summary
- Price:$275,000
- Price per sq. ft.:$237.48
- Monthly HOA dues:$310
About this home
Welcome to this beautifully updated top-floor condo in Pleasant Grove offering vaulted ceilings, an open floor plan, a private balcony, and beautiful mountain views. The kitchen was recently updated with new quartz countertops, refinished cabinets, new hardware, new light fixtures, and a new faucet and sink. The home also features new vinyl flooring, newer carpet, a built-in desk and drawers, and a new refrigerator, washer, and dryer, all included! Comes with a large private garage, additional reserved parking space, and a balcony storage closet. The HOA provides internet, water, sewer, trash, landscaping, snow removal, and common area maintenance for easy, low-maintenance living. HOA amenities include a pool, hot tub, clubhouse with full kitchen and theater room, fitness center, sport court, basketball court, and two playgrounds. Conveniently located just off I-15 and within walking distance of dozens of restaurants, shopping, and everyday conveniences. Come see it today!
Contact an agent
Home facts
- Year built:2006
- Subdivision & Development:BELLE MONET CONDO
- Listing ID #:2187434
- Added:1 day(s) ago
- Updated:September 27, 2026 at 11:19 AM
Rooms and interior
- Bedrooms:3
- Total bathrooms:2
- Full bathrooms:2
- Rooms Total:10
- Flooring:Carpet
- Kitchen Description:Disposal, Microwave, Range/Oven: Free Stdng., Refrigerator
- Living area:1,158 sq. ft.
Heating and cooling
- Cooling:Central Air
- Heating:Forced Air, Gas: Central
Structure and exterior
- Roof:Asphalt
- Year built:2006
- Building area:1,158 sq. ft.
- Lot area:0.03 Acres
- Lot Features:Flat, Road: Paved, Sidewalks, Sprinkler: Auto-Full
- Architectural Style:Condo
- Construction Materials:Stone, Stucco
- Exterior Features:Balcony, Covered, Deck: Covered, Patio: Covered
- Levels:1 Story
Schools
- High school:American Fork
- Middle school:American Fork
- Elementary school:Greenwood
Utilities
- Water:Culinary, Water Connected
- Sewer:Sewer Connected, Sewer: Connected, Sewer: Public
Finances and disclosures
- Price:$275,000
- Price per sq. ft.:$237.48
- Tax amount:$1,432
Features and amenities
- Laundry features:Dryer, Electric Dryer Hookups, Washer
- Amenities:Closet: Walk-In, Fitness Center, Insurance, Maintenance, Pets Permitted, Picnic Area, Playground, Pool, Racquetball, Sewer Paid, Snow Removal, Spa/Hot Tub, Trash, Vaulted Ceilings, Water, Window Coverings
- Pool features:Heated, In Ground
Parking
- Total parking spaces:3
- Parking description:1 Car Garage, Covered, Detached, Extra Length, Parking: Uncovered, Secured, Secured Parking
- Garage spaces:1
New listings near 518 S 2150 W #304
- Open Sun, 5 to 7pmNew
 $799,000Active5 beds 4 baths4,305 sq. ft.
1062 E 1150 St N, Pleasant Grove, UT 84062
MLS# 2187676Listed by: REALTYPATH LLC (HOME AND FAMILY) - New
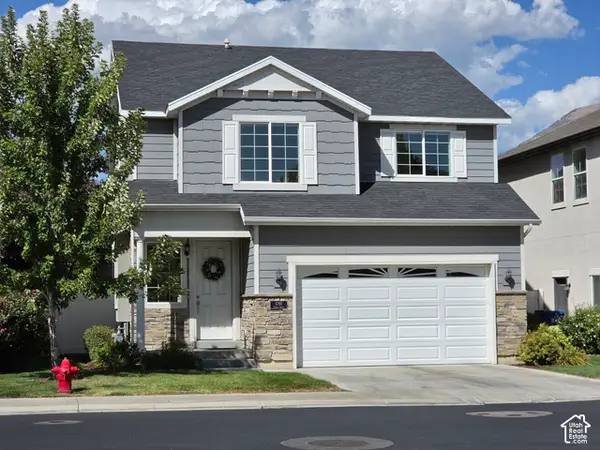 $530,000Active3 beds 3 baths1,931 sq. ft.
1280 W 20 S, Pleasant Grove, UT 84062
MLS# 2187272Listed by: PRIME RESIDENTIAL BROKERS - New
 $565,000Active4 beds 3 baths2,229 sq. ft.
958 E 1150 N, Pleasant Grove, UT 84062
MLS# 2187031Listed by: MODERN AND MAIN, LLC - New
 $540,000Active0.41 Acres
708 W 1920 N, Pleasant Grove, UT 84062
MLS# 2187001Listed by: BERKSHIRE HATHAWAY HOMESERVICES ELITE REAL ESTATE - New
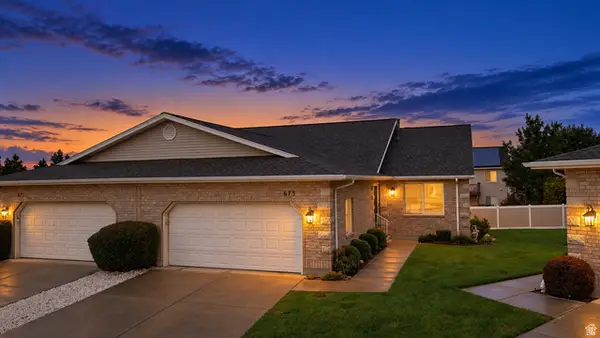 $479,900Active4 beds 3 baths2,541 sq. ft.
673 E 900 S, Pleasant Grove, UT 84062
MLS# 2186802Listed by: REAL BROKER, LLC - New
 $575,000Active5 beds 3 baths2,724 sq. ft.
49 N 1300 E, Pleasant Grove, UT 84062
MLS# 2186337Listed by: EQUITY REAL ESTATE (RESULTS) - New
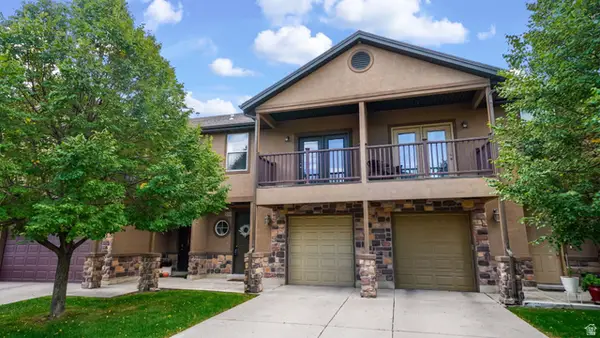 $369,900Active3 beds 3 baths1,530 sq. ft.
1473 W 190 N, Pleasant Grove, UT 84062
MLS# 2186184Listed by: EQUITY REAL ESTATE (RESULTS) - New
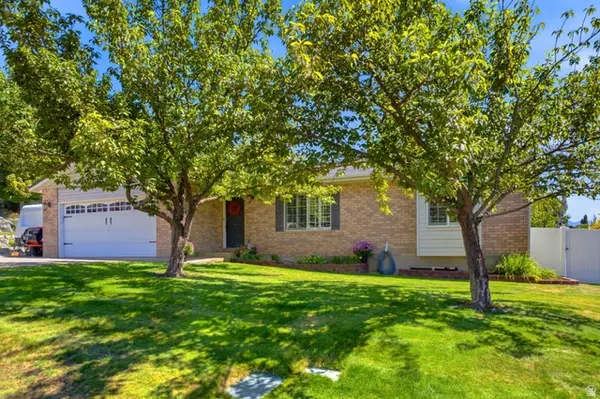 $649,000Active5 beds 3 baths2,816 sq. ft.
428 N 1180 E #4, Pleasant Grove, UT 84062
MLS# 2186213Listed by: WINDERMERE REAL ESTATE - New
 $675,000Active6 beds 4 baths2,745 sq. ft.
1066 N 300 E, Pleasant Grove, UT 84062
MLS# 2185758Listed by: EQUITY REAL ESTATE (ADVISORS)


Protect your home and budget from life's surprises with an Assurant Home Warranty, backed by a partner that supports you through every step of homeownership. Explore Plans.
© 2023 - 2026 ERA Franchise Systems LLC. All rights reserved. ERA Franchise Systems LLC fully supports the principles of the Fair Housing Act and the Equal Opportunity Act. ERA, ERA Real Estate powered, and their respective logos are registered service marks of ERA Franchise Systems LLC. Each office is independently owned and operated.