
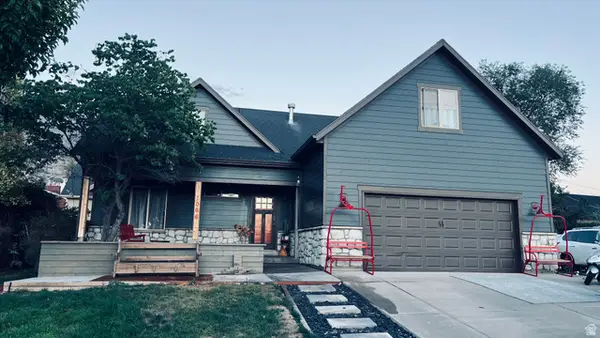
672 E 900 S, Pleasant Grove, UT 84062
Local realty services provided by:ERA Brokers Consolidated
672 E 900 S,Pleasant Grove, UT 84062
$479,800
- 4 Beds
- 3 Baths
- 2,681 sq. ft.
- Single family
- Pending
Listed by: kelly tita, cammero holt
Office: selling salt lake
MLS#:2177550
Source:SL
Price summary
- Price:$479,800
- Price per sq. ft.:$178.96
- Monthly HOA dues:$204
About this home
Welcome to this charming 4-bedroom, 2.5-bathroom home, in a quiet Pleasant Grove cul-de-sac. Enjoy the convenience of being just minutes from shopping, dining, and everyday amenities, with easy access to I-15 for a quick commute. The functional layout provides plenty of space to make this home your own. Located in a desirable area, this property is a great opportunity for a first-time buyer, downsizer, or investor. Come see all this home has to offer!
Contact an agent
Home facts
- Year built:1997
- Subdivision & Development:LIBERTY GROVE PUD PHASE III
- Listing ID #:2177550
- Added:50 day(s) ago
- Updated:September 27, 2026 at 08:26 AM
Rooms and interior
- Bedrooms:4
- Total bathrooms:3
- Full bathrooms:2
- Half bathrooms:1
- Rooms Total:13
- Flooring:Carpet, Laminate
- Kitchen Description:Disposal, Freezer, Microwave, Refrigerator
- Basement Description:Full, Walk-Out Access
- Living area:2,681 sq. ft.
Heating and cooling
- Cooling:Central Air
- Heating:Gas: Central
Structure and exterior
- Roof:Asphalt
- Year built:1997
- Building area:2,681 sq. ft.
- Lot area:0.05 Acres
- Lot Features:Corner Lot, Cul-De-Sac, Cul-de-sac, Curb & Gutter, Fenced: Partial, Road: Paved, Sprinkler: Auto-Full
- Architectural Style:A-frame
- Construction Materials:Asphalt, Brick
- Exterior Features:Covered, Patio: Covered, Porch: Open, Walkout
- Levels:2 Story
Schools
- High school:Pleasant Grove
- Middle school:Oak Canyon
- Elementary school:Central
Utilities
- Water:Culinary, Water Connected
- Sewer:Sewer Connected, Sewer: Connected
Finances and disclosures
- Price:$479,800
- Price per sq. ft.:$178.96
- Tax amount:$2,196
Features and amenities
- Amenities:Ceiling Fan, Closet: Walk-In, Gas Logs, Insurance, Maintenance, Playground, Smart Thermostat(s), Snow Removal, Vaulted Ceilings, Water Softener Owned
Parking
- Total parking spaces:4
- Parking description:2 Car Garage, Attached, Attached Garage, Garage Door Opener
- Garage spaces:2
New listings near 672 E 900 S
- Open Sun, 5 to 7pmNew
 $799,000Active5 beds 4 baths4,305 sq. ft.
1062 E 1150 St N, Pleasant Grove, UT 84062
MLS# 2187676Listed by: REALTYPATH LLC (HOME AND FAMILY) - New
 $275,000Active3 beds 2 baths1,158 sq. ft.
518 S 2150 W #304, Pleasant Grove, UT 84062
MLS# 2187434Listed by: BRINTON REAL ESTATE GROUP - New
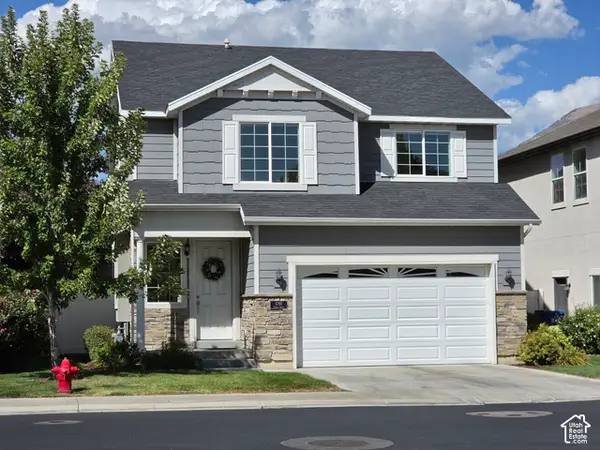 $530,000Active3 beds 3 baths1,931 sq. ft.
1280 W 20 S, Pleasant Grove, UT 84062
MLS# 2187272Listed by: PRIME RESIDENTIAL BROKERS - New
 $565,000Active4 beds 3 baths2,229 sq. ft.
958 E 1150 N, Pleasant Grove, UT 84062
MLS# 2187031Listed by: MODERN AND MAIN, LLC - New
 $540,000Active0.41 Acres
708 W 1920 N, Pleasant Grove, UT 84062
MLS# 2187001Listed by: BERKSHIRE HATHAWAY HOMESERVICES ELITE REAL ESTATE - New
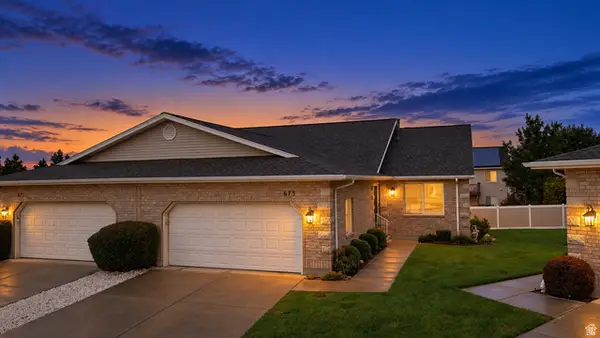 $479,900Active4 beds 3 baths2,541 sq. ft.
673 E 900 S, Pleasant Grove, UT 84062
MLS# 2186802Listed by: REAL BROKER, LLC - New
 $575,000Active5 beds 3 baths2,724 sq. ft.
49 N 1300 E, Pleasant Grove, UT 84062
MLS# 2186337Listed by: EQUITY REAL ESTATE (RESULTS) - New
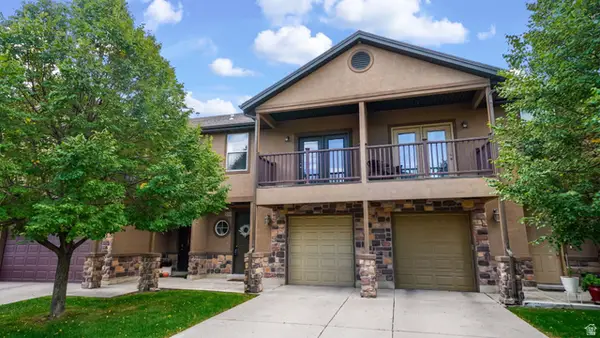 $369,900Active3 beds 3 baths1,530 sq. ft.
1473 W 190 N, Pleasant Grove, UT 84062
MLS# 2186184Listed by: EQUITY REAL ESTATE (RESULTS) - New
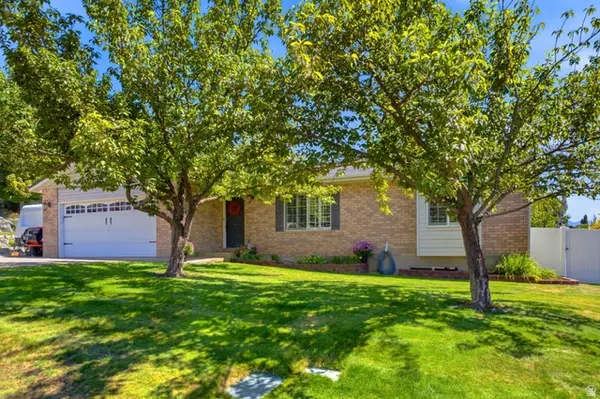 $649,000Active5 beds 3 baths2,816 sq. ft.
428 N 1180 E #4, Pleasant Grove, UT 84062
MLS# 2186213Listed by: WINDERMERE REAL ESTATE - New
 $675,000Active6 beds 4 baths2,745 sq. ft.
1066 N 300 E, Pleasant Grove, UT 84062
MLS# 2185758Listed by: EQUITY REAL ESTATE (ADVISORS)


Protect your home and budget from life's surprises with an Assurant Home Warranty, backed by a partner that supports you through every step of homeownership. Explore Plans.
© 2023 - 2026 ERA Franchise Systems LLC. All rights reserved. ERA Franchise Systems LLC fully supports the principles of the Fair Housing Act and the Equal Opportunity Act. ERA, ERA Real Estate powered, and their respective logos are registered service marks of ERA Franchise Systems LLC. Each office is independently owned and operated.